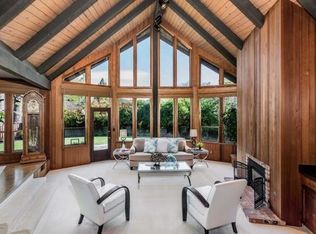
Tucked away on a private street in Walnut Creek, 101 Amigo Lane offers a distinctive blend of privacy, impressive design, and exceptional indoor-outdoor living. Incredible curb appeal welcomes you with custom fountains and a gated entry, setting the tone for a home that feels both inviting and special. Inside, an open floor plan creates an effortless flow between living spaces, while the spacious primary suite offers a comfortable retreat. A conveniently located street-level bedroom and bathroom provide flexibility for guests, extended family, or a private home office.The outdoor spaces are truly a standout, with an expansive, beautifully landscaped backyard designed for both relaxation and entertaining. Thoughtfully hardscaped grounds, custom fountains, beautiful outdoor lighting, and scenic views create an inviting atmosphere from day to evening. Gather around the outdoor kitchen and oversized bar, practice your short game on the putting green, or enjoy evenings surrounded by the peaceful ambiance of this private setting. A striking spiral staircase adds architectural character, while the finished three-car garage offers ample space for vehicles, storage, and hobbies. Combining distinctive features, versatile living spaces, and exceptional outdoor amenities, 101 Amigo Lane presents a special opportunity to enjoy privacy and a resort-inspired lifestyle in Walnut Creek.
For sale
$2,999,999
101 Amigo Ln, Walnut Creek, CA 94596
5beds
3,605sqft
Single Family Residence
Built in 2007
0.54 Acres Lot
$2,839,100 Zestimate®
$832/sqft
$-- HOA
What's special
Putting greenCustom fountainsSpacious primary suiteScenic viewsThoughtfully hardscaped groundsStriking spiral staircaseGated entry
- 29 days
- 2,314
- 119
Zillow last checked:
Listing updated:
Listed by:
Carissa Brikken Brown DRE #01332334 925-209-4842,
Christie's Intl Re Sereno
Source: CCAR,MLS#: 41151254
Facts & features
Interior
Bedrooms & bathrooms
- Bedrooms: 5
- Bathrooms: 5
- Full bathrooms: 4
- Partial bathrooms: 1
Rooms
- Room types: 2 Bedrooms, 1 Bath
Kitchen
- Features: Counter - Solid Surface, Dishwasher, Double Oven, Disposal, Microwave
Heating
- Forced Air
Cooling
- Central Air
Appliances
- Included: Dishwasher, Double Oven, Microwave
- Laundry: Inside
Features
- Formal Dining Room, Counter - Solid Surface
- Flooring: Hardwood, Tile, Carpet
- Number of fireplaces: 1
- Fireplace features: Living Room
Interior area
- Total structure area: 3,605
- Total interior livable area: 3,605 sqft
Property
Parking
- Total spaces: 3
- Parking features: Attached
- Attached garage spaces: 3
Features
- Levels: Two
- Stories: 2
- Exterior features: Entry Gate, Private Entrance
- Pool features: None
- Fencing: Fenced,Full
- Has view: Yes
- View description: Mountain(s)
Lot
- Size: 0.54 Acres
- Features: Private, Back Yard, Side Yard, Yard Space
Details
- Parcel number: 1821500467
- Special conditions: Standard
- Other equipment: Other
Construction
Type & style
- Home type: SingleFamily
- Architectural style: Traditional
- Property subtype: Single Family Residence
Materials
- Stucco
- Foundation: Slab
- Roof: Shingle
Condition
- Existing
- New construction: No
- Year built: 2007
Utilities & green energy
- Electric: Photovoltaics Seller Owned
- Sewer: Public Sewer
- Water: Water District
Community & HOA
Community
- Subdivision: Blackwood
HOA
- Has HOA: No
Location
- Region: Walnut Creek
Financial & listing details
- Price per square foot: $832/sqft
- Tax assessed value: $1,415,374
- Date on market: 10/22/2026
Estimated market value
$2,839,100
$2.70M - $2.98M
$7,797/mo
Price history
| Date | Event | Price |
|---|---|---|
| 10/22/2026 | Listed for sale | $2,999,999+224.3%$832/sqft |
Source:  CCAR #41151254 Report a problem | ||
| 11/13/2009 | Sold | $925,000-7.5%$257/sqft |
Source: Public Record Report a problem | ||
| 9/19/2009 | Listed for sale | $1,000,000$277/sqft |
Source: foreclosure.com Report a problem | ||
| 8/15/2009 | Listing removed | $1,000,000$277/sqft |
Source: foreclosure.com Report a problem | ||
| 7/30/2009 | Listed for sale | $1,000,000-33.1%$277/sqft |
Source: foreclosure.com Report a problem | ||
| 5/21/2009 | Sold | $1,495,397+81.3%$415/sqft |
Source: Public Record Report a problem | ||
| 3/1/2007 | Sold | $825,000$229/sqft |
Source: CCAR #40217326 Report a problem | ||
Public tax history
| Year | Property taxes | Tax assessment |
|---|---|---|
| 2026 | -- | $1,415,374 +2% |
| 2025 | $16,335 +1.4% | $1,387,623 +2% |
| 2024 | $16,114 +2.4% | $1,360,416 +2% |
| 2023 | $15,731 +2.3% | $1,333,742 +2% |
| 2022 | $15,381 +2.8% | $1,307,591 +2% |
| 2021 | $14,965 +0.9% | $1,281,953 +1% |
| 2020 | $14,839 +1.1% | $1,268,809 +2% |
| 2019 | $14,673 +3.5% | $1,243,931 +2% |
| 2018 | $14,176 +1.8% | $1,219,541 +2% |
| 2017 | $13,923 +1.8% | $1,195,629 +2% |
| 2016 | $13,671 +3.4% | $1,172,186 +1.5% |
| 2015 | $13,220 | $1,154,580 +2% |
| 2014 | $13,220 | $1,131,964 +0.5% |
| 2013 | -- | $1,126,849 +2% |
| 2012 | -- | $1,104,755 +2% |
| 2011 | -- | $1,083,094 +17.1% |
| 2010 | -- | $925,000 -30.9% |
| 2009 | -- | $1,339,008 +14.1% |
| 2008 | -- | $1,173,048 +96.1% |
| 2007 | -- | $598,230 +2% |
| 2006 | -- | $586,500 +2% |
| 2005 | -- | $575,000 |
Find assessor info on the county website
Monthly payment
Est. payment
Payment breakdown
Explore the cost of this home by adjusting the details. Changes won't be saved.Climate risks
Neighborhood: 94596
Similar homes
- $2,375,0004 bd3 ba2.7k sqft189 El Camino Corto, Walnut Creek, CA 94596For Sale
 MLS ID #326078291, Michael R Thompson, Century 21 Cornerstone Realty. BAREIS
- $2,999,8884 bd4 ba4.2k sqft130 El Nido Ct, Diablo, CA 94528For Sale
 MLS ID #41153055, Valerie Vicente. CCAR
- $2,998,0005 bd5 ba3.8k sqft3549 Rosincress Dr, San Ramon, CA 94582For Sale
 MLS ID #41152784, Diem T. Nguyen. Bay East AOR
- $2,425,0004 bd5 ba3.6k sqft116 Mystic Pl, Alamo, CA 94507For Sale
 MLS ID #41151728, Joujou Chawla. CCAR
