Set in Lafayette’s coveted Burton Valley neighborhood, 714 Glenside Circle is a beautifully updated ranch-style home offering an exceptional combination of space, architectural character, and indoor-outdoor living. With 3 bedrooms plus a bonus room, 2.5 baths, and approximately 2,687 square feet, the single-level floor plan provides generous living and entertaining spaces. A charming vaulted living room makes an immediate impression with open-beam ceilings, a wood-burning fireplace, custom built-ins, and a wall of windows that fills the space with natural light. The updated kitchen features white cabinetry, granite countertops, and stainless-steel appliances, while a charming breakfast nook with built-in banquette seating offers an inviting spot for everyday meals. The dining area and family room feature an additional vaulted ceiling, gas fireplace, and an expansive wall of glass opening directly to the garden patio. Designed for entertaining, the home also includes a built-in bar with a wine refrigerator, ice maker, and kegerator, along with a pass-through window to the living room. The primary suite enjoys direct outdoor access and a beautifully remodeled en-suite bath with a large walk-in shower. Two additional bedrooms and an updated hall bath with a double vanity complete the bedroom wing. A generous bonus room with loft provides valuable flexibility for a home office, media room, playroom, guest space, or whatever life requires. Adjacent to the bonus room are a half bath and dedicated laundry room with storage. Outside, the approximately 0.26-acre property unfolds into a series of inviting spaces for relaxing and entertaining. A sparkling pool and surrounding terrace create a natural gathering place, while a separate garden patio, mature landscaping, stone pathways, and private upper spa retreat offer quieter places to unwind. An attached two-car garage and detached workshop provide additional space for hobbies, projects, and storage. Conveniently located near Lafayette Community Park, trails, downtown Lafayette, and highly regarded Lafayette schools, 714 Glenside Circle combines the space and ease of a classic Burton Valley ranch with thoughtful updates, flexible living spaces, and an inviting outdoor lifestyle.
Pending
$2,695,000
714 Glenside Cir, Lafayette, CA 94549
3beds
2,687sqft
Single Family Residence
Built in 1949
0.26 Acres Lot
$-- Zestimate®
$1,003/sqft
$-- HOA
What's special
Wood-burning fireplaceAttached two-car garageMature landscapingDetached workshopPrivate upper spa retreatStone pathwaysSeparate garden patio
- 40 days
- 570
- 28
Zillow last checked:
Listing updated:
Listed by:
Amy Boaman DRE #01433269 925-997-6808,
Compass,
Christine Gallegos DRE #01896511 415-606-2047,
Compass
Source: CCAR,MLS#: 41148943
Facts & features
Interior
Bedrooms & bathrooms
- Bedrooms: 3
- Bathrooms: 3
- Full bathrooms: 2
- Partial bathrooms: 1
Rooms
- Room types: 3 Bedrooms, 2.5 Baths, Workshop
Kitchen
- Features: Breakfast Nook, Stone Counters, Dishwasher, Disposal, Gas Range/Cooktop, Microwave, Pantry, Refrigerator, Updated Kitchen
Heating
- Central
Cooling
- Central Air
Appliances
- Included: Dishwasher, Gas Range, Microwave, Refrigerator, Dryer, Washer, Gas Water Heater
- Laundry: Laundry Room
Features
- Breakfast Nook, Pantry, Updated Kitchen
- Flooring: Concrete, Hardwood, Tile
- Number of fireplaces: 2
- Fireplace features: Gas, Wood Burning
Interior area
- Total structure area: 2,687
- Total interior livable area: 2,687 sqft
Video & virtual tour
Property
Parking
- Total spaces: 2
- Parking features: Attached, Off Street, Guest, Garage Door Opener
- Attached garage spaces: 2
Features
- Levels: One
- Stories: 1
- Exterior features: Storage
- Has private pool: Yes
- Pool features: Gas Heat, In Ground, Pool Cover, Pool Sweep, Outdoor Pool
- Spa features: Heated
- Fencing: Fenced
Lot
- Size: 0.26 Acres
- Features: Level, Back Yard, Front Yard, Landscaped, Side Yard
Details
- Additional structures: Shed(s)
- Parcel number: 2360130039 09
- Special conditions: Standard
- Other equipment: Irrigation Equipment
Construction
Type & style
- Home type: SingleFamily
- Architectural style: Ranch
- Property subtype: Single Family Residence
Materials
- Brick, Stucco, Wood Siding
- Roof: Composition
Condition
- Existing
- New construction: No
- Year built: 1949
Utilities & green energy
- Electric: No Solar
- Sewer: Public Sewer
- Water: Public
Community & HOA
Community
- Subdivision: Burton Valley
HOA
- Has HOA: No
Location
- Region: Lafayette
Financial & listing details
- Price per square foot: $1,003/sqft
- Tax assessed value: $1,001,675
- Date on market: 9/25/2026
Estimated market value
Not available
Estimated sales range
Not available
Not available
Price history
| Date | Event | Price |
|---|---|---|
| 10/17/2026 | Pending sale | $2,695,000$1,003/sqft |
Source:  CCAR #41148943 Report a problem | ||
| 10/13/2026 | Contingent | $2,695,000$1,003/sqft |
Source: CCAR #41148943 Report a problem | ||
| 9/25/2026 | Listed for sale | $2,695,000+390%$1,003/sqft |
Source: CCAR #41148943 Report a problem | ||
| 8/28/2025 | Listing removed | $8,300$3/sqft |
Source: Zillow Rentals Report a problem | ||
| 7/26/2025 | Listed for rent | $8,300$3/sqft |
Source: Zillow Rentals Report a problem | ||
| 10/14/1999 | Sold | $550,000$205/sqft |
Source: Public Record Report a problem | ||
Public tax history
| Year | Property taxes | Tax assessment |
|---|---|---|
| 2026 | -- | $1,001,675 +2% |
| 2025 | $12,803 +1.7% | $982,036 +2% |
| 2024 | $12,584 +1.8% | $962,781 +2% |
| 2023 | $12,358 +1.6% | $943,904 +2% |
| 2022 | $12,168 +3% | $925,397 +2% |
| 2021 | $11,818 0% | $907,253 +1% |
| 2020 | $11,818 +3.5% | $897,951 +2% |
| 2019 | $11,420 +3.6% | $880,345 +2% |
| 2018 | $11,021 +2% | $863,084 +2% |
| 2017 | $10,804 +13% | $846,161 +15.3% |
| 2016 | $9,565 +6.3% | $734,081 +4.4% |
| 2015 | $8,994 | $703,356 +2% |
| 2014 | $8,994 | $689,580 +0.5% |
| 2013 | -- | $686,465 +2% |
| 2012 | -- | $673,006 +2% |
| 2011 | -- | $659,810 +0.8% |
| 2010 | -- | $654,880 -0.2% |
| 2009 | -- | $656,437 +2% |
| 2008 | -- | $643,566 +2% |
| 2007 | -- | $630,948 +2% |
| 2006 | -- | $618,577 +2% |
| 2005 | -- | $606,449 +2% |
| 2004 | -- | $594,559 +1.9% |
| 2003 | -- | $583,663 +2% |
| 2002 | -- | $572,219 +2% |
| 2001 | -- | $561,000 |
Find assessor info on the county website
Monthly payment
Est. payment
Payment breakdown
Explore the cost of this home by adjusting the details. Changes won't be saved.Climate risks
Neighborhood: 94549

Similar homes
- $1,850,0003 bd2 ba1.8k sqft954 Reliez Station Rd, Lafayette, CA 94549For Sale
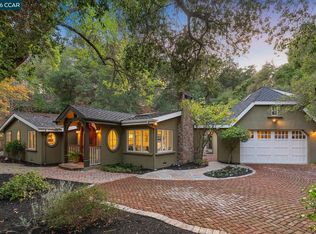 MLS ID #41152664, Dana Green. CCAR
- $1,750,0004 bd3 ba2.1k sqft3235 Andreasen Dr, Lafayette, CA 94549For Sale
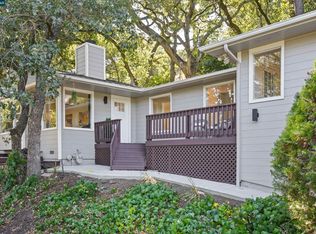 MLS ID #41151584, Laurie Higgins. CCAR
- $2,550,0006 bd4 ba3.4k sqft2 Beaumont Ct, Lafayette, CA 94549For Sale
 MLS ID #426130907, David R. Kleinschmidt DRE #01939489, Corcoran Icon Properties. SFAR
- $1,495,0003 bd2 ba1.6k sqft3241 Judith Ln, Lafayette, CA 94549For Sale
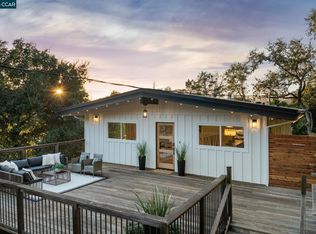 MLS ID #41150975, Meredith Peterson. CCAR
Local buyer's agents are ready to help
