Designed by acclaimed architect Robert Swatt, this distinctive Upper Rockridge Contemporary Craftsman combines architectural sophistication with relaxed California living. Light-filled interiors and a thoughtful floor plan create an effortless sense of flow, while multiple sets of French doors open to an expansive deck and landscaped garden—ideal for everyday enjoyment and entertaining. Three bedrooms and two-and-one-half baths, including a generous primary suite with a walk-in closet. An oversized one-car garage provides additional storage potential. Ideally situated near Hillcrest School, Village Market, Lake Temescal and the shops, cafés and restaurants of College Avenue, Montclair Village and Broadway Terrace, with convenient access to Rockridge BART, Highway 24 and San Francisco. A rare opportunity to own an architect-designed home in a serene Upper Rockridge setting.
Pending
$1,745,000
4908 Cochrane Ave, Oakland, CA 94618
3beds
2,194sqft
Single Family Residence
Built in 1994
4,356 Square Feet Lot
$-- Zestimate®
$795/sqft
$-- HOA
What's special
Landscaped gardenOversized one-car garageThoughtful floor planLight-filled interiorsExpansive deckThree bedroomsTwo-and-one-half baths
- 21 days |
- 3,204 |
- 316 |
Zillow last checked:
Listing updated:
Listed by:
Alexis Thompson DRE #01849227 510-816-0706,
Village Associates Real Estate
Source: CCAR,MLS#: 41142857
Facts & features
Interior
Bedrooms & bathrooms
- Bedrooms: 3
- Bathrooms: 3
- Full bathrooms: 2
- Partial bathrooms: 1
Rooms
- Room types: 0.5 Bath, Main Entry, 3 Bedrooms, 2 Baths, Primary Bedrm Suite - 1, Office
Bathroom
- Features: Stall Shower, Tub, Tile
Kitchen
- Features: Counter - Solid Surface, Dishwasher, Disposal, Gas Range/Cooktop, Refrigerator
Heating
- Zoned
Cooling
- Central Air
Appliances
- Included: Dishwasher, Gas Range, Refrigerator, Dryer, Washer, Tankless Water Heater
- Laundry: Laundry Room, Cabinets
Features
- Storage, Study, Counter - Solid Surface
- Flooring: Hardwood
- Number of fireplaces: 1
- Fireplace features: Living Room
Interior area
- Total structure area: 2,194
- Total interior livable area: 2,194 sqft
Property
Parking
- Total spaces: 1
- Parking features: Garage Door Opener
- Garage spaces: 1
Features
- Levels: Two
- Stories: 2
- Exterior features: Garden
- Pool features: None
- Has view: Yes
- View description: Bay, City
- Has water view: Yes
- Water view: Bay
Lot
- Size: 4,356 Square Feet
- Features: Back Yard, Landscaped, Landscape Front
Details
- Parcel number: 48B714033
- Special conditions: Standard
Construction
Type & style
- Home type: SingleFamily
- Architectural style: Contemporary
- Property subtype: Single Family Residence
Materials
- Stucco, Wood Siding
- Roof: Shingle
Condition
- Existing
- New construction: No
- Year built: 1994
Details
- Builder name: Robert Swatt
Utilities & green energy
- Electric: No Solar
- Sewer: Public Sewer
- Water: Public
Community & HOA
Community
- Subdivision: Upper Rockridge
HOA
- Has HOA: No
Location
- Region: Oakland
Financial & listing details
- Price per square foot: $795/sqft
- Tax assessed value: $1,995,874
- Date on market: 7/25/2026
Estimated market value
Not available
Estimated sales range
Not available
$6,782/mo
Price history
| Date | Event | Price |
|---|---|---|
| 8/15/2026 | Pending sale | $1,745,000$795/sqft |
Source:  CCAR #41142857 Report a problem CCAR #41142857 Report a problem | ||
| 7/25/2026 | Listed for sale | $1,745,000-4.4%$795/sqft |
Source: CCAR #41142857 Report a problem | ||
| 9/3/2019 | Sold | $1,825,000+19.2%$832/sqft |
Source:  bridgeMLS/CCAR/Bay East AOR #40880478 Report a problem bridgeMLS/CCAR/Bay East AOR #40880478 Report a problem | ||
| 5/12/2015 | Sold | $1,530,613+18.2%$698/sqft |
Source: bridgeMLS/CCAR/Bay East AOR #40695293 Report a problem | ||
| 5/5/2015 | Pending sale | $1,295,000$590/sqft |
Source: THE GRUBB CO. INC. #40695293 Report a problem | ||
| 4/21/2015 | Listed for sale | $1,295,000-10.7%$590/sqft |
Source: THE GRUBB CO. INC. #40695293 Report a problem | ||
| 3/20/2014 | Sold | $1,450,000+26.2%$661/sqft |
Source: Public Record Report a problem | ||
| 2/6/2014 | Listed for sale | $1,149,000$524/sqft |
Source: The Grubb Company #40645059 Report a problem | ||
Public tax history
| Year | Property taxes | Tax assessment |
|---|---|---|
| 2025 | -- | $1,995,874 +2% |
| 2024 | $26,420 -5.7% | $1,956,746 +2% |
| 2023 | $28,025 +1.6% | $1,918,384 +2% |
| 2022 | $27,573 +3.2% | $1,880,771 +2% |
| 2021 | $26,729 +1.1% | $1,843,906 +1% |
| 2020 | $26,448 +11.2% | $1,825,000 +10.7% |
| 2019 | $23,786 +5.8% | $1,649,037 +2% |
| 2018 | $22,493 | $1,616,710 +2% |
| 2017 | $22,493 +2.4% | $1,585,012 +2% |
| 2016 | $21,970 +3.8% | $1,553,941 +5.1% |
| 2015 | $21,164 +174.9% | $1,478,970 +210% |
| 2014 | $7,698 | $477,123 +0.5% |
| 2013 | -- | $474,968 +2% |
| 2012 | -- | $465,656 +2% |
| 2011 | -- | $456,525 +0.8% |
| 2010 | -- | $453,114 -0.2% |
| 2009 | -- | $454,193 +2% |
| 2008 | -- | $445,288 +2% |
| 2007 | -- | $436,558 +2% |
| 2006 | -- | $428,000 +2% |
| 2005 | -- | $419,610 +2% |
| 2004 | -- | $411,376 +1.9% |
| 2003 | -- | $403,836 +2% |
| 2002 | -- | $395,918 +2% |
| 2001 | $5,679 | $388,155 |
Find assessor info on the county website
Monthly payment
Est. payment
Payment breakdown
Explore the cost of this home by adjusting the details. Changes won't be saved.Climate risks
Neighborhood: Upper Rockridge
Nearby schools
GreatSchools rating
- 9/10Hillcrest Elementary SchoolGrades: K-8Distance: 0.3 mi
- 6/10Skyline High SchoolGrades: 9-12Distance: 4.6 mi
- $1,800,0003 bd3 ba2.4k sqft4916 Cochrane Ave, Oakland, CA 94618Sold
- $947,0002 bd1 ba-- sqft4900 Cochrane Ave, Oakland, CA 94618Off Market
- $1,720,0003 bd3 ba2.5k sqft4924 Cochrane Ave, Oakland, CA 94618Sold
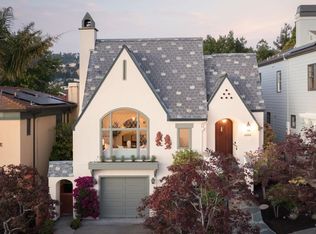
- $2,456,4005 bd4 ba3.5k sqft121 Sheridan Rd, Oakland, CA 94618Off Market
- $2,397,0005 bd4 ba3.7k sqft145 Agnes St, Oakland, CA 94618Off Market
- $2,650,0005 bd3 ba3.4k sqft123 Sheridan Rd, Oakland, CA 94618Sold
- $1,800,0003 bd5 ba2.7k sqft4930 Cochrane Ave, Oakland, CA 94618Sold
- $2,298,3004 bd3 ba3.1k sqft4915 Cochrane Ave, Oakland, CA 94618Off Market
A local agent can set up tours, give advice and negotiate with sellers.
Similar homes
- $1,989,0004 bd3 ba2.5k sqft5401 Belgrave Pl, Oakland, CA 94618For Sale
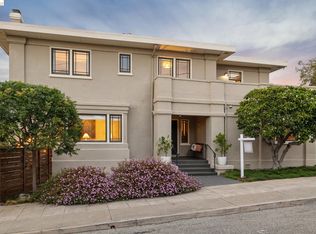 MLS ID #41143716, Jane Strauch. bridgeMLS/CCAR/Bay East AOR
 - $1,850,0003 bd2 ba2.4k sqft56 Camino Encinas, Orinda, CA 94563For Sale
 MLS ID #41144671, John Nash. CCAR
 - $1,729,0004 bd3 ba2.6k sqft47 El Gavilan Rd, Orinda, CA 94563For Sale
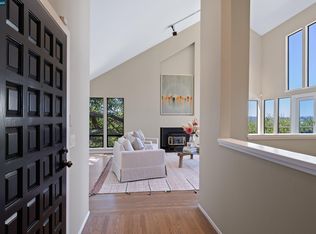 MLS ID #41144547, Glenn Beaubelle. CCAR
 - $1,895,0004 bd3 ba2.5k sqft87 Claremont Ave, Orinda, CA 94563For Sale
 MLS ID #41145166, Barb Brawner. CCAR
 - $1,395,0003 bd2 ba1.6k sqft473 Pershing Dr, Oakland, CA 94611For SaleMLS ID #41144408, Dan Walner. CCAR
- $1,249,0004 bd2 ba2.3k sqft420 Avon St, Oakland, CA 94618For SaleMLS ID #41143927, Alissa Custer. bridgeMLS/CCAR/Bay East AOR
- $1,865,0003 bd4 ba3.1k sqft6 Monte Vista Rd, Orinda, CA 94563For SaleMLS ID #41145018, Amanda Kilpatrick. CCAR
- $1,995,0004 bd3 ba2.5k sqft24 Somerset Rd, Piedmont, CA 94611For SaleMLS ID #41144392, Brian Santilena. bridgeMLS/CCAR/Bay East AOR
- $1,695,0003 bd3 ba2.4k sqft92 Sullivan Dr, Moraga, CA 94556For SaleMLS ID #41144102, Soraya Golesorkhi. CCAR
- $1,879,0004 bd4 ba2.4k sqft5956 Canning St, Oakland, CA 94609For SaleMLS ID #41141839, Cristian Hernandez. Bay East AOR
- $1,837,0004 bd5 ba3.1k sqft6153 Girvin Dr, Oakland, CA 94611For SaleMLS ID #41138033, Tracy Lee Butler. bridgeMLS/CCAR/Bay East AOR
- $1,298,0003 bd3 ba2k sqft6930 Snake Rd, Oakland, CA 94611For SaleMLS ID #41143747, Lisa Carnazzo. bridgeMLS/CCAR/Bay East AOR
- $1,995,0004 bd3 ba2.3k sqft136 Arbor Dr, Piedmont, CA 94610For SaleMLS ID #41143996, Anna Bahnson. bridgeMLS/CCAR/Bay East AOR
- $1,699,0003 bd2 ba1.7k sqft50 Overhill Rd, Orinda, CA 94563For SaleMLS ID #41143691, Aron Cawood. CCAR
- $1,395,0003 bd3 ba2.9k sqft6957 Armour Dr, Oakland, CA 94611For SaleMLS ID #41142546, David Gunderman. Bay East AOR
- $998,0002 bd1 ba1.3k sqft214 Mandalay Rd, Oakland, CA 94618For SaleMLS ID #41144255, Kim Cole. bridgeMLS/CCAR/Bay East AOR
- $1,898,0004 bd3 ba2.4k sqft546 Weldon Ave, Oakland, CA 94610For SaleMLS ID #41135973, Lan Ha. Bay East AOR
- $1,395,0004 bd3 ba2.1k sqft2980 Jordan Rd, Oakland, CA 94602For SaleMLS ID #41144178, Deidre Joyner. bridgeMLS/CCAR/Bay East AOR
- $1,595,0003 bd2 ba1.8k sqft43 Monte Vista Rd, Orinda, CA 94563For SaleMLS ID #41143762, Ann Sharf. CCAR
- $1,695,0004 bd3 ba2.3k sqft61 Sullivan Dr, Moraga, CA 94556For SaleMLS ID #41143677, May Taliaferro-Bell. CCAR
Local buyer's agents are ready to help
