Idyllically situated, 2339 Thackeray offers both privacy and lovely views. There is always a sunny spot in this well laid out 3,151 square foot home. The sun drenched entry courtyard leads to a generous foyer with easy drop zones and a guest 1/2 bath. The comfortable kitchen, with space to gather, blends seamlessly with a large dining room. The ample living room flows naturally through French doors to the deck for outdoor dining, views of the bay and more sunshine. On this level find 2 bedrooms, each with their own ensuite bath. Upstairs lives the ample primary bedroom with full bathroom and views. On the lower level lives a flex-room for media, office or guests with sliding glass doors open to the yard space. Plenty of off street parking in the 2-car garage or driveway. Easy interior access to the home from the garage. Only a 6 minute drive to Montclair Village and short jaunt to excellent trailheads (Sibley, Redwood Regional) and Shepherd Canyon Park (for off-leash dog-walking).
For sale
$1,495,000
2339 Thackeray Dr, Oakland, CA 94611
4beds
3,151sqft
:
Get pre-qualified$9,872/mo
Single Family Residence
Built in 1946
6,969 Square Feet Lot
$-- Zestimate®
$474/sqft
$-- HOA
What's special
Sun drenched entry courtyardLarge dining roomSunny spotMore sunshineDeck for outdoor diningViews of the bay
- 11 days |
- 972 |
- 104 |
Zillow last checked:
Listing updated:
Listed by:
Sarah Ridge DRE #01990459 510-860-3435,
District Homes,
Colby Gordon DRE #01984138 510-384-6289,
District Homes
Source: bridgeMLS/CCAR/Bay East AOR,MLS#: 41142018
Facts & features
Interior
Bedrooms & bathrooms
- Bedrooms: 4
- Bathrooms: 4
- Full bathrooms: 3
- 1/2 bathrooms: 1
Rooms
- Room types: Formal Dining Room
Kitchen
- Features: Counter - Solid Surface, Dishwasher, Range/Oven Free Standing, Refrigerator
Heating
- Forced Air
Cooling
- None
Appliances
- Included: Dishwasher, Free-Standing Range, Refrigerator, Dryer, Washer, Gas Water Heater
- Laundry: Dryer, In Garage, Washer
Features
- Counter - Solid Surface
- Flooring: Hardwood, Carpet
- Number of fireplaces: 1
- Fireplace features: Wood Burning
Interior area
- Total structure area: 3,151
- Total interior livable area: 3,151 sqft
Video & virtual tour
Property
Parking
- Total spaces: 2
- Parking features: Attached, Garage Door Opener
- Garage spaces: 2
Features
- Levels: Three or More Stories
- Exterior features: Back Yard, Front Yard
- Pool features: None
- Has view: Yes
- View description: Bay, Golden Gate Bridge
- Has water view: Yes
- Water view: Bay,Golden Gate Bridge
Lot
- Size: 6,969 Square Feet
- Features: Back Yard, Front Yard
Details
- Parcel number: 48D72848
- Special conditions: Standard
Construction
Type & style
- Home type: SingleFamily
- Architectural style: Bungalow
- Property subtype: Single Family Residence
Materials
- Wood Siding
- Roof: Shingle
Condition
- Existing
- New construction: No
- Year built: 1946
Utilities & green energy
- Electric: No Solar
- Sewer: Public Sewer
- Water: Public
Community & HOA
Community
- Security: Carbon Monoxide Detector(s), Double Strapped Water Heater
HOA
- Has HOA: No
Location
- Region: Oakland
Financial & listing details
- Price per square foot: $474/sqft
- Tax assessed value: $1,924,740
- Date on market: 7/17/2026
- Listing terms: Cash,Conventional,FHA
Estimated market value
Not available
Estimated sales range
Not available
$7,629/mo
Price history
| Date | Event | Price |
|---|---|---|
| 7/17/2026 | Listed for sale | $1,495,000-0.2%$474/sqft |
Source:  bridgeMLS/CCAR/Bay East AOR #41142018 Report a problem bridgeMLS/CCAR/Bay East AOR #41142018 Report a problem | ||
| 4/28/2026 | Listing removed | $1,498,000-19%$475/sqft |
Source:  CRMLS #41023522 Report a problem CRMLS #41023522 Report a problem | ||
| 8/9/2023 | Listing removed | -- |
Source: CRMLS #41023522 Report a problem | ||
| 4/28/2023 | Sold | $1,850,000+23.5%$587/sqft |
Source: bridgeMLS/CCAR/Bay East AOR #41023522 Report a problem | ||
| 4/19/2023 | Pending sale | $1,498,000$475/sqft |
Source: bridgeMLS/CCAR/Bay East AOR #41023522 Report a problem | ||
| 4/7/2023 | Listed for sale | $1,498,000+11%$475/sqft |
Source: bridgeMLS/CCAR/Bay East AOR #41023522 Report a problem | ||
| 4/14/2017 | Sold | $1,350,000+37.9%$428/sqft |
Source: bridgeMLS/CCAR/Bay East AOR #40772924 Report a problem | ||
| 3/23/2017 | Pending sale | $979,000$311/sqft |
Source: THE GRUBB COMPANY #40772924 Report a problem | ||
| 3/10/2017 | Listed for sale | $979,000+7.3%$311/sqft |
Source: THE GRUBB COMPANY #40772924 Report a problem | ||
| 4/19/2013 | Sold | $912,000-4%$289/sqft |
Source: Public Record Report a problem | ||
| 2/22/2013 | Listed for sale | $950,000+68.1%$301/sqft |
Source: Vault Realty Group Report a problem | ||
| 10/23/2012 | Sold | $565,000-5.7%$179/sqft |
Source: Public Record Report a problem | ||
| 8/25/2012 | Listed for sale | $599,000$190/sqft |
Source: Caldecott Properties #40586750 Report a problem | ||
Public tax history
| Year | Property taxes | Tax assessment |
|---|---|---|
| 2025 | -- | $1,924,740 +2% |
| 2024 | $25,634 +14.2% | $1,887,000 +25.3% |
| 2023 | $22,451 +2.1% | $1,505,924 +2% |
| 2022 | $21,982 +3.3% | $1,476,400 +2% |
| 2021 | $21,286 +1.1% | $1,447,455 +1% |
| 2020 | $21,056 +3% | $1,432,620 +2% |
| 2019 | $20,434 +43.5% | $1,404,540 +2% |
| 2018 | $14,239 | $1,377,000 +42.3% |
| 2017 | $14,239 +2.8% | $967,658 +2% |
| 2016 | $13,857 -1.2% | $948,688 +1.5% |
| 2015 | $14,025 | $934,444 +2% |
| 2014 | $14,025 | $916,140 +62.1% |
| 2013 | -- | $565,000 +415.9% |
| 2012 | -- | $109,507 +2% |
| 2011 | -- | $107,361 +0.8% |
| 2010 | -- | $106,558 -0.2% |
| 2009 | -- | $106,812 +2% |
| 2008 | -- | $104,718 +2% |
| 2007 | -- | $102,664 +2% |
| 2006 | -- | $100,652 +2% |
| 2005 | -- | $98,678 +2% |
| 2004 | -- | $96,745 +1.9% |
| 2003 | -- | $94,971 +2% |
| 2002 | -- | $93,109 +2% |
| 2001 | $1,475 | $91,284 |
Find assessor info on the county website
Monthly payment
Est. payment
Payment breakdown
Explore the cost of this home by adjusting the details. Changes won't be saved.Climate risks
Neighborhood: Piedmont Pines
Nearby schools
GreatSchools rating
- 6/10Joaquin Miller Elementary SchoolGrades: K-5Distance: 0.6 mi
- 7/10Montera Middle SchoolGrades: 6-8Distance: 0.6 mi
- 6/10Skyline High SchoolGrades: 9-12Distance: 2.9 mi
- $1,515,4004 bd3 ba2.7k sqft2345 Thackeray Dr, Oakland, CA 94611Off Market
- $1,282,9003 bd2 ba2.1k sqft2336 Pelham Pl, Oakland, CA 94611Off Market
- $1,333,1004 bd2 ba2.3k sqft2331 Thackeray Dr, Oakland, CA 94611Off Market

- $1,216,3002 bd2 ba1.3k sqft2324 Pelham Pl, Oakland, CA 94611Off Market
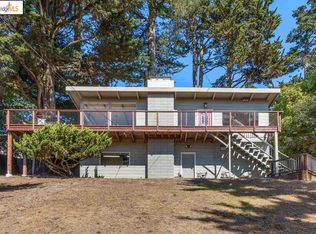
- $1,281,6003 bd2 ba2.6k sqft2340 Pelham Pl, Oakland, CA 94611Off Market
- $1,212,5003 bd2 ba1.5k sqft6209 Girvin Dr, Oakland, CA 94611Off Market
- $1,287,5004 bd3 ba2.5k sqft2312 Pelham Pl, Oakland, CA 94611Sold
- $1,580,5003 bd1 ba2.2k sqft6225 Girvin Dr, Oakland, CA 94611Off Market
A local agent can set up tours, give advice and negotiate with sellers.
Similar homes
- $1,500,0005 bd4 ba3.9k sqft6163 Girvin Dr, Oakland, CA 94611For Sale
 MLS ID #426118704, Phoebe Syn DRE #02178147, Willowmar Real Estate. SFAR
 - $1,395,0003 bd3 ba2.9k sqft6957 Armour Dr, Oakland, CA 94611For Sale
 MLS ID #41142546, David Gunderman. Bay East AOR
 - $1,595,0004 bd4 ba2.5k sqft5765 Colton Blvd, Oakland, CA 94611For Sale
 MLS ID #41142127, Wendy Sanda. Bay East AOR
 - $1,499,9994 bd6 ba3.9k sqft7420 Skyline Blvd, Oakland, CA 94611For Sale
 MLS ID #ML82052755, Eddie Oberoi. MLSListings Inc
 - $1,580,0005 bd5 ba2.4k sqft2323 Mastlands Dr, Oakland, CA 94611For SaleMLS ID #ML82051405, Saga Llewellyn. MLSListings Inc
- $1,495,0004 bd3 ba2k sqft98 Montell St, Oakland, CA 94611For SaleMLS ID #41142435, Jason Mitchell. bridgeMLS/CCAR/Bay East AOR
- $1,837,0004 bd5 ba3.1k sqft6153 Girvin Dr, Oakland, CA 94611For SaleMLS ID #41138033, Tracy Lee Butler. bridgeMLS/CCAR/Bay East AOR
- $1,425,0004 bd3 ba2.5k sqft2237 Trafalgar Pl, Oakland, CA 94611For SaleMLS ID #41133295, Dalia Macias Chan. bridgeMLS/CCAR/Bay East AOR
- $1,400,0004 bd4 ba2.3k sqft6931 Pinehaven Rd, Oakland, CA 94611For SaleMLS ID #41125166, Cameron Platt. bridgeMLS/CCAR/Bay East AOR
- $995,0003 bd3 ba1.9k sqft6480 Ascot Dr, Oakland, CA 94611For SaleMLS ID #41142105, Reva Tolbert. bridgeMLS/CCAR/Bay East AOR
- $1,495,0003 bd2 ba1.6k sqft9 Easton Ct, Orinda, CA 94563For SaleMLS ID #41142693, Vlatka Bathgate. CCAR
- $999,0004 bd4 ba2.4k sqft5917 Balboa Dr, Oakland, CA 94611For SaleMLS ID #41139864, Rachael Kemper. bridgeMLS/CCAR/Bay East AOR
- $1,495,0003 bd3 ba2.2k sqft5656 Buena Vista Ave, Oakland, CA 94618For SaleMLS ID #41142386, Christopher Nava. bridgeMLS/CCAR/Bay East AOR
- $1,198,0005 bd4 ba2.7k sqft8440 Skyline Blvd, Oakland, CA 94611For SaleMLS ID #426131311, Geen Phone Lee DRE #02176676, Fifty Hills Real Estate. SFAR
- $999,0004 bd3 ba1.9k sqft6756 Snake Rd, Oakland, CA 94611For SaleMLS ID #41141499, Andrea Gordon. bridgeMLS/CCAR/Bay East AOR
- $1,280,0003 bd3 ba2.3k sqft201 Crestmont Dr, Oakland, CA 94619For SaleMLS ID #41142377, Pamela Sweeney. bridgeMLS/CCAR/Bay East AOR
- $1,888,0005 bd4 ba3.4k sqft6203 Westwood Way, Oakland, CA 94611For SaleMLS ID #41132357, Elisa Uribe. bridgeMLS/CCAR/Bay East AOR
- $1,698,0006 bd5 ba3.7k sqft4207 Laguna Ave, Oakland, CA 94602For SaleMLS ID #41141806, Alex Michas. bridgeMLS/CCAR/Bay East AOR
- $1,295,0003 bd3 ba2.3k sqft3014 Guido St, Oakland, CA 94602For SaleMLS ID #41141464, Jeff Weissman. bridgeMLS/CCAR/Bay East AOR
- $1,598,0003 bd4 ba3.2k sqft35 Bay Forest Ct, Oakland, CA 94611For SaleMLS ID #41134980, Tracy Lee Butler. bridgeMLS/CCAR/Bay East AOR
Local buyer's agents are ready to help
