Set confidently above the street on an oversized parcel, this is the sort of home that quietly recalibrates expectations of Lincoln Highlands. Its six-bedroom, five-bathroom footprint is uncharacteristic for the neighborhood, but the quality of the transformation leaves the more lasting impression. Contemporary architecture pairs with design-forward materials, exceptional craftsmanship, and a level of finish that feels deliberate rather than decorative - a home whose ambition is evident without ever becoming overstated. Natural light arrives from every direction, filling generously proportioned rooms giving the interiors an openness that changes subtly throughout the day. At the center of the home, a substantial kitchen island serves as both workspace and gathering place, surrounded by premium appliances, dual refrigeration, abundant storage, and carefully considered comforts. Every decision reflects a house designed not to impress, but to be lived in exceptionally well. The home's scale brings an uncommon degree of flexibility. The bed and bath count accommodates large or multigenerational households, while the lower-level efficiency sink and cabinetry creates opportunities for extended guests, older children seeking greater independence, a private workspace, or potential rental income. It is a floor plan capable of evolving alongside the people who live within it. The experience extends well beyond the walls. Three expansive decks create distinct places to entertain, dine, or retreat beneath the trees. A broad paved court functions equally well as additional parking, a basketball game, children's play space, or the backdrop for neighborhood gatherings. Beyond, a creek winds quietly through the rear of the property, where the landscape opens into something increasingly uncommon: meaningful land. There is room here for gardens, recreation, quiet exploration, or simply the luxury of having space to breathe. A two-car garage, extensive storage, and beautifully executed finishes complete a home whose greatest luxury is not measured in square footage alone, but in the breadth of possibilities it affords. Lincoln Highlands has long been valued for its quiet streets, established homes, and enduring sense of community. It is rare, however, to find a residence that combines this degree of scale, thoughtful design, exceptional craftsmanship, and expansive land into a single offering. This is the kind of home that reshapes what buyers imagine is possible here.
Pending
$1,698,000
4207 Laguna Ave, Oakland, CA 94602
6beds
3,755sqft
:
Get pre-qualified$11,099/mo
Single Family Residence
Built in 1948
0.26 Acres Lot
$-- Zestimate®
$452/sqft
$-- HOA
What's special
- 20 days |
- 1,752 |
- 140 |
Zillow last checked:
Listing updated:
Listed by:
Alex Michas DRE #01942824 510-590-0963,
Compass,
Rick Richetta DRE #01449499 510-409-6044,
Compass
Source: bridgeMLS/CCAR/Bay East AOR,MLS#: 41141806
Facts & features
Interior
Bedrooms & bathrooms
- Bedrooms: 6
- Bathrooms: 5
- Full bathrooms: 5
Rooms
- Room types: Family Room, Office, Utility Room
Kitchen
- Features: Breakfast Bar, Counter - Solid Surface, Dishwasher, Double Oven, Disposal, Gas Range/Cooktop, Kitchen Island, Range/Oven Free Standing, Refrigerator
Heating
- Zoned, Natural Gas
Cooling
- Central Air
Appliances
- Included: Dishwasher, Double Oven, Gas Range, Free-Standing Range, Refrigerator, Dryer, Washer, Gas Water Heater
- Laundry: Dryer, Laundry Room, Washer
Features
- Dining Area, Storage, Breakfast Bar, Counter - Solid Surface
- Flooring: Hardwood, Tile
- Number of fireplaces: 1
- Fireplace features: Living Room
Interior area
- Total structure area: 3,755
- Total interior livable area: 3,755 sqft
Video & virtual tour
Property
Parking
- Total spaces: 2
- Parking features: Attached, Space Per Unit - 2
- Garage spaces: 2
Features
- Levels: Three or More Stories
- Exterior features: Back Yard, Front Yard, Side Yard
- Pool features: None
- Fencing: Fenced
Lot
- Size: 0.26 Acres
- Features: Corner Lot, Landscaped, Paved, Private
Details
- Parcel number: 29101585
- Special conditions: Standard
Construction
Type & style
- Home type: SingleFamily
- Architectural style: Traditional
- Property subtype: Single Family Residence
Materials
- Stucco, Wood Shingles, Wood Siding
- Roof: Shingle,Composition
Condition
- Existing
- New construction: No
- Year built: 1948
Utilities & green energy
- Electric: No Solar
- Sewer: Public Sewer
- Water: Public
Community & HOA
Community
- Security: Carbon Monoxide Detector(s), Double Strapped Water Heater, Smoke Detector(s)
HOA
- Has HOA: No
Location
- Region: Oakland
Financial & listing details
- Price per square foot: $452/sqft
- Tax assessed value: $1,188,543
- Date on market: 7/16/2026
- Listing terms: Cash,Conventional,FHA
Estimated market value
Not available
Estimated sales range
Not available
Not available
Price history
| Date | Event | Price |
|---|---|---|
| 7/30/2026 | Pending sale | $1,698,000$452/sqft |
Source:  bridgeMLS/CCAR/Bay East AOR #41141806 Report a problem bridgeMLS/CCAR/Bay East AOR #41141806 Report a problem | ||
| 7/16/2026 | Listed for sale | $1,698,000+51.6%$452/sqft |
Source: bridgeMLS/CCAR/Bay East AOR #41141806 Report a problem | ||
| 7/7/2021 | Sold | $1,120,000$298/sqft |
Source: bridgeMLS/CCAR/Bay East AOR #40950339 Report a problem | ||
Public tax history
| Year | Property taxes | Tax assessment |
|---|---|---|
| 2025 | -- | $1,188,543 +2% |
| 2024 | $16,922 -5.1% | $1,165,247 +2% |
| 2023 | $17,831 +2.4% | $1,142,400 +2% |
| 2022 | $17,422 +520.4% | $1,120,000 +1215.1% |
| 2021 | $2,808 +1.5% | $85,166 +1% |
| 2020 | $2,766 +7.9% | $84,294 +2% |
| 2019 | $2,563 +8.4% | $82,640 +2% |
| 2018 | $2,364 | $81,020 +2% |
| 2017 | $2,364 +8% | $79,432 +2% |
| 2016 | $2,188 +19.3% | $77,874 +1.5% |
| 2015 | $1,835 | $76,704 +2% |
| 2014 | $1,835 | $75,202 +0.5% |
| 2013 | -- | $74,862 +2% |
| 2012 | -- | $73,394 +2% |
| 2011 | -- | $71,956 +0.8% |
| 2010 | -- | $71,419 -0.2% |
| 2009 | -- | $71,588 +2% |
| 2008 | -- | $70,185 +2% |
| 2007 | -- | $68,808 +2% |
| 2006 | -- | $67,460 +2% |
| 2005 | -- | $66,138 +2% |
| 2004 | -- | $64,841 +1.9% |
| 2003 | -- | $63,653 +2% |
| 2002 | -- | $62,405 +2% |
| 2001 | $1,263 | $61,181 |
Find assessor info on the county website
Monthly payment
Est. payment
Payment breakdown
Explore the cost of this home by adjusting the details. Changes won't be saved.Climate risks
Neighborhood: Lincoln Highlands
Nearby schools
GreatSchools rating
- 7/10Sequoia Elementary SchoolGrades: K-5Distance: 0.5 mi
- 3/10Bret Harte Middle SchoolGrades: 6-9Distance: 0.5 mi
- 6/10Skyline High SchoolGrades: 9-12Distance: 2.4 mi
- $1,345,0003 bd3 ba1.7k sqft2526 Alida St, Oakland, CA 94602Sold

- $1,108,4004 bd1 ba1.8k sqft4221 Laguna Ave, Oakland, CA 94602Off Market
- $755,2003 bd2 ba1.2k sqft2520 Alida St, Oakland, CA 94602Off Market
- $1,082,7002 bd1 ba1.5k sqft4200 Laguna Ave, Oakland, CA 94602Off Market
- $771,6001 bd1 ba1k sqft4218 Linnet Ave, Oakland, CA 94602Off Market
- $1,186,0002 bd2 ba2.1k sqft4229 Laguna Ave, Oakland, CA 94602Off Market
- $1,113,7002 bd2 ba951 sqft4224 Linnet Ave, Oakland, CA 94602Off Market
- $998,0003 bd3 ba1.6k sqft2609 Alida St, Oakland, CA 94602Sold
A local agent can set up tours, give advice and negotiate with sellers.
Similar homes
- $1,295,0003 bd3 ba2.3k sqft3014 Guido St, Oakland, CA 94602For Sale
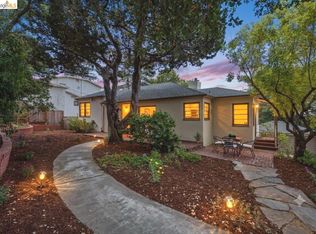 MLS ID #41141464, Jeff Weissman. bridgeMLS/CCAR/Bay East AOR
 - $1,695,0003 bd2 ba2k sqft21 Lorita Ave, Piedmont, CA 94611For Sale
 MLS ID #41143683, Matthew Heafey. bridgeMLS/CCAR/Bay East AOR
 - $1,500,0005 bd4 ba3.9k sqft6163 Girvin Dr, Oakland, CA 94611For Sale
 MLS ID #426118704, Phoebe Syn DRE #02178147, Willowmar Real Estate. SFAR
 - $1,699,0003 bd3 ba2.5k sqft815 Paloma Ave, Oakland, CA 94610For Sale
 MLS ID #41142735, Andrea Gordon. bridgeMLS/CCAR/Bay East AOR
 - $1,350,0004 bd4 ba2.5k sqft3600 Klamath St, Oakland, CA 94602For SaleMLS ID #ML82043630, Melissa Rose Embry. MLSListings Inc
- $1,395,0005 bd3 ba2.4k sqft6824 Paso Robles Dr, Oakland, CA 94611For SaleMLS ID #41143179, Kacey Bridgman. bridgeMLS/CCAR/Bay East AOR
- $1,495,0004 bd4 ba3.1k sqft2339 Thackeray Dr, Oakland, CA 94611For SaleMLS ID #41142018, Sarah Ridge. bridgeMLS/CCAR/Bay East AOR
- $1,595,0004 bd4 ba2.5k sqft5765 Colton Blvd, Oakland, CA 94611For SaleMLS ID #41142127, Wendy Sanda. Bay East AOR
- $1,089,0003 bd2 ba2.2k sqft3975 Oakmore Rd, Oakland, CA 94602For SaleMLS ID #41142762, Regina Jacobs. bridgeMLS/CCAR/Bay East AOR
- $998,0004 bd3 ba2.2k sqft4049 Canon Ave, Oakland, CA 94602For SaleMLS ID #41140269, Tanja Odzak. bridgeMLS/CCAR/Bay East AOR
- $1,100,0005 bd4 ba5.1k sqft2745 Butters Dr, Oakland, CA 94602For SaleMLS ID #41124962, Carrie Coleman. bridgeMLS/CCAR/Bay East AOR
- $1,649,9994 bd6 ba3.9k sqft7420 Skyline Blvd, Oakland, CA 94611For SaleMLS ID #ML82052755, Eddie Oberoi. MLSListings Inc
- $1,837,0004 bd5 ba3.1k sqft6153 Girvin Dr, Oakland, CA 94611For SaleMLS ID #41138033, Tracy Lee Butler. bridgeMLS/CCAR/Bay East AOR
- $1,888,0005 bd4 ba3.4k sqft6203 Westwood Way, Oakland, CA 94611For SaleMLS ID #41132357, Elisa Uribe. bridgeMLS/CCAR/Bay East AOR
- $1,189,0003 bd3 ba1.9k sqft4630 Edgewood Ave, Oakland, CA 94602For SaleMLS ID #41142814, Christian Downer. bridgeMLS/CCAR/Bay East AOR
- $1,250,0004 bd3 ba2.6k sqft3933 Midvale Ave, Oakland, CA 94602For SaleMLS ID #41134962, Agueda Perez. Bay East AOR
- $1,995,0005 bd4 ba3.7k sqft7010 Pinehaven Rd, Oakland, CA 94611For SaleMLS ID #41138677, Velma Kaye. Bay East AOR
- $1,745,0003 bd3 ba2.1k sqft4908 Cochrane Ave, Oakland, CA 94618For SaleMLS ID #41142857, Alexis Thompson. CCAR
- $938,8884 bd3 ba2k sqft2701 Madeline St, Oakland, CA 94602For SaleMLS ID #426121667, Rephina M. Louie DRE #01192726, New Eagle Real Estate Group. SFAR
- $1,795,0004 bd3 ba3k sqft5595 Estates Drive, Oakland, CA 94618For SaleMLS ID #326052724, Azadeh Hunter, Coldwell Banker Realty. BAREIS
Local buyer's agents are ready to help
