Discover Timeless Elegance and a Rare Gem in the Oakland Hills. Nestled in the sought-after Montclair neighborhood of the Oakland Hills, this charming and thoughtfully updated 1937 Spanish Mediterranean home offers approximately 2,520 sq. ft. of living space across three levels, on a professionally landscaped 6,426 sq. ft. lot. Perfect for families and/or professionals seeking space, style, access, and flexibility, this residence blends classic architecture with modern comforts and income potential. Iconic Architecture: Striking stucco exterior, classic clay tile roof, Spanish tile, front porch and courtyard with fountain welcome you in style. Spacious & Versatile Layout: 4 bedrooms, 3.5 bathrooms across three levels. The lower level offers excellent potential as a separate ADU (Accessory Dwelling Unit)—ideal for multi-generational living, extended family, rental income, or guest suite. Gourmet Modern Kitchen: Updated for effortless entertaining and daily family life. Primary Suite Luxury: Large modern shower for spa-like relaxation. Warm & Inviting Interiors: Beautiful hardwood floors throughout, efficient wood stove fireplace for cozy evenings, easy to live layout with natural light flooding in, and a covered upper balcony. Outdoor Oasis: Large lot with multiple seating areas, terraced backyard, and expansive spaces for play, gardening, or al fresco dining. Multiple trees including majestic Redwoods, plum, avocado, lemon, and orange trees. Practical Perks: Attached 1.5-car garage, 4,000-watt generator for peace of mind, sprinkler system for easy maintenance. Solar panel system available. ADT system with integrated washing machine and sump pump alarms. Breathtaking Views: Stunning vistas of the Oakland hills from key living areas and peek-a-boo views of Mt. Tam from the upper levels. Prime Location: Just steps from vibrant Montclair Village—with boutique shops, restaurants, cafes, parks (including Montclair Park with its duck pond, tennis/pickleball courts), trails, top-rated schools, beloved storybook library, nearby street parking in front and on Diaz Place, and easy access to public transit options and Hwy 13 and beyond via the “secret stairs on Diaz”, by bicycle or by foot! This lovely home offers privacy, convenience, beauty, and a welcoming community.
Pending
Price increase: $100K (8/18)
$1,695,000
5765 Colton Blvd, Oakland, CA 94611
4beds
2,520sqft
Residential, Single Family Residence
Built in 1937
6,426 Square Feet Lot
$-- Zestimate®
$673/sqft
$-- HOA
What's special
Terraced backyardCovered upper balconyStriking stucco exteriorBeautiful hardwood floors throughoutSpanish tileClassic clay tile roof
- 51 days
- 1,771
- 102
Zillow last checked:
Listing updated:
Listed by:
Wendy Sanda DRE #00685675 510-331-0963,
Bhhs Drysdale Properties,
Benjamin Wahli DRE #02404648 510-944-1100,
Exp Realty Of California, Inc
Source: Bay East AOR,MLS#: 41142127
Facts & features
Interior
Bedrooms & bathrooms
- Bedrooms: 4
- Bathrooms: 4
- Full bathrooms: 3
- Partial bathrooms: 1
Rooms
- Room types: 0.5 Bath, 3 Bedrooms, 2 Baths, Den, Dining Room, Au Pair, Bonus Room, Dining Area, Media Room, Guest Quarters, Laundry, Primary Bathroom, Primary Bedroom
Bathroom
- Features: Shower Over Tub, Updated Baths, Closet, Sitting Area, Window
Kitchen
- Features: Counter - Solid Surface, Dishwasher, Disposal, Gas Range/Cooktop, Microwave, Oven Built-in, Refrigerator, Updated Kitchen
Heating
- Forced Air, Natural Gas, Fireplace(s)
Cooling
- Central Air
Appliances
- Included: Dishwasher, Gas Range, Microwave, Oven, Refrigerator, Dryer, Washer
Features
- Au Pair, Formal Dining Room, In-Law Floorplan, Counter - Solid Surface, Updated Kitchen
- Flooring: Hardwood, Laminate
- Number of fireplaces: 1
- Fireplace features: Wood Burning Stove
Interior area
- Total structure area: 2,520
- Total interior livable area: 2,520 sqft
Video & virtual tour
Property
Parking
- Total spaces: 1
- Parking features: Attached, Direct Access, Off Street, Enclosed, Garage Door Opener
- Garage spaces: 1
Accessibility
- Accessibility features: None
Features
- Levels: Three Or More
- Stories: 3
- Patio & porch: Terrace, Deck
- Exterior features: Garden/Play, See Remarks
- Pool features: None
- Fencing: Fenced,Front Yard
- Has view: Yes
- View description: Mountain(s), Panoramic
Lot
- Size: 6,426 Square Feet
- Features: Sloped Down, Rectangular Lot, Back Yard, Landscape Back, Landscape Front
Details
- Parcel number: 48F736934
- Special conditions: Standard
Construction
Type & style
- Home type: SingleFamily
- Architectural style: Mediterranean
- Property subtype: Residential, Single Family Residence
Materials
- Stucco
- Roof: Tile
Condition
- Existing
- New construction: No
- Year built: 1937
Utilities & green energy
- Electric: Other Solar
- Sewer: Public Sewer
- Water: Public
- Utilities for property: Internet Available, Natural Gas Connected
Community & HOA
Community
- Security: Carbon Monoxide Detector(s), Smoke Detector(s)
- Subdivision: Montclair
HOA
- Has HOA: No
Location
- Region: Oakland
Financial & listing details
- Price per square foot: $673/sqft
- Tax assessed value: $1,075,801
- Price range: $1.7M - $1.7M
- Date on market: 7/20/2026
- Listing agreement: Excl Right
- Listing terms: Conventional
Estimated market value
Not available
Estimated sales range
Not available
$6,916/mo
Price history
| Date | Event | Price |
|---|---|---|
| 8/29/2026 | Pending sale | $1,695,000$673/sqft |
Source:  Bay East AOR #41142127 Report a problem Bay East AOR #41142127 Report a problem | ||
| 8/18/2026 | Price change | $1,695,000+6.3%$673/sqft |
Source: Bay East AOR #41142127 Report a problem | ||
| 7/20/2026 | Listed for sale | $1,595,000+127.9%$633/sqft |
Source: Bay East AOR #41142127 Report a problem | ||
| 11/29/2000 | Sold | $700,000+181.1%$278/sqft |
Source: Public Record Report a problem | ||
| 8/30/1996 | Sold | $249,000$99/sqft |
Source: Public Record Report a problem | ||
Public tax history
| Year | Property taxes | Tax assessment |
|---|---|---|
| 2026 | -- | $1,075,801 +2% |
| 2025 | $15,541 +4.4% | $1,054,710 +2% |
| 2024 | $14,884 -5.2% | $1,034,032 +2% |
| 2023 | $15,698 +2.4% | $1,013,760 +2% |
| 2022 | $15,337 +3.7% | $993,887 +2% |
| 2021 | $14,786 +1.1% | $974,400 +1% |
| 2020 | $14,624 +3.3% | $964,410 +2% |
| 2019 | $14,151 +6% | $945,503 +2% |
| 2018 | $13,351 | $926,967 +2% |
| 2017 | $13,351 +2.8% | $908,795 +2% |
| 2016 | $12,983 +0.5% | $890,980 +1.5% |
| 2015 | $12,916 -1.6% | $877,603 +2% |
| 2014 | $13,123 | $860,418 +0.5% |
| 2013 | -- | $856,533 +2% |
| 2012 | -- | $839,740 +2% |
| 2011 | -- | $823,276 +0.8% |
| 2010 | -- | $817,130 -0.2% |
| 2009 | -- | $819,076 +2% |
| 2008 | -- | $803,018 +2% |
| 2007 | -- | $787,275 +2% |
| 2006 | -- | $771,840 +2% |
| 2005 | -- | $756,706 +2% |
| 2004 | -- | $741,874 +1.9% |
| 2003 | -- | $728,280 +2% |
| 2002 | -- | $714,000 +2% |
| 2001 | $9,537 | $700,000 |
Find assessor info on the county website
Monthly payment
Est. payment
Payment breakdown
Explore the cost of this home by adjusting the details. Changes won't be saved.Climate risks
Neighborhood: Montclair
Nearby schools
Schools provided by the listing agent
- District: Oakland (510) 879-8111
Source: Bay East AOR. This data may not be complete. We recommend contacting the local school district to confirm school assignments for this home.
Similar homes
- $1,698,0005 bd4 ba3k sqft626 Caldwell Rd, Oakland, CA 94611For Sale
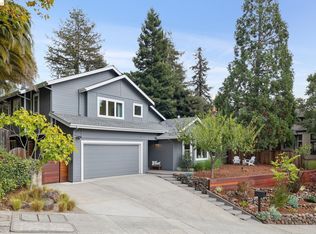 MLS ID #41147254, Kacey Bridgman. bridgeMLS/CCAR/Bay East AOR
 - $1,495,0004 bd3 ba3.4k sqft6577 Glen Oaks Way, Oakland, CA 94611For Sale
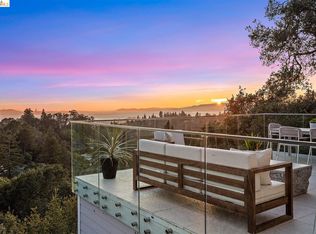 MLS ID #41146798, Aaron Brown. bridgeMLS/CCAR/Bay East AOR
 - $1,795,0004 bd2 ba2k sqft430 Pala Ave, Piedmont, CA 94611For Sale
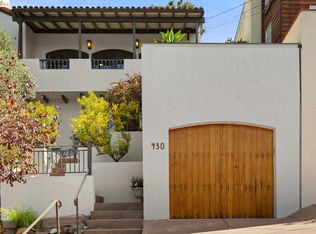 MLS ID #41147251, Jane Strauch. bridgeMLS/CCAR/Bay East AOR
 - $1,195,0004 bd3 ba1.6k sqft5915 Rincon Dr, Oakland, CA 94611For Sale
 MLS ID #ML82060380, Lena Yin. MLSListings Inc
Local buyer's agents are ready to help
