Leave the energy of the city behind as you make your way into the peaceful hills of Piedmont Pines. Set on an oversized lot and surrounded by mature trees and canyon views, the 1949 residence of 3,203 square feet* offers an extraordinary sense of privacy and the feeling of a private estate—yet remains connected to everything that makes Oakland special. Across three levels, the home balances gracious entertaining spaces with intimate retreats. The main level welcomes you with a generous living room centered around a fireplace, an elegant dining room with abundant storage, and a versatile alcove that captures the afternoon sun. The recently refreshed (2026) kitchen features new counters, sink, backsplash, and hardware, and opens to a casual dining area and additional entertaining space, two bedrooms, and a bathroom. Beyond the interior, the home truly comes alive outdoors. A gated patio creates a private setting for dining, entertaining, or unwinding in the hot tub beneath the stars. Upstairs, the spacious principal suite features a walk-in closet and an expansive bath with both a soaking tub and a walk-in shower. The principal bedroom opens onto a private balcony and a series of terraced outdoor spaces overlooking the canyon—an exceptional backdrop for morning coffee, afternoon relaxation, or evening gatherings. Three additional bedrooms and two full bathrooms complete the upper and main levels, while the lower level offers a large laundry room, workroom, storage room, half bath, and a one-car garage. With its combination of privacy, scale, flexible living spaces, and extraordinary outdoor environments, this is more than a home in the Oakland hills. It is a place to retreat, entertain, and experience the city from a world of your own. *Per graphic artist.
For sale
$1,195,000
2 Mall Ct, Oakland, CA 94611
4beds
3,203sqft
Single Family Residence
Built in 1949
7,405 Square Feet Lot
$-- Zestimate®
$373/sqft
$-- HOA
What's special
Surrounded by mature treesOversized lotCanyon views
- 1 day
- 754
- 96
Zillow last checked:
Listing updated:
Listed by:
Simon Black DRE #01953847 510-409-0026,
Red Oak Realty
Source: bridgeMLS/CCAR/Bay East AOR,MLS#: 41147410
Facts & features
Interior
Bedrooms & bathrooms
- Bedrooms: 4
- Bathrooms: 4
- Full bathrooms: 3
- 1/2 bathrooms: 1
Rooms
- Room types: Family Room, Workshop
Kitchen
- Features: Stone Counters, Dishwasher, Eat-in Kitchen, Disposal, Gas Range/Cooktop, Kitchen Island, Range/Oven Free Standing, Refrigerator, Updated Kitchen
Heating
- Forced Air, Natural Gas, Fireplace(s)
Cooling
- None
Appliances
- Included: Dishwasher, Gas Range, Free-Standing Range, Refrigerator, Dryer, Washer, Gas Water Heater
- Laundry: Dryer, Laundry Room, Washer, Sink
Features
- Dining Area, Storage, Updated Kitchen
- Flooring: Tile, Carpet, Wood
- Windows: Double Pane Windows
- Basement: Crawl Space,Full
- Number of fireplaces: 1
- Fireplace features: Living Room, Wood Burning
Interior area
- Total structure area: 3,203
- Total interior livable area: 3,203 sqft
Video & virtual tour
Property
Parking
- Total spaces: 3
- Parking features: Attached, Garage, Int Access From Garage, Off Street, Parking Spaces, Workshop in Garage, On Street, Garage Door Opener
- Garage spaces: 1
- Has uncovered spaces: Yes
Features
- Levels: Three or More Stories
- Exterior features: Back Yard, Dog Run, Front Yard, Side Yard, Terraced Back, Terraced Up, Entry Gate, Low Maintenance
- Pool features: Above Ground, None
- Has spa: Yes
- Spa features: Heated
- Fencing: Fenced,Wood
- Has view: Yes
- View description: Canyon, Hills, Trees/Woods
Lot
- Size: 7,405 Square Feet
- Features: Corner Lot, Cul-De-Sac, Level, Landscaped
Details
- Parcel number: 48D727429
- Special conditions: Standard
Construction
Type & style
- Home type: SingleFamily
- Architectural style: Traditional
- Property subtype: Single Family Residence
Materials
- Composition Shingles, Wood Siding
- Roof: Shingle
Condition
- Existing
- New construction: No
- Year built: 1949
Utilities & green energy
- Electric: No Solar
- Sewer: Public Sewer
- Water: Public
- Utilities for property: Natural Gas Available, Master Electric Meter, Master Gas Meter
Community & HOA
Community
- Security: Carbon Monoxide Detector(s), Double Strapped Water Heater, Smoke Detector(s)
HOA
- Has HOA: No
Location
- Region: Oakland
Financial & listing details
- Price per square foot: $373/sqft
- Tax assessed value: $603,000
- Date on market: 9/8/2026
- Listing terms: Cash,Conventional
Estimated market value
Not available
Estimated sales range
Not available
Not available
Price history
| Date | Event | Price |
|---|---|---|
| 9/8/2026 | Listed for sale | $1,195,000+229.2%$373/sqft |
Source:  bridgeMLS/CCAR/Bay East AOR #41147410 Report a problem bridgeMLS/CCAR/Bay East AOR #41147410 Report a problem | ||
| 12/20/1996 | Sold | $363,000$113/sqft |
Source: Public Record Report a problem | ||
Public tax history
| Year | Property taxes | Tax assessment |
|---|---|---|
| 2026 | -- | $603,000 +2% |
| 2025 | $9,707 +5% | $591,177 +2% |
| 2024 | $9,245 -4.5% | $579,587 +2% |
| 2023 | $9,680 +2.8% | $568,224 +2% |
| 2022 | $9,418 +4.7% | $557,084 +2% |
| 2021 | $8,997 +1.1% | $546,161 +1% |
| 2020 | $8,898 +4% | $540,564 +2% |
| 2019 | $8,559 +6.2% | $529,968 +2% |
| 2018 | $8,059 | $519,580 +2% |
| 2017 | $8,059 +3.5% | $509,393 +2% |
| 2016 | $7,788 +0.5% | $499,407 +1.5% |
| 2015 | $7,746 -0.5% | $491,907 +2% |
| 2014 | $7,788 | $482,274 +0.5% |
| 2013 | -- | $480,095 +2% |
| 2012 | -- | $470,683 +2% |
| 2011 | -- | $461,455 +0.8% |
| 2010 | -- | $458,007 -0.2% |
| 2009 | -- | $459,096 +2% |
| 2008 | -- | $450,097 +2% |
| 2007 | -- | $441,273 +2% |
| 2006 | -- | $432,623 +2% |
| 2005 | -- | $424,143 +2% |
| 2004 | -- | $415,827 +1.9% |
| 2003 | -- | $408,208 +2% |
| 2002 | -- | $400,204 +2% |
| 2001 | $5,555 | $392,356 |
Find assessor info on the county website
Monthly payment
Est. payment
Payment breakdown
Explore the cost of this home by adjusting the details. Changes won't be saved.Climate risks
Neighborhood: Piedmont Pines

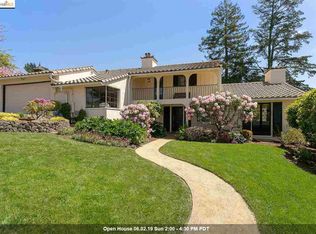
Similar homes
- $1,195,0004 bd3 ba1.6k sqft5915 Rincon Dr, Oakland, CA 94611For Sale
 MLS ID #ML82060380, Lena Yin. MLSListings Inc
 - $1,295,0004 bd4 ba3.5k sqft6040 Chelton Dr, Oakland, CA 94611For Sale
 MLS ID #41146143, Ann Wilkins. bridgeMLS/CCAR/Bay East AOR
 - $1,095,0003 bd2 ba1.9k sqft6309 Longcroft Dr, Oakland, CA 94611For Sale
 MLS ID #41147077, Stuart Maus. bridgeMLS/CCAR/Bay East AOR
 - $1,495,0004 bd3 ba3.4k sqft6577 Glen Oaks Way, Oakland, CA 94611For Sale
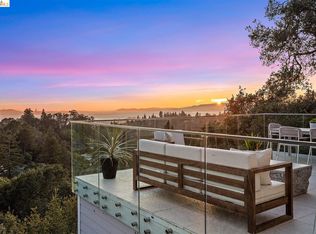 MLS ID #41146798, Aaron Brown. bridgeMLS/CCAR/Bay East AOR
Local buyer's agents are ready to help
