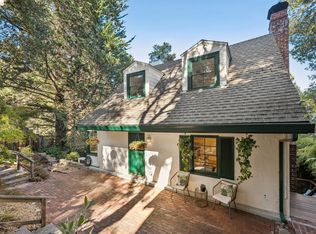
The romantic covered porch, with lush views of forest, moss, and celadon, isn't just for morning coffee; it's where you'll fall in love with this place before you even glide through the handsome door with a double knocker. Inside, space expands in every direction, with a flexible floor plan that lets you stretch out instead of squeezing into something simply too small. Your Mediterranean-inspired treehouse sits on an oversized lot that rolls all the way to Oakwood Drive and is wrapped in verdant views that make the city disappear. Lev and Maddie fell in love with this peaceful place where you are surrounded by nature, a perfect example of why people covet Montclair Living. With such a large lot, there are multiple microclimates from tree-covered shade to sunny open spots, so there's an outdoor space for any mood, even in the rain. The large downstairs space with an exterior entrance opens up multi-generational living opportunities. And here's the part nobody puts in a listing: Forty-four stairs to your front door. No gym membership required or monthly fee, just a killer set of glutes as a permanent bonus for choosing this house.
For sale
$995,000
6729 Thornhill Dr, Oakland, CA 94611
3beds
1,977sqft
Single Family Residence
Built in 1925
7,405 Square Feet Lot
$-- Zestimate®
$503/sqft
$-- HOA
What's special
- 11 days
- 1,772
- 190
Zillow last checked:
Listing updated:
Listed by:
Deidre Joyner DRE #01451749 510-693-4253,
Red Oak Realty
Source: bridgeMLS/CCAR/Bay East AOR,MLS#: 41145747
Facts & features
Interior
Bedrooms & bathrooms
- Bedrooms: 3
- Bathrooms: 2
- Full bathrooms: 2
Kitchen
- Features: Counter - Solid Surface, Dishwasher, Eat-in Kitchen, Electric Range/Cooktop, Disposal
Heating
- Forced Air, Natural Gas
Cooling
- None
Appliances
- Included: Dishwasher, Electric Range, Dryer, Washer, Tankless Water Heater
- Laundry: Dryer, Laundry Room, Washer
Features
- Dining Area, Counter - Solid Surface
- Flooring: Hardwood, Tile, Carpet
- Number of fireplaces: 1
- Fireplace features: Living Room
Interior area
- Total structure area: 1,977
- Total interior livable area: 1,977 sqft
Property
Parking
- Total spaces: 2
- Parking features: Detached, Garage
- Garage spaces: 2
Features
- Levels: Other
- Exterior features: Back Yard, Terraced Back, Entry Gate, Yard Space
- Pool features: None
- Fencing: Fenced,Front Yard,Wood
- Has view: Yes
- View description: Trees/Woods
Lot
- Size: 7,405 Square Feet
- Features: Sloped Up, Back Yard, Front Yard
Details
- Parcel number: 48F737842
- Special conditions: Standard
Construction
Type & style
- Home type: SingleFamily
- Architectural style: Mediterranean,Other
- Property subtype: Single Family Residence
Materials
- Stucco
- Roof: Shingle
Condition
- Existing
- New construction: No
- Year built: 1925
Utilities & green energy
- Electric: No Solar
- Sewer: Public Sewer
- Water: Public
Community & HOA
Community
- Security: Carbon Monoxide Detector(s), Smoke Detector(s)
HOA
- Has HOA: No
Location
- Region: Oakland
Financial & listing details
- Price per square foot: $503/sqft
- Tax assessed value: $1,137,810
- Date on market: 8/20/2026
- Listing terms: Cash,Conventional
Estimated market value
Not available
Estimated sales range
Not available
$6,086/mo
Price history
| Date | Event | Price |
|---|---|---|
| 8/21/2026 | Listed for sale | $995,000-0.5%$503/sqft |
Source:  bridgeMLS/CCAR/Bay East AOR #41145747 Report a problem bridgeMLS/CCAR/Bay East AOR #41145747 Report a problem | ||
| 4/10/2019 | Sold | $1,000,000+4.2%$506/sqft |
Source: bridgeMLS/CCAR/Bay East AOR #40855048 Report a problem | ||
| 3/14/2019 | Pending sale | $960,000$486/sqft |
Source: COMPASS #40855048 Report a problem | ||
| 3/1/2019 | Listed for sale | $960,000$486/sqft |
Source: COMPASS #40855048 Report a problem | ||
Public tax history
| Year | Property taxes | Tax assessment |
|---|---|---|
| 2026 | -- | $1,137,810 +2% |
| 2025 | $16,078 +4.4% | $1,115,500 +2% |
| 2024 | $15,395 -5.3% | $1,093,630 +2% |
| 2023 | $16,259 +2.4% | $1,072,190 +2% |
| 2022 | $15,886 +3.7% | $1,051,170 +2% |
| 2021 | $15,317 -0.5% | $1,030,560 +1% |
| 2020 | $15,387 +147.6% | $1,020,000 +178.9% |
| 2019 | $6,216 +11.1% | $365,783 +2% |
| 2018 | $5,596 | $358,611 +2% |
| 2017 | $5,596 +2.1% | $351,581 +2% |
| 2016 | $5,483 -1% | $344,688 +1.5% |
| 2015 | $5,539 | $339,511 +2% |
| 2014 | $5,539 | $332,861 +0.5% |
| 2013 | -- | $331,358 +2% |
| 2012 | -- | $324,862 +2% |
| 2011 | -- | $318,494 +0.8% |
| 2010 | -- | $316,116 -0.2% |
| 2009 | -- | $316,868 +2% |
| 2008 | -- | $310,657 +2% |
| 2007 | -- | $304,566 +2% |
| 2006 | -- | $298,595 +2% |
| 2005 | -- | $292,741 +2% |
| 2004 | -- | $287,003 +1.9% |
| 2003 | -- | $281,744 +2% |
| 2002 | -- | $276,219 +2% |
| 2001 | $3,946 | $270,803 |
Find assessor info on the county website
Monthly payment
Est. payment
Payment breakdown
Explore the cost of this home by adjusting the details. Changes won't be saved.Climate risks
Neighborhood: Merriwood
Similar homes
- $999,0003 bd2 ba1.5k sqft1780 Indian Way, Oakland, CA 94611For Sale
 MLS ID #426155692, Lauren Steinberg DRE #02060853, Compass. SFAR
 - $998,0003 bd2 ba1.6k sqft5565 Florence Ter, Oakland, CA 94611For Sale
 MLS ID #41146332, Cheryl Berger. bridgeMLS/CCAR/Bay East AOR
 - $899,0004 bd2 ba2k sqft6833 Snake Rd, Oakland, CA 94611For Sale
 MLS ID #41146351, David Higgins. bridgeMLS/CCAR/Bay East AOR
 - $895,0003 bd2 ba1.6k sqft451 Taurus Ave, Oakland, CA 94611For Sale
 MLS ID #41145625, Kevin Cunningham. bridgeMLS/CCAR/Bay East AOR
Local buyer's agents are ready to help
