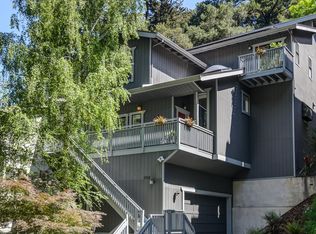
Stunning modern remodel in the heart of Piedmont Pines! This turnkey 3-bedroom, 2.5-bath residence offers more than 1,500 square feet of beautifully designed living space on a nearly 6,500-square-foot lot with a gorgeous terraced yard and multiple decks. The light-filled main level features an open-concept living and dining area with hardwood floors, a welcoming balcony, and convenient guest bath. At the heart of the home is a gorgeous new chef’s kitchen with stainless steel appliances, sleek modern finishes, and seamless indoor-outdoor flow to an expansive entertaining deck—perfect for al fresco dining and gatherings. Upstairs are three spacious bedrooms, including a serene primary suite with an elegant ensuite bath and private balcony. A beautifully remodeled hall bath serves the additional bedrooms, with stylish finishes and thoughtful modern conveniences throughout. Outside, a spectacular wraparound deck overlooks the terraced backyard, offering plenty of space to garden, lounge, play, or simply relax among the trees. An oversized garage provides incredible storage, workshop space, and exciting expansion possibilities. The long driveway offers exceptional off-street parking for multiple vehicles, with additional room for an RV or boat—a rare find in the Oakland hills. An EV charger adds another modern convenience. Thoughtfully updated with stylish, high-end finishes, abundant natural light, and wonderful separation of space, this home is truly move-in ready and ideal for entertaining, working from home, or simply enjoying room to grow. Set in a peaceful wooded setting just minutes from Montclair Village, with easy access to cafés, restaurants, shopping, schools, Highways 13 and 580, and miles of East Bay Regional Park trails and open space. Modern. Turnkey. Spacious. An exceptional Piedmont Pines home that truly checks every box.
For sale
$898,000
6334 Doran Dr, Oakland, CA 94611
3beds
1,532sqft
Single Family Residence
Built in 1966
6,534 Square Feet Lot
$-- Zestimate®
$586/sqft
$-- HOA
What's special
Private balconyTerraced backyardWelcoming balconyPeaceful wooded settingStylish finishesSpectacular wraparound deckAbundant natural light
- 13 days
- 4,419
- 381
Zillow last checked:
Listing updated:
Listed by:
Michele Senitzer DRE #01910603 510-686-3036,
Compass,
Bradley Ceynowa DRE #02201355,
Compass
Source: bridgeMLS/CCAR/Bay East AOR,MLS#: 41145422
Facts & features
Interior
Bedrooms & bathrooms
- Bedrooms: 3
- Bathrooms: 3
- Full bathrooms: 2
- 1/2 bathrooms: 1
Rooms
- Room types: Workshop
Kitchen
- Features: Breakfast Bar, Stone Counters, Dishwasher, Eat-in Kitchen, Microwave, Refrigerator, Updated Kitchen
Heating
- Forced Air
Cooling
- None
Appliances
- Included: Dishwasher, Microwave, Refrigerator, Dryer, Washer
- Laundry: Laundry Closet, Washer/Dryer Stacked Incl
Features
- Breakfast Bar, Updated Kitchen
- Flooring: Hardwood Flrs Throughout
- Has fireplace: No
- Fireplace features: Dining Room, Family Room, Master Bedroom, None
Interior area
- Total structure area: 1,532
- Total interior livable area: 1,532 sqft
Video & virtual tour
Property
Parking
- Total spaces: 4
- Parking features: Attached, Off Street, Workshop in Garage, Boat, RV Possible, Garage Door Opener
- Garage spaces: 1
Features
- Levels: Two Story
- Stories: 2
- Exterior features: Back Yard, Storage, Terraced Back, Low Maintenance, Storage Area
- Pool features: None
Lot
- Size: 6,534 Square Feet
- Features: Rectangular Lot, Sloped Up
Details
- Parcel number: 48D730624
- Special conditions: Standard
Construction
Type & style
- Home type: SingleFamily
- Architectural style: Contemporary
- Property subtype: Single Family Residence
Materials
- Wood Siding
Condition
- Existing
- New construction: No
- Year built: 1966
Utilities & green energy
- Electric: No Solar
- Sewer: Public Sewer
- Water: Public
Community & HOA
Community
- Security: Carbon Monoxide Detector(s), Smoke Detector(s)
HOA
- Has HOA: No
Location
- Region: Oakland
Financial & listing details
- Price per square foot: $586/sqft
- Tax assessed value: $169,672
- Date on market: 8/20/2026
- Listing terms: CalHFA,Cash,Conventional,1031 Exchange,FHA
Estimated market value
Not available
Estimated sales range
Not available
Not available
Price history
| Date | Event | Price |
|---|---|---|
| 8/20/2026 | Listed for sale | $898,000+43.7%$586/sqft |
Source:  bridgeMLS/CCAR/Bay East AOR #41145422 Report a problem bridgeMLS/CCAR/Bay East AOR #41145422 Report a problem | ||
| 5/19/2026 | Sold | $625,000-21.8%$408/sqft |
Source:  CCAR #41132550 Report a problem CCAR #41132550 Report a problem | ||
| 4/29/2026 | Pending sale | $799,000$522/sqft |
Source: CCAR #41132550 Report a problem | ||
| 4/27/2026 | Listed for sale | $799,000$522/sqft |
Source: CCAR #41132550 Report a problem | ||
Public tax history
| Year | Property taxes | Tax assessment |
|---|---|---|
| 2026 | -- | $169,672 +2% |
| 2025 | $3,949 +7.7% | $166,345 +2% |
| 2024 | $3,667 -2% | $163,083 +2% |
| 2023 | $3,741 +4.8% | $159,886 +2% |
| 2022 | $3,569 +9.2% | $156,751 +2% |
| 2021 | $3,268 +1.3% | $153,678 +1% |
| 2020 | $3,225 +7.1% | $152,103 +2% |
| 2019 | $3,010 +8% | $149,121 +2% |
| 2018 | $2,787 | $146,196 +2% |
| 2017 | $2,787 +2.3% | $143,330 +2% |
| 2016 | $2,726 +0.8% | $140,520 +1.5% |
| 2015 | $2,705 | $138,410 +2% |
| 2014 | $2,705 | $135,699 +0.5% |
| 2013 | -- | $135,086 +2% |
| 2012 | -- | $132,438 +2% |
| 2011 | -- | $129,841 +0.8% |
| 2010 | -- | $128,871 -0.2% |
| 2009 | -- | $129,178 +2% |
| 2008 | -- | $126,646 +2% |
| 2007 | -- | $124,163 +2% |
| 2006 | -- | $121,728 +2% |
| 2005 | -- | $119,342 +2% |
| 2004 | -- | $117,002 +1.9% |
| 2003 | -- | $114,859 +2% |
| 2002 | -- | $112,606 +2% |
| 2001 | $1,729 | $110,398 |
Find assessor info on the county website
Monthly payment
Est. payment
Payment breakdown
Explore the cost of this home by adjusting the details. Changes won't be saved.Climate risks
Neighborhood: Piedmont Pines


Similar homes
- $899,0003 bd3 ba1.5k sqft37 Cornell Ct, Pleasant Hill, CA 94523For Sale
 MLS ID #41144175, Michael Moore. CCAR
 - $870,0003 bd1 ba1k sqft2976 Sydney Way, Castro Valley, CA 94546For Sale
 MLS ID #ML82059322, Jose Hernandez. MLSListings Inc
 - $769,0003 bd2 ba1.1k sqft18567 Hunter Ave, Hayward, CA 94541For Sale
 MLS ID #41146649, Maria Barrera. Bay East AOR
 - $874,5003 bd2 ba1.7k sqft310 Melven Ct, San Leandro, CA 94577For Sale
 MLS ID #41138671, Terri Allison. bridgeMLS/CCAR/Bay East AOR
Local buyer's agents are ready to help
