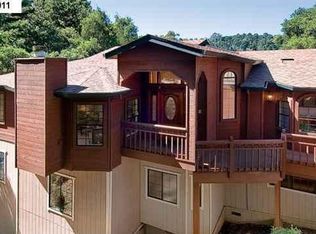
Spacious Tri-level Home in the heart of Shepherd Canyon located above Montclair Village. Landscaped front and back yards provide patio decking, BBQ area, lawn and 2 car side/side garage. The entry Foyer features skylight, comfortable Living room and gas fireplace. The main level offers formal Dining area, split level family room, and remodeled kitchen that includes Granite counters, mosaic tiled back splash, recessed lights and stainless steel appliances. Next to the kitchen is also a guest bedroom and full bath for convenience. The upper level has two bedrooms and full bath, And a master suite with walk in closet, balcony, split level Den, 2nd fireplace and dual vanity bathroom with soaker tub. Chocolate wood floors and Ceiling fans through out.
This home provides lots of storage in the 2 car side by side garage and is equipped with a Solar Energy Savings Plan! Minutes to shops, eateries, Shepherd Canyon Park, Hwy 13 or sought after Montclair Elementary School. One of the best locations in the Oakland Hills! OPEN SAT. 5/7 & SUN. 5/8 @ 2-4pm. Offers considered Mon. 5/9 by 4pm.
Pre-foreclosure
Est. $1,478,700
6318 Doran Dr, Oakland, CA 94611
4beds
3baths
2,531sqft
SingleFamily
Built in 1988
6,246 Square Feet Lot
$1,478,700 Zestimate®
$584/sqft
$-- HOA
Overview
- 258 days |
- 12 |
- 1 |
Facts & features
Interior
Bedrooms & bathrooms
- Bedrooms: 4
- Bathrooms: 3
Heating
- Forced air, Gas
Cooling
- Central
Appliances
- Included: Range / Oven, Refrigerator, Washer
Features
- Flooring: Tile
- Basement: None
- Has fireplace: Yes
Interior area
- Total interior livable area: 2,531 sqft
Property
Parking
- Parking features: Garage - Attached
Features
- Exterior features: Wood
- Has view: Yes
- View description: Territorial
Lot
- Size: 6,246 Square Feet
Details
- Parcel number: 48D730622
Construction
Type & style
- Home type: SingleFamily
Materials
- wood frame
- Roof: Composition
Condition
- Year built: 1988
Community & HOA
Community
- Features: On Site Laundry Available
Location
- Region: Oakland
Financial & listing details
- Price per square foot: $584/sqft
- Tax assessed value: $1,361,334
- Annual tax amount: $19,539
Foreclosure details
Estimated market value
$1,478,700
$1.36M - $1.60M
$7,186/mo
Price history
| Date | Event | Price |
|---|---|---|
| 6/23/2016 | Sold | $1,150,000+31.4%$454/sqft |
Source:  SFAR #445140 Report a problem SFAR #445140 Report a problem | ||
| 5/13/2016 | Pending sale | $875,000$346/sqft |
Source: Alain Pinel, REALTORS� #445140 Report a problem | ||
| 5/3/2016 | Listed for sale | $875,000+31.2%$346/sqft |
Source: Alain Pinel, REALTORS� #445140 Report a problem | ||
| 9/16/2011 | Sold | $667,000+2.8%$264/sqft |
Source:  bridgeMLS/CCAR/Bay East AOR #40528267 Report a problem bridgeMLS/CCAR/Bay East AOR #40528267 Report a problem | ||
| 7/15/2011 | Price change | $649,000-7.2%$256/sqft |
Source: Coldwell Banker Residential Brokerage - Oakland-Piedmont #40528267 Report a problem | ||
| 6/9/2011 | Listed for sale | $699,000+24.8%$276/sqft |
Source: Coldwell Banker Report a problem | ||
| 10/20/2000 | Sold | $560,000+124%$221/sqft |
Source: Public Record Report a problem | ||
| 6/2/1997 | Sold | $250,000$99/sqft |
Source: Public Record Report a problem | ||
Public tax history
| Year | Property taxes | Tax assessment |
|---|---|---|
| 2025 | $19,539 +4.2% | $1,361,334 +2% |
| 2024 | $18,751 -5.4% | $1,334,643 +2% |
| 2023 | $19,828 +2.2% | $1,308,481 +2% |
| 2022 | $19,402 +3.4% | $1,282,824 +2% |
| 2021 | $18,764 +1.1% | $1,257,674 +1% |
| 2020 | $18,561 +3.1% | $1,244,782 +2% |
| 2019 | $17,999 +5.9% | $1,220,380 +2% |
| 2018 | $16,998 | $1,196,460 +2% |
| 2017 | $16,998 +61.9% | $1,173,000 +65.7% |
| 2016 | $10,497 +0.5% | $707,706 +1.5% |
| 2015 | $10,442 -1.2% | $697,081 +2% |
| 2014 | $10,569 | $683,427 +0.5% |
| 2013 | -- | $680,340 +2% |
| 2012 | -- | $667,000 +1.3% |
| 2011 | -- | $658,621 +0.8% |
| 2010 | -- | $653,704 -0.2% |
| 2009 | -- | $655,261 +2% |
| 2008 | -- | $642,414 +2% |
| 2007 | -- | $629,820 +2% |
| 2006 | -- | $617,471 +2% |
| 2005 | -- | $605,364 +2% |
| 2004 | -- | $593,499 +1.9% |
| 2003 | -- | $582,624 +2% |
| 2002 | -- | $571,200 +2% |
| 2001 | $7,673 | $560,000 |
Find assessor info on the county website
Monthly payment
Climate risks
Neighborhood: Piedmont Pines
Nearby schools
GreatSchools rating
- 6/10Joaquin Miller Elementary SchoolGrades: K-5Distance: 1 mi
- 7/10Montera Middle SchoolGrades: 6-8Distance: 0.9 mi
- 6/10Skyline High SchoolGrades: 9-12Distance: 2.8 mi
- $1,321,4004 bd3 ba2.9k sqft6326 Doran Dr, Oakland, CA 94611Off Market
- $--3,484 sqft0 Aitken Dr, Oakland, CA 94611Off Market
- $1,563,6004 bd5 ba4.6k sqft6501 Aitken Dr, Oakland, CA 94611Off Market
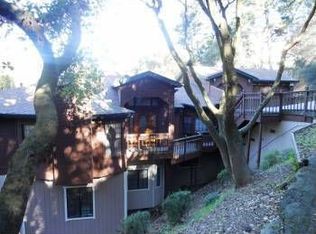
- $2,254,4006 bd6 ba5.5k sqft6501 Aiken Dr, Hayward, CA 94611Off Market
- $898,0003 bd3 ba1.5k sqft6334 Doran Dr, Oakland, CA 94611For Sale
- $890,0002 bd2 ba1.2k sqft6465 Westover Dr, Oakland, CA 94611Sold
- $1,067,6002 bd2 ba1.2k sqft6459 Westover Dr, Oakland, CA 94611Off Market
- $1,230,0004 bd2 ba2.3k sqft6537 Aitken Dr, Oakland, CA 94611Sold
Similar homes
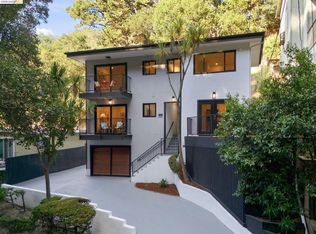
- $898,0003 bd3 ba1.5k sqft6334 Doran Dr, Oakland, CA 94611For Sale
 MLS ID #41145422, Michele Senitzer. bridgeMLS/CCAR/Bay East AOR
 - $--5 bd2 ba2k sqft6401 Leona St, Oakland, CA 94605Auction
 Auction.com 2
 - $1,325,0004 bd3 ba2k sqft1167 Larch Ave, Moraga, CA 94556For Sale
 MLS ID #41145474, Keith Katzman. CCAR
 - $--2 bd2 ba1.5k sqft4770-4776 Tompkins Ave #A, Oakland, CA 94619Auction
 ServiceLink Auction
 - $1,395,0004 bd2 ba1.8k sqft26 Fern Way, Orinda, CA 94563For SaleMLS ID #41141242, Jacob Adams. bridgeMLS/CCAR/Bay East AOR
- $--4 bd3 ba1.5k sqft4218 West St, Oakland, CA 94608AuctionAuction.com 2
- $1,300,0004 bd4 ba2.2k sqft163 El Toyonal, Orinda, CA 94563For SaleMLS ID #41137433, Keith Katzman. CCAR
- $--3 bd4 ba3.1k sqft9600 Burr St, Oakland, CA 94605AuctionAuction.com 1
- $988,0003 bd2 ba1.3k sqft35 Randwick Ave, Oakland, CA 94611For SaleMLS ID #41145585, Yankun Zhen. bridgeMLS/CCAR/Bay East AOR
- $1,399,0003 bd2 ba2k sqft612 Tahos Rd, Orinda, CA 94563For SaleMLS ID #41142375, Lisa Soltesz. bridgeMLS/CCAR/Bay East AOR
- $--3 bd3 ba2.1k sqft1998 Marin Ave, Berkeley, CA 94707AuctionAuction.com 2
- $--3 bd2 ba1.8k sqft87 Via Floreado, Orinda, CA 94563AuctionAuction.com 2
- $--4 bd4 ba2.6k sqft971 21st St, Oakland, CA 94607AuctionAuction.com 2
- $--4 bd2 ba1.7k sqft19450 Clement Dr, Castro Valley, CA 94552AuctionAuction.com 2
- $--3 bd2 ba1.5k sqft2742 Webster St, Berkeley, CA 94705AuctionAuction.com 2
- $--4 bd1 ba1.4k sqft2445 Otis Dr, Alameda, CA 94501AuctionAuction.com 2
- $--5 bd5 ba2.6k sqft1151 Kelvin Rd, El Sobrante, CA 94803AuctionAuction.com 2
- $1,299,0006 bd4 ba3.1k sqft500 Fairbanks Ave, Oakland, CA 94610For SaleMLS ID #41144258, David R. Valva. bridgeMLS/CCAR/Bay East AOR
- $1,349,9004 bd3 ba1.6k sqft584 Mission Pl, Danville, CA 94526For SaleMLS ID #41144123, Joujou Chawla. CCAR
- $1,699,0003 bd3 ba2.2k sqft834 Carter Acres Ln, Martinez, CA 94553For SaleMLS ID #41145303, Lucia Blanco. CCAR
