On a quiet street in the heart of Montclair, this beautifully remodeled 4-bedroom, 2-bathroom home is sure to captivate. As you approach the property, you'll notice an extra spacious driveway with ample parking for guests, along with a two-car garage. On this level, you'll find a large master bedroom featuring a walk-in closet, double sink bathroom with jet spa and a shower, and a spacious bonus/laundry room complete with a washer and a gas dryer hookup. Step outside to a large Trex deck, which can be accessed from both the driveway and the master bathroom, as well as an additional lower yard where you can savor the views and enjoy the outdoors. The upper level boasts a flat front yard that is beautifully landscaped with pavers and grass, featuring a mature and captivating garden. On this level, there are three additional bedrooms and a full bathroom. Upon entering the foyer, you’ll be greeted by an open floor plan that includes a well-appointed kitchen equipped with stainless steel appliances and a new countertop, a dining room, and a large living/family room with a beautiful fireplace. Many windows allow for stunning views of the surrounding outdoors including the beautifully landscaped front yard. Broker does not guarantee the accuracy of sq ft, zoning, etc.
Sold for $1,230,000
Street View
$1,230,000
6537 Aitken Dr, Oakland, CA 94611
4beds
2,349sqft
Single Family Residence
Built in 1946
0.36 Acres Lot
$1,217,400 Zestimate®
$524/sqft
$7,149 Estimated rent
Home value
$1,217,400
$1.10M - $1.35M
$7,149/mo
Zestimate® history
Owner options
List your home for rent
$7,149/mo
Rent Zestimate®
Find your next renter with Zillow Rental Manager. Plus, with online applications, you can quickly screen prospective tenants – for free.
$7,149/mo
Rent Zestimate®
Refinance and save
$7,870/mo
Est. payment
Refinancing to a lower rate could help reduce your monthly payments and save thousands over the life of the loan.
$7,870/mo
Est. payment
Explore your selling options
Work with a Zillow partner agent
Leverage their expertise and Zillow's premium Showcase listings to get your home seen by more buyers.
Get startedList with your own agent
Get your home in front of millions of buyers by listing it on Zillow.
Learn how to do itSell it yourself
Take full control of how buyers see your home on Zillow by listing For Sale by Owner (FSBO).
List your homeWhat's special
Zillow last checked:
Listing updated:
Listed by:
Anita Bajaj 510-332-2167,
Anita S. Bajaj, Broker,
Vikaas Dixit DRE #01995656 510-468-3929,
Dixit Properties
Bought with:
Unjaree Rayner, DRE #02111689
Compass
Source: bridgeMLS/CCAR/Bay East AOR,MLS#: 41119998
Facts & features
Interior
Bedrooms & bathrooms
- Bedrooms: 4
- Bathrooms: 2
- Full bathrooms: 2
Rooms
- Room types: Formal Dining Room
Kitchen
- Features: Breakfast Bar, Stone Counters, Dishwasher, Disposal, Gas Range/Cooktop, Range/Oven Free Standing, Refrigerator, Self-Cleaning Oven, Updated Kitchen
Heating
- Forced Air, Fireplace(s)
Cooling
- No Air Conditioning
Appliances
- Included: Dishwasher, Gas Range, Free-Standing Range, Refrigerator, Self Cleaning Oven
- Laundry: Gas Dryer Hookup, Laundry Room
Features
- Breakfast Bar, Updated Kitchen
- Flooring: Hardwood, Tile
- Doors: Mirrored Closet Door(s)
- Windows: Double Pane Windows
- Number of fireplaces: 1
- Fireplace features: Family Room, Gas, Gas Piped
Interior area
- Total structure area: 2,349
- Total interior livable area: 2,349 sqft
Property
Parking
- Total spaces: 2
- Parking features: Attached, Parking Spaces, Garage Door Opener
- Garage spaces: 2
Features
- Levels: Two Story
- Stories: 2
- Exterior features: Garden, Back Yard, Front Yard, Garden/Play, Sprinklers Front
- Pool features: None
- Fencing: Fenced,Wood
- Has view: Yes
- View description: Canyon
Lot
- Size: 0.36 Acres
- Features: Sloped Down, Irregular Lot, Back Yard, Landscaped
Details
- Parcel number: 48D7306191
- Special conditions: Standard
Construction
Type & style
- Home type: SingleFamily
- Architectural style: French Country
- Property subtype: Single Family Residence
Materials
- Composition Shingles, Stucco, Vinyl Siding, Frame
- Foundation: Pillar/Post/Pier
- Roof: Shingle
Condition
- Existing
- New construction: No
- Year built: 1946
Utilities & green energy
- Electric: No Solar
- Utilities for property: Individual Electric Meter, Individual Gas Meter
Community & HOA
Community
- Security: Carbon Monoxide Detector(s), Smoke Detector(s)
HOA
- Has HOA: No
Location
- Region: Oakland
Financial & listing details
- Price per square foot: $524/sqft
- Tax assessed value: $948,161
- Date on market: 1/5/2026
- Listing terms: Cash,Conventional,New Loan
Price history
| Date | Event | Price |
|---|---|---|
| 1/5/2026 | Sold | $1,230,000-8.6%$524/sqft |
Source:  bridgeMLS/CCAR/Bay East AOR #41119998 Report a problem bridgeMLS/CCAR/Bay East AOR #41119998 Report a problem | ||
| 7/16/2025 | Listed for sale | $1,345,000+49.4%$573/sqft |
Source: bridgeMLS/CCAR/Bay East AOR #41105004 Report a problem | ||
| 4/18/2008 | Sold | $900,000-5.3%$383/sqft |
Source: Public Record Report a problem | ||
| 1/2/2008 | Price change | $949,995-4.9%$404/sqft |
Source: Anita Bajaj, Pacific Union Report a problem | ||
| 9/21/2007 | Price change | $999,000-9.2%$425/sqft |
Source: Anita Bajaj, Pacific Union Report a problem | ||
| 7/22/2007 | Listed for sale | $1,100,000+199.3%$468/sqft |
Source: Anita Bajaj, Pacific Union Report a problem | ||
| 5/16/1997 | Sold | $367,500-1.6%$156/sqft |
Source: Public Record Report a problem | ||
| 9/29/1994 | Sold | $373,500$159/sqft |
Source: Public Record Report a problem | ||
Public tax history
| Year | Property taxes | Tax assessment |
|---|---|---|
| 2025 | -- | $948,161 +2% |
| 2024 | $13,952 -4.8% | $929,574 +2% |
| 2023 | $14,661 +2.5% | $911,348 +2% |
| 2022 | $14,302 +3.9% | $893,484 +2% |
| 2021 | $13,771 +1.2% | $875,967 +1% |
| 2020 | $13,614 +3.4% | $866,988 +2% |
| 2019 | $13,163 +6.1% | $849,994 +2% |
| 2018 | $12,405 | $833,331 +2% |
| 2017 | $12,405 +2.9% | $816,992 +2% |
| 2016 | $12,051 +0.6% | $800,976 +1.5% |
| 2015 | $11,974 | $788,948 +2% |
| 2014 | $11,974 | $773,495 +0.5% |
| 2013 | -- | $770,000 -6.7% |
| 2012 | -- | $825,000 |
| 2011 | -- | $825,000 |
| 2010 | -- | $825,000 |
| 2009 | -- | $825,000 +81% |
| 2008 | -- | $455,677 +2% |
| 2007 | -- | $446,743 +2% |
| 2006 | -- | $437,985 +2% |
| 2005 | -- | $429,400 +2% |
| 2004 | -- | $420,982 +1.9% |
| 2003 | -- | $413,269 +2% |
| 2002 | -- | $405,165 +2% |
| 2001 | $5,527 | $397,220 |
Find assessor info on the county website
Neighborhood: Piedmont Pines
Nearby homes
- $1,327,7004 bd3 ba2.9k sqft6326 Doran Dr, Oakland, CA 94611Off Market
- $1,484,2004 bd3 ba2.5k sqft6318 Doran Dr, Oakland, CA 94611Off Market
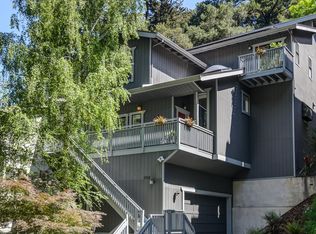
- $625,0003 bd3 ba1.5k sqft6334 Doran Dr, Oakland, CA 94611Sold
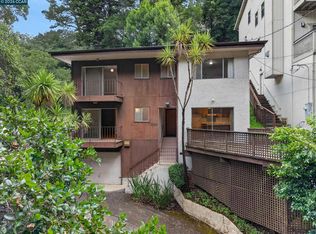
- $1,056,0003 bd2 ba1.4k sqft6672 Banning Dr, Oakland, CA 94611Off Market
- $1,131,4004 bd2 ba2k sqft6660 Banning Dr, Oakland, CA 94611Off Market
- $1,235,0004 bd4 ba2.4k sqft6342 Doran Dr, Oakland, CA 94611Sold
- $1,194,6003 bd2 ba2k sqft6350 Doran Dr, Oakland, CA 94611Off Market
- $1,268,0003 bd2 ba2.7k sqft6695 Girvin Dr, Oakland, CA 94611Off Market
Nearby schools
GreatSchools rating
- 6/10Joaquin Miller Elementary SchoolGrades: K-5Distance: 1 mi
- 7/10Montera Middle SchoolGrades: 6-8Distance: 1 mi
- 6/10Skyline High SchoolGrades: 9-12Distance: 2.8 mi
Get a cash offer in 3 minutes
Find out how much your home could sell for in as little as 3 minutes with a no-obligation cash offer.
Estimated market value
$1,217,400
Get a cash offer in 3 minutes
Find out how much your home could sell for in as little as 3 minutes with a no-obligation cash offer.
Estimated market value
$1,217,400
- California
- Alameda County
- Oakland
- 94611
- Piedmont Pines
- 6537 Aitken Dr
Nearby cities
Nearby neighborhoods
Nearby zip codes
Other Oakland Topics
