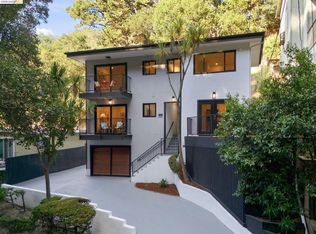
Enjoy a unique, stylish modern home tucked in a tranquil, verdant glade in the Montclair District. The main level living area is perfect for hosting gatherings, w/ open-concept living room & dining areas. The well-appointed kitchen boasts stone counters, a gas cooktop, beverage fridge, breakfast bar & built-in banquette. Outdoor living on a large terrace flows seamlessly from these rooms, providing an ideal space for relaxation and play. Upstairs are 4 spacious bedrooms, including 2 en-suites & a huge central family room to gather in privacy from the first-floor public rooms. The secluded backyard deck offers a serene escape w/ a spa, accessible directly from two bedrooms, providing a tranquil retreat after a long day. The front balcony is accessed from the other 2 bedrooms. Glowing wood floors enhance all rooms. The Montclair Railroad Trail is just 2 blocks away, offering easy access to Montclair Village’s restaurants, groceries, unique shops, and several excellent coffee cafes.
Sold for $1,235,000
$1,235,000
6342 Doran Dr, Oakland, CA 94611
4beds
2,419sqft
Single Family Residence
Built in 1963
6,098 Square Feet Lot
$1,225,200 Zestimate®
$511/sqft
$7,460 Estimated rent
Home value
$1,225,200
$1.10M - $1.36M
$7,460/mo
Zestimate® history
Owner options
List your home for rent
$7,460/mo
Rent Zestimate®
Find your next renter with Zillow Rental Manager. Plus, with online applications, you can quickly screen prospective tenants – for free.
$7,460/mo
Rent Zestimate®
Refinance and save
$7,998/mo
Est. payment
Refinancing to a lower rate could help reduce your monthly payments and save thousands over the life of the loan.
$7,998/mo
Est. payment
Explore your selling options
Work with a Zillow partner agent
Leverage their expertise and Zillow's premium Showcase listings to get your home seen by more buyers.
Get startedList with your own agent
Get your home in front of millions of buyers by listing it on Zillow.
Learn how to do itSell it yourself
Take full control of how buyers see your home on Zillow by listing For Sale by Owner (FSBO).
List your homeWhat's special
Front balconySecluded backyard deckBreakfast barSerene escapeGlowing wood floorsBeverage fridgeHuge central family room
Zillow last checked:
Listing updated:
Listed by:
Helen Nicholas DRE #00526434 510-504-7986,
Compass,
Christine Cheng DRE #01707909 510-629-9499,
Compass
Bought with:
Tom Khorram, DRE #01361472
Fidelity Guaranty Realty
Source: bridgeMLS/CCAR/Bay East AOR,MLS#: 41106069
Facts & features
Interior
Bedrooms & bathrooms
- Bedrooms: 4
- Bathrooms: 4
- Full bathrooms: 3
- 1/2 bathrooms: 1
Rooms
- Room types: Family Room
Kitchen
- Features: Breakfast Bar, Breakfast Nook, Stone Counters, Dishwasher, Eat-in Kitchen, Disposal, Gas Range/Cooktop, Kitchen Island, Microwave, Oven Built-in, Refrigerator, Trash Compactor, Updated Kitchen
Heating
- Zoned, Natural Gas
Cooling
- Ceiling Fan(s)
Appliances
- Included: Dishwasher, Gas Range, Microwave, Oven, Refrigerator, Trash Compactor, Dryer, Washer, Gas Water Heater
- Laundry: Dryer, Laundry Closet, Washer
Features
- Dining Area, Breakfast Bar, Breakfast Nook, Updated Kitchen
- Flooring: Tile, Wood
- Number of fireplaces: 2
- Fireplace features: Decorative, Family Room, Living Room
Interior area
- Total structure area: 2,419
- Total interior livable area: 2,419 sqft
Property
Parking
- Total spaces: 4
- Parking features: Detached, Enclosed, Garage Door Opener
- Garage spaces: 2
Features
- Levels: Two Story
- Stories: 2
- Exterior features: Terraced Up
- Pool features: On Lot
- Has spa: Yes
- Spa features: Heated
- Fencing: Partial Fence
Lot
- Size: 6,098 Square Feet
- Features: Sloped Up, Front Yard
Details
- Parcel number: 48D730625
- Special conditions: Standard
Construction
Type & style
- Home type: SingleFamily
- Architectural style: Contemporary
- Property subtype: Single Family Residence
Materials
- Wood Siding
Condition
- Existing
- New construction: No
- Year built: 1963
Utilities & green energy
- Electric: No Solar
Community & HOA
HOA
- Has HOA: No
Location
- Region: Oakland
Financial & listing details
- Price per square foot: $511/sqft
- Tax assessed value: $1,257,674
- Annual tax amount: $18,135
- Date on market: 7/25/2025
- Listing terms: Cash,Conventional
Price history
| Date | Event | Price |
|---|---|---|
| 10/1/2025 | Sold | $1,235,000+5.1%$511/sqft |
Source:  bridgeMLS/CCAR/Bay East AOR #41106069 Report a problem bridgeMLS/CCAR/Bay East AOR #41106069 Report a problem | ||
| 9/9/2025 | Pending sale | $1,175,000$486/sqft |
Source: bridgeMLS/CCAR/Bay East AOR #41106069 Report a problem | ||
| 7/25/2025 | Listed for sale | $1,175,000+2.2%$486/sqft |
Source: bridgeMLS/CCAR/Bay East AOR #41106069 Report a problem | ||
| 9/4/2019 | Sold | $1,150,000+11.7%$475/sqft |
Source: bridgeMLS/CCAR/Bay East AOR #40876185 Report a problem | ||
| 8/14/2019 | Pending sale | $1,030,000$426/sqft |
Source: Coldwell Banker Residential Brokerage - Oakland-Piedmont #40876185 Report a problem | ||
| 7/28/2019 | Listed for sale | $1,030,000+206.5%$426/sqft |
Source: COLDWELL BANKER RESIDENTIAL #40876185 Report a problem | ||
| 9/25/2015 | Listing removed | $1,050 |
Source: Wright Choice Realtors, LLC Report a problem | ||
| 9/24/2015 | Listed for rent | $1,050 |
Source: Wright Choice Realtors, LLC Report a problem | ||
| 10/14/1998 | Sold | $336,000$139/sqft |
Source: Public Record Report a problem | ||
Public tax history
| Year | Property taxes | Tax assessment |
|---|---|---|
| 2025 | $18,135 +4.3% | $1,257,674 +2% |
| 2024 | $17,392 -5.3% | $1,233,017 +2% |
| 2023 | $18,375 +2.2% | $1,208,844 +2% |
| 2022 | $17,971 +3.5% | $1,185,143 +2% |
| 2021 | $17,362 +1.1% | $1,161,913 +1% |
| 2020 | $17,173 +122.9% | $1,150,000 +142.3% |
| 2019 | $7,705 +6.3% | $474,585 +2% |
| 2018 | $7,246 | $465,282 +2% |
| 2017 | $7,246 +3.7% | $456,160 +2% |
| 2016 | $6,988 +0.6% | $447,217 +1.5% |
| 2015 | $6,948 -0.2% | $440,500 +2% |
| 2014 | $6,962 | $431,872 +0.5% |
| 2013 | -- | $429,923 +2% |
| 2012 | -- | $421,494 +2% |
| 2011 | -- | $413,230 +0.8% |
| 2010 | -- | $410,143 -0.2% |
| 2009 | -- | $411,119 +2% |
| 2008 | -- | $403,058 +2% |
| 2007 | -- | $395,156 +2.5% |
| 2006 | -- | $385,448 +2% |
| 2005 | -- | $377,891 +2% |
| 2004 | -- | $370,484 +1.9% |
| 2003 | -- | $363,697 +2% |
| 2002 | -- | $356,567 +2% |
| 2001 | $4,896 | $349,574 |
Find assessor info on the county website
Neighborhood: Piedmont Pines
Nearby homes
- $1,194,6003 bd2 ba2k sqft6350 Doran Dr, Oakland, CA 94611Off Market

- $898,0003 bd3 ba1.5k sqft6334 Doran Dr, Oakland, CA 94611For Sale
- $1,020,0003 bd2 ba1.5k sqft6362 Doran Dr, Oakland, CA 94611Sold

- $1,327,7004 bd3 ba2.9k sqft6326 Doran Dr, Oakland, CA 94611Off Market
- $1,131,4004 bd2 ba2k sqft6660 Banning Dr, Oakland, CA 94611Off Market
- $956,8003 bd2 ba1.5k sqft6656 Banning Dr, Oakland, CA 94611Off Market
- $1,511,7004 bd3 ba3.2k sqft6449 Westover Dr, Oakland, CA 94611Off Market
- $863,0002 bd1 ba1.5k sqft6445 Westover Dr, Oakland, CA 94611Off Market
Nearby schools
GreatSchools rating
- 6/10Joaquin Miller Elementary SchoolGrades: K-5Distance: 1 mi
- 7/10Montera Middle SchoolGrades: 6-8Distance: 1 mi
- 6/10Skyline High SchoolGrades: 9-12Distance: 2.8 mi
Get a cash offer in 3 minutes
Find out how much your home could sell for in as little as 3 minutes with a no-obligation cash offer.
Estimated market value
$1,225,200
Get a cash offer in 3 minutes
Find out how much your home could sell for in as little as 3 minutes with a no-obligation cash offer.
Estimated market value
$1,225,200
- California
- Alameda County
- Oakland
- 94611
- Piedmont Pines
- 6342 Doran Dr
Nearby cities
Nearby neighborhoods
Nearby zip codes
Other Oakland Topics
