A Classic Oakland Home with Room to Dream. There's something special about a home that gives you both a sense of history and the freedom to imagine what comes next. This 4 bedroom 2 bathroom residence is set on a generous corner lot in Oakland's coveted Crocker Highlands District. This completely detached 1925 home offers classic character, a spacious footprint, and a large private yardall with plenty of opportunity to make it your own. Inside, the details of its era are still waiting to be rediscovered. Original hardwood floors have been preserved beneath the carpet, while the traditional floor plan unfolds with a welcoming living room centered around a wood-burning fireplace, a formal dining room made for lingering dinners, a cozy breakfast room, and a generously sized kitchen ready for your vision. Upstairs, three bedrooms and one bathroom offer a comfortable separation between living and sleeping spaces. Downstairs, a private-entry in-law unit adds another dimension to the property, with its own bedroom, bathroom, and living area. The unit is unwarranted and offers flexibility for guests, extended household needs, a home office, or whatever suits your lifestyle. Set back from the street and wrapped by the possibilities of a large corner lot, there's space here to garden, entertain, create a play area, or simply enjoy the rare luxury of having room to breathe. Imagine summer dinners outdoors, a garden taking shape over time, or a quiet morning with coffee and nowhere else to be. This is not a home that demands everything be figured out on day one. It's an opportunity to uncover its original beauty, preserve what you love, and thoughtfully add your own chapter. For those drawn to the character of older homes, generous lots, and the creative spirit of Oakland, this Crocker Highlands property offers something increasingly uncommon: space, substance, and possibility. Come with a vision. Stay for the potential. Make it yours.
For sale
$948,000
1363 Bates Rd, Oakland, CA 94610
4beds
2,657sqft
Single Family Residence
Built in 1925
4,968 Square Feet Lot
$-- Zestimate®
$357/sqft
$19/mo HOA
What's special
Classic characterGenerously sized kitchenCozy breakfast roomGenerous corner lotSpacious footprintLarge private yard
- 31 days
- 2,603
- 108
Likely to sell faster than
Zillow last checked:
Listing updated:
Listed by:
Paula Y. Rose DRE #01347612 415-724-3424,
Corcoran Icon Properties 415-552-9500
Source: SFAR,MLS#: 426158416 Originating MLS: San Francisco Association of REALTORS
Originating MLS: San Francisco Association of REALTORSFacts & features
Interior
Bedrooms & bathrooms
- Bedrooms: 4
- Bathrooms: 2
- Full bathrooms: 2
Rooms
- Room types: Dining Room, Kitchen, Living Room
Primary bedroom
- Area: 0
- Dimensions: 0 x 0
Bedroom 1
- Area: 0
- Dimensions: 0 x 0
Bedroom 2
- Area: 0
- Dimensions: 0 x 0
Bedroom 3
- Area: 0
- Dimensions: 0 x 0
Bedroom 4
- Area: 0
- Dimensions: 0 x 0
Primary bathroom
- Features: Double Vanity, Tub w/Shower Over
Dining room
- Features: Formal Area
- Level: Main
- Area: 0
- Dimensions: 0 x 0
Family room
- Area: 0
- Dimensions: 0 x 0
Kitchen
- Features: Breakfast Area, Breakfast Room, Synthetic Counter
- Area: 0
- Dimensions: 0 x 0
Living room
- Level: Main
- Area: 0
- Dimensions: 0 x 0
Heating
- Central
Appliances
- Included: Gas Cooktop, Range Hood
- Laundry: In Kitchen
Features
- Formal Entry
- Flooring: Carpet, Wood
- Number of fireplaces: 1
- Fireplace features: Wood Burning
Interior area
- Total structure area: 2,657
- Total interior livable area: 2,657 sqft
Property
Parking
- Total spaces: 1
- Parking features: Driveway, Covered, Enclosed, Garage Door Opener, Independent, On Site (Single Family Only)
- Garage spaces: 1
- Has uncovered spaces: Yes
Features
- Stories: 2
- Fencing: Back Yard,Wood
Lot
- Size: 4,968 Square Feet
Details
- Parcel number: 0240532062
- Special conditions: Standard
Construction
Type & style
- Home type: SingleFamily
- Property subtype: Single Family Residence
Condition
- Original
- Year built: 1925
Community & HOA
Community
- Security: Carbon Monoxide Detector(s), Smoke Detector(s)
- Subdivision: Crocker Highlands
HOA
- Has HOA: Yes
- HOA fee: $227 annually
Location
- Region: Oakland
- Elevation: 0
Financial & listing details
- Price per square foot: $357/sqft
- Tax assessed value: $1,357,641
- Price range: $948K - $948K
- Date on market: 8/28/2026
- Cumulative days on market: 31 days
- Total actual rent: 0
- Road surface type: Paved Sidewalk
Estimated market value
Not available
Estimated sales range
Not available
$3,944/mo
Price history
| Date | Event | Price |
|---|---|---|
| 8/28/2026 | Listed for sale | $948,000+567.6%$357/sqft |
Source:  SFAR #426158416 Report a problem SFAR #426158416 Report a problem | ||
| 5/7/2021 | Sold | $142,000-57%$53/sqft |
Source: Public Record Report a problem | ||
| 11/29/2000 | Sold | $330,000$124/sqft |
Source: Public Record Report a problem | ||
Public tax history
| Year | Property taxes | Tax assessment |
|---|---|---|
| 2026 | -- | $1,357,641 +2% |
| 2025 | $18,964 +3.7% | $1,331,030 +2% |
| 2024 | $18,295 -5.5% | $1,304,935 +2% |
| 2023 | $19,353 +2.2% | $1,279,357 +2% |
| 2022 | $18,940 +145.1% | $1,254,273 +173% |
| 2021 | $7,728 +1.1% | $459,360 +1% |
| 2020 | $7,643 +4.2% | $454,650 +2% |
| 2019 | $7,334 +6.3% | $445,737 +2% |
| 2018 | $6,902 | $436,998 +2% |
| 2017 | $6,902 +3.7% | $428,431 +2% |
| 2016 | $6,654 -0.3% | $420,033 +1.5% |
| 2015 | $6,677 | $413,727 +2% |
| 2014 | $6,677 | $405,625 +0.5% |
| 2013 | -- | $403,794 +2% |
| 2012 | -- | $395,877 +2% |
| 2011 | -- | $388,115 +0.8% |
| 2010 | -- | $385,218 -0.2% |
| 2009 | -- | $386,135 +2% |
| 2008 | -- | $378,565 +2% |
| 2007 | -- | $371,144 +2% |
| 2006 | -- | $363,867 +2% |
| 2005 | -- | $356,732 +2% |
| 2004 | -- | $349,740 +1.9% |
| 2003 | -- | $343,332 +2% |
| 2002 | -- | $336,600 +2% |
| 2001 | $4,721 | $330,000 |
Find assessor info on the county website
Monthly payment
Est. payment
Payment breakdown
Explore the cost of this home by adjusting the details. Changes won't be saved.Climate risks
Neighborhood: Trestle Glen
Nearby schools
Schools provided by the listing agent
- District: Oakland Unified
Source: SFAR. This data may not be complete. We recommend contacting the local school district to confirm school assignments for this home.
Similar homes
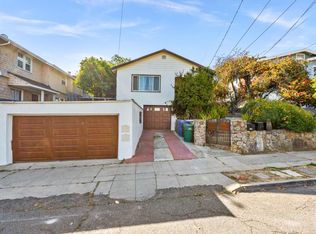
- $899,0004 bd2 ba1.6k sqft2443-2445 24th Ave, Oakland, CA 94601For Sale
 MLS ID #ML82061703, Karen Fangfang Xu. MLSListings Inc
 - $899,0007 bd5 ba2.2k sqft1328 E 25th St, Oakland, CA 94606For Sale
 MLS ID #41145347, Robben Tan. Bay East AOR
 - $925,0004 bd3 ba2.1k sqft985 39th St, Oakland, CA 94608For Sale
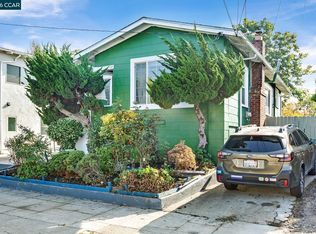 MLS ID #41147046, Solomon Bekkele. CCAR
 - $1,048,0004 bd3 ba2.7k sqft3918 High St, Oakland, CA 94619For Sale
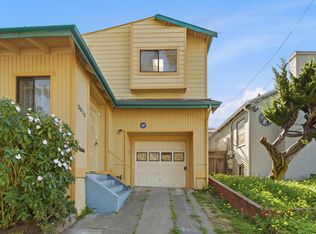 MLS ID #ML82039563, Eric Ma. MLSListings Inc
