Located in a well-established Oakland neighborhood, this 2-story home offers 4 bedrooms and 3 bathrooms with a practical and flexible layout. The upper level features 3 bedrooms and 2 full bathrooms, while the ground floor includes 1 bedroom and 1 bathroom, along with a kitchen, dining area, and family roomideal for extended family, guests, or a home office setup.
The home has been updated with new interior paint, laminate flooring, and a refreshed kitchen featuring brand new cabinets, countertop, and range hood. The downstairs bathroom also includes a new shower pan. These updates give the home a clean and move-in-ready feel. It also includes a one-car garage for parking or additional storage.
Conveniently located with easy access to major freeways, making commuting more convenient.
Overall, the property provides solid living space with recent updates, while still offering room for future improvements and personalization.
For sale
Price cut: $50K (8/8)
$1,048,000
3918 High St, Oakland, CA 94619
4beds
2,799sqft
Single Family Residence, Residential
Built in 1925
3,800 Square Feet Lot
$1,011,000 Zestimate®
$374/sqft
$-- HOA
What's special
Practical and flexible layoutDining areaLaminate flooring
- 211 days
- 233
- 10
Zillow last checked:
Listing updated:
Listed by:
Eric Ma 01887424 415-218-7665,
Bay One Realty 650-389-6123
Source: MLSListings Inc,MLS#: ML82039563
Facts & features
Interior
Bedrooms & bathrooms
- Bedrooms: 4
- Bathrooms: 3
- Full bathrooms: 3
Dining room
- Features: FormalDiningRoom
Family room
- Features: SeparateFamilyRoom
Heating
- Central Forced Air Gas
Cooling
- None
Appliances
- Laundry: In Garage
Features
- Number of fireplaces: 1
- Fireplace features: Family Room
Interior area
- Total structure area: 2,799
- Total interior livable area: 2,799 sqft
Property
Parking
- Total spaces: 1
- Parking features: Attached
- Attached garage spaces: 1
Features
- Stories: 2
- Pool features: None
Lot
- Size: 3,800 Square Feet
Details
- Parcel number: 0301967013
- Zoning: R-30
- Special conditions: Standard
Construction
Type & style
- Home type: SingleFamily
- Property subtype: Single Family Residence, Residential
Materials
- Foundation: Raised, Concrete Perimeter and Slab
- Roof: Flat, RolledHotMop
Condition
- New construction: No
- Year built: 1925
Utilities & green energy
- Gas: PublicUtilities
- Sewer: Public Sewer
- Water: Public
- Utilities for property: Public Utilities, Water Public
Community & HOA
Location
- Region: Oakland
Financial & listing details
- Price per square foot: $374/sqft
- Tax assessed value: $397,678
- Date on market: 3/20/2026
- Listing agreement: ExclusiveRightToSell
Estimated market value
$1,011,000
$960,000 - $1.06M
$5,686/mo
Price history
| Date | Event | Price |
|---|---|---|
| 8/8/2026 | Price change | $1,048,000-4.6%$374/sqft |
Source:  MLSListings Inc #ML82039563 Report a problem MLSListings Inc #ML82039563 Report a problem | ||
| 3/20/2026 | Listed for sale | $1,098,000$392/sqft |
Source: MLSListings Inc #ML82039563 Report a problem | ||
Public tax history
| Year | Property taxes | Tax assessment |
|---|---|---|
| 2026 | -- | $397,678 +2% |
| 2025 | $6,697 +4.2% | $389,881 +2% |
| 2024 | $6,426 -4.1% | $382,237 +2% |
| 2023 | $6,700 +3.3% | $374,743 +2% |
| 2022 | $6,487 +5.9% | $367,396 +2% |
| 2021 | $6,125 +1.2% | $360,192 +1% |
| 2020 | $6,055 +0.6% | $356,499 +2% |
| 2019 | $6,017 +6.4% | $349,509 +2% |
| 2018 | $5,655 | $342,657 +2% |
| 2017 | $5,655 +4.2% | $335,939 +2% |
| 2016 | $5,429 +0.2% | $329,354 +1.5% |
| 2015 | $5,418 | $324,409 +2% |
| 2014 | $5,418 | $318,055 +0.5% |
| 2013 | -- | $316,617 +2% |
| 2012 | -- | $310,410 +2% |
| 2011 | -- | $304,325 +0.8% |
| 2010 | -- | $302,051 -0.2% |
| 2009 | -- | $302,770 +2% |
| 2008 | -- | $296,835 +2% |
| 2007 | -- | $291,018 +2% |
| 2006 | -- | $285,311 +2% |
| 2005 | -- | $279,719 +2% |
| 2004 | -- | $274,238 +1.9% |
| 2003 | -- | $269,213 +2% |
| 2002 | -- | $263,933 +2% |
| 2001 | $3,777 | $258,759 |
Find assessor info on the county website
Monthly payment
Est. payment
Payment breakdown
Explore the cost of this home by adjusting the details. Changes won't be saved.Climate risks
Neighborhood: Upper Laurel
Nearby schools
Schools provided by the listing agent
- District: OaklandUnified
Source: MLSListings Inc. This data may not be complete. We recommend contacting the local school district to confirm school assignments for this home.
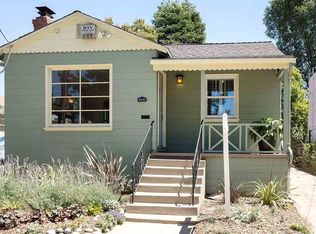
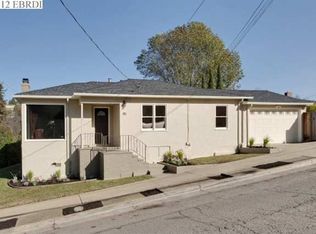
Similar homes
- $995,0005 bd3 ba3.1k sqft4528 Mattis Ct, Oakland, CA 94619For Sale
 MLS ID #41147204, Brittany White. bridgeMLS/CCAR/Bay East AOR
 - $1,089,0003 bd2 ba2k sqft2380 Leimert Blvd, Oakland, CA 94602For Sale
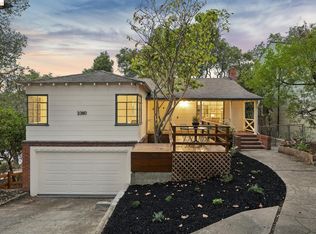 MLS ID #41150912, Andrew Pitarre. bridgeMLS/CCAR/Bay East AOR
 - $899,0006 bd3 ba2.1k sqft3231 35th Ave, Oakland, CA 94619For Sale
 MLS ID #41149524, James Quintero. CCAR
 - $850,0005 bd3 ba2.3k sqft6029 Macarthur Blvd, Oakland, CA 94605For Sale
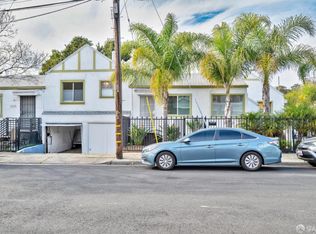 MLS ID #ML82061663, Hoi Yin Fion Yau. MLSListings Inc
