Set back above the street amid mature landscaping, this architectural Montclair retreat blends distinctive design with a peaceful, wooded setting. Warm oak floors lead to a sunny living room with dramatic arched windows and a sculptural freestanding fireplace. The spacious, open kitchen and dining area features rich terracotta tile floors, a butcher-block island with bar seating, quartz countertops, WOW tile backsplash, ample cabinetry, stainless appliances and windows on four sides. A door opens to a secluded patio with a vintage stone fireplace built into the hillside. Three bedrooms are thoughtfully staggered along the stairway, with new carpeting and a pretty arched alcove in the primary. The updated bath features marble tile shower surround, a stone-topped vanity and shower-over tub combination. The attached garage space is ideal for workshop/storage. Minutes to Montclair Village shopping, dining, local schools, Sunday Farmers' Market, parks and trails. Close to freeway access and AC Transit commute options.
For sale
$895,000
201 Beauforest Dr, Oakland, CA 94611
3beds
1,226sqft
Single Family Residence
Built in 1930
6,969 Square Feet Lot
$1,129,500 Zestimate®
$730/sqft
$-- HOA
What's special
Sculptural freestanding fireplaceMature landscapingPeaceful wooded settingNew carpetingAmple cabinetryRich terracotta tile floorsWow tile backsplash
- 2 days |
- 1,014 |
- 172 |
Zillow last checked:
Listing updated:
Listed by:
Maria Cavallo-Merrion DRE #01493849 510-919-8841,
Vanguard Properties,
Corey Weinstein DRE #01362059 510-708-0789,
Vanguard Properties
Source: bridgeMLS/CCAR/Bay East AOR,MLS#: 41145464
Facts & features
Interior
Bedrooms & bathrooms
- Bedrooms: 3
- Bathrooms: 1
- Full bathrooms: 1
Rooms
- Room types: No Additional Rooms
Kitchen
- Features: Breakfast Bar, Dishwasher, Eat-in Kitchen, Refrigerator, Updated Kitchen
Heating
- Forced Air
Cooling
- None
Appliances
- Included: Dishwasher, Refrigerator, Dryer, Washer
- Laundry: Dryer, Laundry Room, Washer
Features
- Breakfast Bar, Updated Kitchen
- Flooring: Hardwood, Carpet
- Basement: Crawl Space
- Number of fireplaces: 1
- Fireplace features: Living Room, Wood Burning
Interior area
- Total structure area: 1,226
- Total interior livable area: 1,226 sqft
Video & virtual tour
Property
Parking
- Total spaces: 1
- Parking features: Attached
- Garage spaces: 1
Features
- Levels: Two Story
- Stories: 2
- Exterior features: Garden/Play, Terraced Up, Other, Landscape Front
- Pool features: None
Lot
- Size: 6,969 Square Feet
- Features: Sloped Up, Landscaped
Details
- Parcel number: 48G74407
- Special conditions: Standard
Construction
Type & style
- Home type: SingleFamily
- Architectural style: Mediterranean
- Property subtype: Single Family Residence
Materials
- Stucco
- Roof: Shingle
Condition
- Existing
- New construction: No
- Year built: 1930
Utilities & green energy
- Electric: No Solar
- Sewer: None
- Water: Public
Community & HOA
HOA
- Has HOA: No
Location
- Region: Oakland
Financial & listing details
- Price per square foot: $730/sqft
- Tax assessed value: $1,298,903
- Date on market: 8/19/2026
- Listing terms: Cash,Conventional
Estimated market value
$1,129,500
$1.05M - $1.21M
$3,869/mo
Price history
| Date | Event | Price |
|---|---|---|
| 8/19/2026 | Listed for sale | $895,000-25.4%$730/sqft |
Source:  bridgeMLS/CCAR/Bay East AOR #41145464 Report a problem bridgeMLS/CCAR/Bay East AOR #41145464 Report a problem | ||
| 4/30/2021 | Sold | $1,200,000+49.1%$979/sqft |
Source:  Bay East AOR #40942012 Report a problem Bay East AOR #40942012 Report a problem | ||
| 6/19/2017 | Sold | $805,000+7.5%$657/sqft |
Source: bridgeMLS/CCAR/Bay East AOR #40779724 Report a problem | ||
| 5/26/2017 | Pending sale | $749,000$611/sqft |
Source: CLIMB REAL ESTATE GROUP #40779724 Report a problem | ||
| 5/3/2017 | Listed for sale | $749,000+24.2%$611/sqft |
Source: Climb Real Estate Report a problem | ||
| 11/18/2014 | Sold | $603,000+0.7%$492/sqft |
Source: bridgeMLS/CCAR/Bay East AOR #40672461 Report a problem | ||
| 10/28/2014 | Pending sale | $599,000$489/sqft |
Source: Alain Pinel Realtors - Oakland Hills - Montclair Village #40672461 Report a problem | ||
| 10/21/2014 | Price change | $599,000-5.7%$489/sqft |
Source: Alain Pinel Realtors - Oakland Hills - Montclair Village #40672461 Report a problem | ||
| 9/4/2014 | Listed for sale | $635,000-2.2%$518/sqft |
Source: Alain Pinel Realtors - Oakland Hills - Montclair Village #40672461 Report a problem | ||
| 3/7/2008 | Listing removed | $649,000+3%$529/sqft |
Source: Julie Gardner, Grubb Co. Report a problem | ||
| 7/31/2007 | Sold | $630,000-2.9%$514/sqft |
Source: Public Record Report a problem | ||
| 6/24/2007 | Listed for sale | $649,000+159.6%$529/sqft |
Source: Julie Gardner, Grubb Co. Report a problem | ||
| 9/4/1998 | Sold | $250,000+25.6%$204/sqft |
Source: Public Record Report a problem | ||
| 8/31/1995 | Sold | $199,000$162/sqft |
Source: Public Record Report a problem | ||
Public tax history
| Year | Property taxes | Tax assessment |
|---|---|---|
| 2025 | -- | $1,298,903 +2% |
| 2024 | $17,989 -5.4% | $1,273,440 +2% |
| 2023 | $19,014 +1.5% | $1,248,480 +2% |
| 2022 | $18,725 +41.3% | $1,224,000 +41.8% |
| 2021 | $13,256 +1.1% | $863,112 +1% |
| 2020 | $13,111 +3.5% | $854,265 +2% |
| 2019 | $12,673 +33.2% | $837,521 +2% |
| 2018 | $9,516 | $821,100 +31.5% |
| 2017 | $9,516 +3.2% | $624,435 +2% |
| 2016 | $9,217 -8.7% | $612,195 +1.5% |
| 2015 | $10,098 | $603,000 -7.2% |
| 2014 | $10,098 | $650,000 +8.3% |
| 2013 | -- | $600,000 +11.3% |
| 2012 | -- | $539,000 |
| 2011 | -- | $539,000 |
| 2010 | -- | $539,000 -10.2% |
| 2009 | -- | $600,000 -4.8% |
| 2008 | -- | $630,000 +115.4% |
| 2007 | -- | $292,527 +2% |
| 2006 | -- | $286,791 +2% |
| 2005 | -- | $281,170 +2% |
| 2004 | -- | $275,657 +1.9% |
| 2003 | -- | $270,607 +2% |
| 2002 | -- | $265,303 +2% |
| 2001 | $3,711 | $260,100 |
Find assessor info on the county website
Monthly payment
Est. payment
Payment breakdown
Explore the cost of this home by adjusting the details. Changes won't be saved.Climate risks
Neighborhood: Merriwood
Nearby schools
GreatSchools rating
- 8/10Thornhill Elementary SchoolGrades: K-5Distance: 0.5 mi
- 7/10Montera Middle SchoolGrades: 6-8Distance: 1.6 mi
- 6/10Skyline High SchoolGrades: 9-12Distance: 4.1 mi
- $1,050,0003 bd2 ba1.3k sqft161 Beauforest Dr, Oakland, CA 94611Sold

- $--2 bd1 ba1k sqft211 Beauforest Dr #1, Oakland, CA 94611Off Market
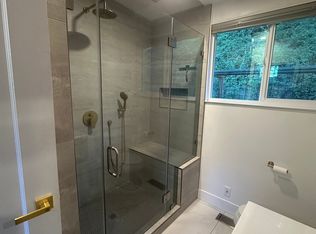
- $---- bd1 ba450 sqft211 Beauforest Dr #2, Oakland, CA 94611Off Market
- $768,2003 bd2 ba1.4k sqft211 Beauforest Dr, Oakland, CA 94611Off Market
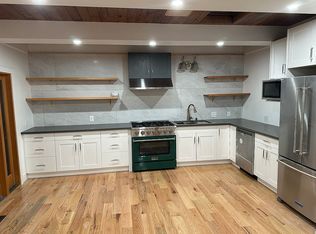
- $1,037,6003 bd2 ba1.6k sqft155 Beauforest Dr, Oakland, CA 94611Off Market
- $1,178,9004 bd2 ba2.3k sqft200 Beauforest Dr, Oakland, CA 94611Off Market
- $1,076,0003 bd3 ba1.9k sqft223 Beauforest Dr, Oakland, CA 94611Off Market
- $1,050,6002 bd1 ba1.2k sqft143 Beauforest Dr, Oakland, CA 94611Off Market
A local agent can set up tours, give advice and negotiate with sellers.
Similar homes
- $895,0003 bd2 ba1.6k sqft451 Taurus Ave, Oakland, CA 94611For Sale
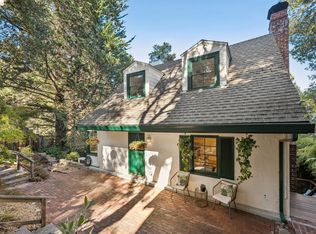 MLS ID #41145625, Kevin Cunningham. bridgeMLS/CCAR/Bay East AOR
 - $999,0003 bd2 ba1.5k sqft1780 Indian Way, Oakland, CA 94611For Sale
 MLS ID #426155692, Lauren Steinberg DRE #02060853, Compass. SFAR
 - $898,0003 bd3 ba1.5k sqft6334 Doran Dr, Oakland, CA 94611For Sale
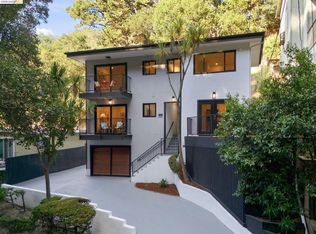 MLS ID #41145422, Michele Senitzer. bridgeMLS/CCAR/Bay East AOR
 - $899,0003 bd2 ba1.2k sqft844 Blair Ave, Oakland, CA 94611For Sale
 MLS ID #41145099, Alissa Custer. bridgeMLS/CCAR/Bay East AOR
 - $988,0003 bd2 ba1.3k sqft35 Randwick Ave, Oakland, CA 94611For SaleMLS ID #41145585, Yankun Zhen. bridgeMLS/CCAR/Bay East AOR
- $849,0003 bd2 ba1.3k sqft1130 Glencourt Dr, Oakland, CA 94611For SaleMLS ID #41144355, Ann Sharf. CCAR
- $699,0002 bd2 ba1k sqft6201 Thornhill Dr, Oakland, CA 94611For SaleMLS ID #41144350, Kacey Bridgman. bridgeMLS/CCAR/Bay East AOR
- $879,0002 bd1 ba897 sqft382 43rd Street, Oakland, CA 94609For SaleMLS ID #326070135, Michael Studebaker, Compass. BAREIS
- $995,0003 bd2 ba1.7k sqft3153 Sheffield Ave, Oakland, CA 94602For SaleMLS ID #41145716, Basil Yaqub. Bay East AOR
- $765,0003 bd2 ba1.3k sqft1021 E 23rd St, Oakland, CA 94606For SaleMLS ID #41145657, Julia Temple. bridgeMLS/CCAR/Bay East AOR
- $1,198,0003 bd3 ba1.6k sqft6830 Broadway Ter, Oakland, CA 94611For SaleMLS ID #426150606, Leah Chen DRE #01375897, Nu Level Realty Inc.. SFAR
- $895,0003 bd2 ba1k sqftPiedmont Terra, Oakland, CA 94611For SaleMLS ID #41141059, Laura Burke. Bay East AOR
- $1,095,0002 bd2 ba1.3k sqft590 66th St, Oakland, CA 94609For SaleMLS ID #41145449, Anja Plowright. bridgeMLS/CCAR/Bay East AOR
- $888,8883 bd2 ba1.6k sqft3626 Midvale Ave, Oakland, CA 94602For SaleMLS ID #41138721, Jon Ahern. Bay East AOR
- $998,0002 bd1 ba1.3k sqft214 Mandalay Rd, Oakland, CA 94618For SaleMLS ID #41144255, Kim Cole. bridgeMLS/CCAR/Bay East AOR
- $689,0002 bd1 ba818 sqft2533 Rampart St, Oakland, CA 94602For SaleMLS ID #41145654, Maria Cavallo-Merrion. bridgeMLS/CCAR/Bay East AOR
- $870,0002 bd2 ba1.1k sqft3306 Guido St, Oakland, CA 94602For SaleMLS ID #41141702, Devany Williams. CCAR
- $799,0002 bd2 ba1.4k sqft1515 Hampel St, Oakland, CA 94602For SaleMLS ID #ML82057271, Alex Brikman. MLSListings Inc
- $665,0002 bd2 ba944 sqft1390 E 31st St, Oakland, CA 94602For SaleMLS ID #41145536, Min Zhao. bridgeMLS/CCAR/Bay East AOR
- $799,0002 bd2 ba1.2k sqft3631 Monterey Blvd, Oakland, CA 94619For SaleMLS ID #426154355, Andrew de Vries DRE #01368031, Berkshire Hathaway-Franciscan. SFAR
Local buyer's agents are ready to help
