Rich with character and thoughtfully updated, this charming Brown Shingle welcomes you through a formal entry and into warm, inviting spaces filled with beautiful natural light. High ceilings, gorgeous wood floors, a fireplace and original architectural details give the home a wonderful sense of warmth and history, while updated lighting adds a fresh, modern touch. The spacious formal dining room opens to both the living room and remodeled kitchen, creating an easy, connected flow for everyday living and entertaining. The home offers three bedrooms and two bathrooms, including a peaceful primary suite with an attached bath. Outside, the deep backyard is a true extension of the living space, with established gardens, raised planting beds, a fruit-bearing pear tree, a patio for outdoor dining and gathering, a play structure, and plenty of room to relax, garden and play. A generous basement provides additional storage and flexibility. Ideally located within blocks of neighborhood coffee shops and restaurants and just minutes from Lake Merritt, this special home brings together beautiful period details, modern updates and exceptional indoor-outdoor living.
Pending
$765,000
1021 E 23rd St, Oakland, CA 94606
3beds
1,379sqft
Single Family Residence
Built in 1912
5,662 Square Feet Lot
$-- Zestimate®
$555/sqft
$-- HOA
What's special
Play structureFruit-bearing pear treeRaised planting bedsHigh ceilingsOriginal architectural detailsSpacious formal dining roomUpdated lighting
- 19 days
- 2,007
- 261
Zillow last checked:
Listing updated:
Listed by:
Julia Temple DRE #01429857 510-759-3677,
Compass
Source: bridgeMLS/CCAR/Bay East AOR,MLS#: 41145657
Facts & features
Interior
Bedrooms & bathrooms
- Bedrooms: 3
- Bathrooms: 2
- Full bathrooms: 2
Rooms
- Room types: Formal Dining Room
Kitchen
- Features: Dishwasher, Gas Range/Cooktop, Kitchen Island, Microwave, Range/Oven Free Standing, Refrigerator, Updated Kitchen
Heating
- Forced Air
Cooling
- None
Appliances
- Included: Dishwasher, Gas Range, Microwave, Free-Standing Range, Refrigerator, Dryer, Washer
- Laundry: Dryer, Laundry Room, Washer
Features
- Updated Kitchen
- Flooring: Tile, Wood
- Basement: Full
- Number of fireplaces: 1
- Fireplace features: See Remarks
Interior area
- Total structure area: 1,379
- Total interior livable area: 1,379 sqft
Property
Parking
- Total spaces: 2
- Parking features: Attached
- Garage spaces: 1
Features
- Levels: One Story
- Stories: 1
- Exterior features: Garden, Back Yard, Front Yard, Garden/Play
- Pool features: None
- Fencing: Fenced
Lot
- Size: 5,662 Square Feet
- Features: Back Yard
Details
- Parcel number: 2230215
- Special conditions: Standard
Construction
Type & style
- Home type: SingleFamily
- Architectural style: Shingle
- Property subtype: Single Family Residence
Materials
- Wood Shingles
- Roof: Shingle
Condition
- Existing
- New construction: No
- Year built: 1912
Utilities & green energy
- Electric: No Solar
- Sewer: Public Sewer
- Water: Public
Community & HOA
HOA
- Has HOA: No
Location
- Region: Oakland
Financial & listing details
- Price per square foot: $555/sqft
- Tax assessed value: $1,002,486
- Date on market: 8/20/2026
- Listing terms: Cash,Conventional,1031 Exchange,FHA,Call Listing Agent
Estimated market value
Not available
Estimated sales range
Not available
Not available
Price history
| Date | Event | Price |
|---|---|---|
| 9/3/2026 | Pending sale | $765,000$555/sqft |
Source:  bridgeMLS/CCAR/Bay East AOR #41145657 Report a problem bridgeMLS/CCAR/Bay East AOR #41145657 Report a problem | ||
| 8/20/2026 | Listed for sale | $765,000-15.5%$555/sqft |
Source: bridgeMLS/CCAR/Bay East AOR #41145657 Report a problem | ||
| 7/10/2020 | Sold | $905,000+29.5%$656/sqft |
Source: bridgeMLS/CCAR/Bay East AOR #40906683 Report a problem | ||
| 6/10/2020 | Pending sale | $699,000$507/sqft |
Source: KELLER WILLIAMS REALTY #40906683 Report a problem | ||
| 5/31/2020 | Listed for sale | $699,000$507/sqft |
Source: KELLER WILLIAMS REALTY #40906683 Report a problem | ||
Public tax history
| Year | Property taxes | Tax assessment |
|---|---|---|
| 2026 | -- | $1,002,486 +2% |
| 2025 | $14,515 +3.8% | $982,837 +2% |
| 2024 | $13,987 -5.1% | $963,568 +2% |
| 2023 | $14,741 +2.4% | $944,682 +2% |
| 2022 | $14,396 +4.1% | $926,160 +2.3% |
| 2021 | $13,823 +455.8% | $905,000 +1113.8% |
| 2020 | $2,487 +8.3% | $74,560 +2% |
| 2019 | $2,296 +7.9% | $73,098 +2% |
| 2018 | $2,128 | $71,665 +2% |
| 2017 | $2,128 +8.4% | $70,260 +2% |
| 2016 | $1,963 +9% | $68,882 +1.5% |
| 2015 | $1,802 | $67,848 +2% |
| 2014 | $1,802 | $66,519 +0.5% |
| 2013 | -- | $66,218 +2% |
| 2012 | -- | $64,921 +2% |
| 2011 | -- | $63,648 +0.8% |
| 2010 | -- | $63,172 -0.2% |
| 2009 | -- | $63,322 +2% |
| 2008 | -- | $62,080 +2% |
| 2007 | -- | $60,864 +2% |
| 2006 | -- | $59,670 +2% |
| 2005 | -- | $58,500 +2% |
| 2004 | -- | $57,354 +1.9% |
| 2003 | -- | $56,303 +2% |
| 2002 | -- | $55,199 +2% |
| 2001 | $1,255 | $54,118 |
Find assessor info on the county website
Monthly payment
Est. payment
Payment breakdown
Explore the cost of this home by adjusting the details. Changes won't be saved.Climate risks
Neighborhood: Clinton

Similar homes
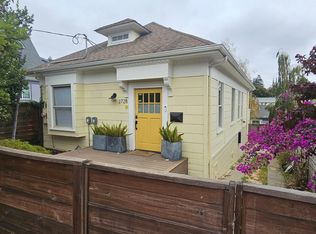
- $--2 bd1 ba1k sqft2728 12th Ave, Oakland, CA 94606Auction
 Auction.com 2
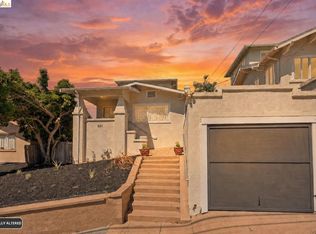
 - $798,0003 bd2 ba1.4k sqft521 Zorah St, Oakland, CA 94606For Sale
 MLS ID #41146113, Sunny Wong. bridgeMLS/CCAR/Bay East AOR
 - $749,0003 bd3 ba1.6k sqft746 E 19th St, Oakland, CA 94606For Sale
 MLS ID #41143628, Ramona Chang. bridgeMLS/CCAR/Bay East AOR
 - $--2 bd1 ba829 sqft2009 18th Ave, Oakland, CA 94606Auction
 Auction.com 2
Local buyer's agents are ready to help
