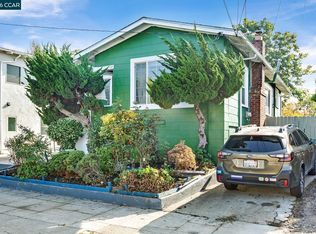
1625 7th St Oakland, California, 94606 Land - 4,125 Sqft Building Area - 1498 Sqft 3 unit apartment - FULLY OCCUPIED Unit 1629 - 2 Beds and 1 bath, 592 Sqft, $1,800/ month Unit 1627 - 2 Beds, 1 Bath, 540 Sqft, $1,800/ month Unit 1625 - Studio, 366 Sqft, $800/ month Possible ADU 1/1 for Unit D Amenity-Rich, Fully Occupied Investment Opportunity Near Lake Merritt Ideally located at 1625 7th Ave in Oakland, this property is just a short 9-minute walk to Lake Merritt, renowned for its iconic “Necklace of Lights.” Residents enjoy immediate access to scenic walking paths, outdoor recreation, and one of the East Bay’s most vibrant lifestyle destinations. This fully occupied 3-unit apartment building offers an exceptional opportunity for both investors and owner-occupants, live in one unit while generating steady rental income from the others. The property benefits from excellent connectivity, with convenient access to BART, major freeways, and key employment centers. Its central location places tenants just minutes from Downtown Oakland, Uptown, and Berkeley, enhancing its long-term rental appeal. Designed for operational efficiency and ease of management, each unit is individually metered for gas and electricity, reducing owner expenses and simplifying utility allocation. Recent capital improvements include a new roof completed in October 2019, providing added peace of mind and minimizing near-term maintenance costs.
For sale
$750,000
1625 7th Ave, Oakland, CA 94606
4beds
3baths
1,498sqft
Multi Family, Triplex
Built in 1908
-- sqft lot
$725,600 Zestimate®
$501/sqft
$-- HOA
What's special
- 144 days
- 300
- 7
Zillow last checked:
Listing updated:
Listed by:
Liberty Uy DRE #02084648 415-613-4053,
Rl Dynasty Realty & Development Inc
Source: Bay East AOR,MLS#: 41131476
Facts & features
Interior
Bedrooms & bathrooms
- Bedrooms: 4
- Bathrooms: 3
Heating
- Natural Gas, Other, Hot Water
Cooling
- Other
Features
- Flooring: Laminate, Tile, Vinyl, Carpet
- Basement: None
- Has fireplace: No
Interior area
- Total structure area: 1,498
- Total interior livable area: 1,498 sqft
Property
Parking
- Parking features: None, Off Street, Side Yard Access, On Street
- Has uncovered spaces: Yes
Features
- Patio & porch: Deck, Patio, Front Porch, Porch, Porch Steps, Balcony/Patio
- Exterior features: Balcony, Low Maintenance, Garden
- Fencing: Chain Link
Lot
- Size: 4,125 Square Feet
- Features: Level, Other, Back Yard, Landscaped, Landscape Back, Landscape Front, Yard Space
Details
- Parcel number: 0200187004
- Special conditions: Standard
- Other equipment: None
Construction
Type & style
- Home type: MultiFamily
- Property subtype: Multi Family, Triplex
- Attached to another structure: Yes
Materials
- Aluminum Siding, Concrete, Wood, Glass
- Roof: Composition,Other
Condition
- Year built: 1908
Utilities & green energy
- Sewer: Public Sewer
- Water: Public
- Utilities for property: Cable Available, Natural Gas Connected, Individual Electric Meter, Individual Gas Meter
Community & HOA
Community
- Features: None
- Subdivision: Lake Merritt
HOA
- Has HOA: No
Location
- Region: Oakland
Financial & listing details
- Price per square foot: $501/sqft
- Tax assessed value: $382,500
- Price range: $750K - $750K
- Date on market: 4/17/2026
- Listing agreement: Excl Right
- Listing terms: Call Listing Agent
- Lease term: Month To Month
- Total actual rent: 4400
- Tenant pays: Electricity, Gas, Insurance, Water, Other
Estimated market value
$725,600
$689,000 - $762,000
$3,045/mo
Price history
| Date | Event | Price |
|---|---|---|
| 4/18/2026 | Listed for sale | $750,000+275%$501/sqft |
Source:  Bay East AOR #41131476 Report a problem Bay East AOR #41131476 Report a problem | ||
| 3/19/2025 | Sold | $200,000-69.2%$134/sqft |
Source: Public Record Report a problem | ||
| 2/18/2025 | Listed for sale | $649,000$433/sqft |
Source:  SFAR #425012296 Report a problem SFAR #425012296 Report a problem | ||
Public tax history
| Year | Property taxes | Tax assessment |
|---|---|---|
| 2026 | -- | $382,500 +79.2% |
| 2025 | $6,023 +5% | $213,413 +2% |
| 2024 | $5,735 -1.4% | $209,229 +2% |
| 2023 | $5,816 +6.7% | $205,127 +2% |
| 2022 | $5,449 +11.7% | $201,105 +2% |
| 2021 | $4,878 +1.3% | $197,163 +1% |
| 2020 | $4,816 +8.9% | $195,140 +2% |
| 2019 | $4,421 +8.6% | $191,315 +2% |
| 2018 | $4,072 | $187,564 +2% |
| 2017 | $4,072 +5.1% | $183,887 +2% |
| 2016 | $3,874 -2.5% | $180,283 +1.5% |
| 2015 | $3,975 | $177,575 +2% |
| 2014 | $3,975 | $174,098 +0.5% |
| 2013 | -- | $173,311 +2% |
| 2012 | -- | $169,914 +2% |
| 2011 | -- | $166,583 +0.8% |
| 2010 | -- | $165,338 -0.2% |
| 2009 | -- | $165,731 +2% |
| 2008 | -- | $162,482 +2% |
| 2007 | -- | $159,297 +2% |
| 2006 | -- | $156,174 +2% |
| 2005 | -- | $153,112 +2% |
| 2004 | -- | $150,111 +1.9% |
| 2003 | -- | $147,361 +2% |
| 2002 | -- | $144,472 +2% |
| 2001 | $2,870 | $141,639 |
Find assessor info on the county website
Monthly payment
Est. payment
Payment breakdown
Explore the cost of this home by adjusting the details. Changes won't be saved.Climate risks
Neighborhood: Clinton
Nearby schools
Schools provided by the listing agent
- District: Franklin Elementary
Source: Bay East AOR. This data may not be complete. We recommend contacting the local school district to confirm school assignments for this home.
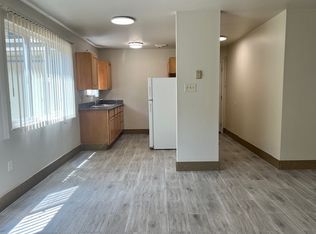
Similar homes
- $580,0003 bd2 ba1.2k sqft(Undisclosed Address), Oakland, CA 94606For Sale
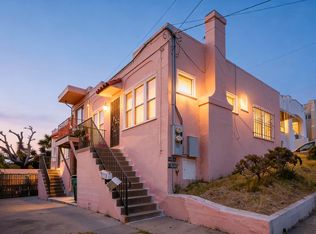 MLS ID #41146054, Rene Macias. Bay East AOR
 - $699,0005 bd5 ba2.1k sqft1820 International Blvd, Oakland, CA 94606For Sale
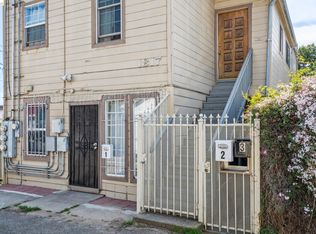 MLS ID #41140135, Claire Anderson. bridgeMLS/CCAR/Bay East AOR
 - $749,0004 bd1 ba1.6k sqft3856 West St, Oakland, CA 94608For Sale
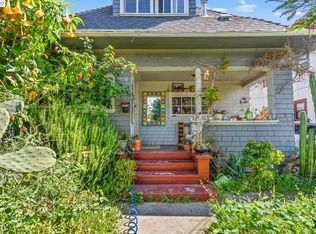 MLS ID #41147178, Akali Moju. Bay East AOR
 - $925,0004 bd3 ba2.1k sqft985 39th St, Oakland, CA 94608For Sale
 MLS ID #41147046, Solomon Bekkele. CCAR
Local buyer's agents are ready to help
