Welcome to this charming 2-bedroom, 1-bath home in Oakland’s vibrant Clinton neighborhood. Freshly painted with newly refinished wood floors, it features a bright living room, a recently remodeled kitchen with granite countertops, and comfortable bedrooms that make great use of the 851 sq ft layout. An attached garage and low-maintenance outdoor space add everyday practicality. With dining, shopping, and commuter routes just minutes away, this home perfectly blends simple living with city convenience.
For sale
$565,000
2001 11th Ave, Oakland, CA 94606
2beds
851sqft
Residential, Single Family Residence
Built in 1924
1,750 Square Feet Lot
$558,500 Zestimate®
$664/sqft
$-- HOA
What's special
Freshly paintedAttached garageNewly refinished wood floorsLow-maintenance outdoor spaceComfortable bedrooms
- 4 days
- 154
- 9
Zillow last checked:
Listing updated:
Listed by:
Mei Ng DRE #01763652 510-388-8808,
Alliance Bay Realty
Source: Bay East AOR,MLS#: 41151744
Facts & features
Interior
Bedrooms & bathrooms
- Bedrooms: 2
- Bathrooms: 1
- Full bathrooms: 1
Rooms
- Room types: 2 Bedrooms, 1 Bath, Main Entry, Dining Room, Dining Area, Eat-In Kitchen, Kitchen, Laundry, Living Room
Kitchen
- Features: Stone Counters, Eat-in Kitchen, Gas Range/Cooktop, Updated Kitchen
Heating
- Baseboard
Cooling
- None
Appliances
- Included: Gas Range
- Laundry: Hookups Only
Features
- Updated Kitchen
- Flooring: Hardwood, Tile, Engineered Wood
- Windows: Double Pane Windows, Screens
- Number of fireplaces: 1
- Fireplace features: Brick, Living Room
Interior area
- Total structure area: 851
- Total interior livable area: 851 sqft
Property
Parking
- Total spaces: 1
- Parking features: Attached
- Garage spaces: 1
Features
- Levels: One
- Stories: 1
- Exterior features: Other
- Pool features: None
Lot
- Size: 1,750 Square Feet
- Features: Corner Lot
Details
- Parcel number: 2126824
- Special conditions: Standard
Construction
Type & style
- Home type: SingleFamily
- Architectural style: Bungalow
- Property subtype: Residential, Single Family Residence
Materials
- Composition Shingles, Stucco
- Roof: Composition
Condition
- Existing
- New construction: No
- Year built: 1924
Utilities & green energy
- Electric: No Solar
- Sewer: Public Sewer
- Water: Public
Community & HOA
Community
- Security: Carbon Monoxide Detector(s), Smoke Detector(s)
- Subdivision: Clinton
HOA
- Has HOA: No
Location
- Region: Oakland
Financial & listing details
- Price per square foot: $664/sqft
- Tax assessed value: $76,075
- Price range: $565K - $565K
- Date on market: 10/20/2026
- Listing agreement: Excl Right
- Listing terms: Cash,Conventional
Estimated market value
$558,500
$531,000 - $586,000
$2,779/mo
Price history
| Date | Event | Price |
|---|---|---|
| 10/20/2026 | Listed for sale | $565,000-5.7%$664/sqft |
Source:  Bay East AOR #41151744 Report a problem | ||
| 9/1/2026 | Listing removed | $599,000$704/sqft |
Source: Bay East AOR #41120423 Report a problem | ||
| 7/16/2026 | Listed for sale | $599,000$704/sqft |
Source: Bay East AOR #41120423 Report a problem | ||
Public tax history
| Year | Property taxes | Tax assessment |
|---|---|---|
| 2026 | -- | $76,075 +2% |
| 2025 | $8,908 +221.6% | $74,584 +2% |
| 2024 | $2,770 -0.4% | $73,121 +2% |
| 2023 | $2,781 +5.5% | $71,688 +2% |
| 2022 | $2,635 +11.5% | $70,283 +2% |
| 2021 | $2,363 +1.2% | $68,905 +1% |
| 2020 | $2,335 +8.7% | $68,198 +2% |
| 2019 | $2,148 +7.9% | $66,861 +2% |
| 2018 | $1,991 | $65,550 +2% |
| 2017 | $1,991 +8.7% | $64,265 +2% |
| 2016 | $1,831 +6.4% | $63,005 +1.5% |
| 2015 | $1,720 | $62,059 +2% |
| 2014 | $1,720 | $60,844 +0.5% |
| 2013 | -- | $60,570 +2% |
| 2012 | -- | $59,382 +2% |
| 2011 | -- | $58,217 +0.8% |
| 2010 | -- | $57,782 -0.2% |
| 2009 | -- | $57,920 +2% |
| 2008 | -- | $56,784 +2% |
| 2007 | -- | $55,671 +2% |
| 2006 | -- | $54,580 +2% |
| 2005 | -- | $53,510 +2% |
| 2004 | -- | $52,462 +1.9% |
| 2003 | -- | $51,501 +2% |
| 2002 | -- | $50,491 +2% |
| 2001 | $913 | $49,501 |
Find assessor info on the county website
Monthly payment
Est. payment
Payment breakdown
Explore the cost of this home by adjusting the details. Changes won't be saved.Climate risks
Neighborhood: Clinton

Similar homes
- $--2 bd1 ba829 sqft2009 18th Ave, Oakland, CA 94606Auction
 Auction.com 2
- $478,0003 bd2 ba972 sqft2207 13th Ave, Oakland, CA 94606For Sale
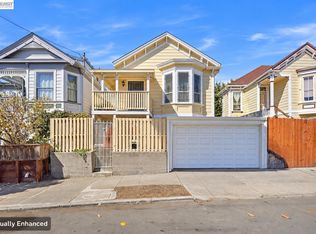 MLS ID #41150387, Robben Tan. Bay East AOR
- $589,0002 bd1 ba733 sqft2829 Morcom Ave, Oakland, CA 94619For Sale
 MLS ID #41151627, Amanda Brunato. bridgeMLS/CCAR/Bay East AOR
- $580,0003 bd2 ba1.2k sqft2121 17th Ave, Oakland, CA 94606For Sale
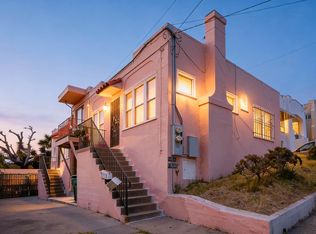 MLS ID #41146054, Rene Macias. Bay East AOR
