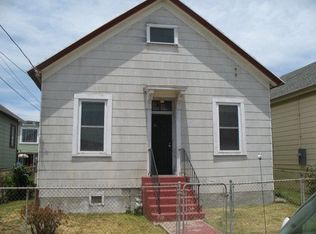
Cute 2/1 cottage home.
Just 2 blocks from Emeryville, this home sits in a nice neighborhood within a vibrant corridor.
Outside, enjoy a private backyard with lawn area Ready for relaxing, dining, or gathering with friends.
Convenient access to I-580, I-80, I-880, and Highway 24
For sale
$775,000
1164 Ocean Ave, Oakland, CA 94608
2beds
900sqft
Single Family Residence, Residential
Built in 1910
3,720 Square Feet Lot
$-- Zestimate®
$861/sqft
$-- HOA
What's special
- 15 days
- 363
- 11
Zillow last checked:
Listing updated:
Listed by:
Galina Plizga 01372469 650-619-6305,
New Light Realty 650-619-6305
Source: MLSListings Inc,MLS#: ML82065403
Facts & features
Interior
Bedrooms & bathrooms
- Bedrooms: 2
- Bathrooms: 1
- Full bathrooms: 1
Rooms
- Room types: Bonus Room
Dining room
- Features: NoFormalDiningRoom
Family room
- Features: KitchenFamilyRoomCombo
Heating
- Wall Furnace
Cooling
- None
Appliances
- Included: Dishwasher, Microwave, Oven/Range
- Laundry: In Utility Room
Features
- Flooring: Carpet, Tile, Vinyl Linoleum
Interior area
- Total structure area: 900
- Total interior livable area: 900 sqft
Property
Parking
- Parking features: On Street
Features
- Stories: 2
Lot
- Size: 3,720 Square Feet
Details
- Parcel number: 0161468004
- Zoning: Residential
- Special conditions: RealEstateOwned
Construction
Type & style
- Home type: SingleFamily
- Architectural style: Traditional
- Property subtype: Single Family Residence, Residential
Materials
- Foundation: Concrete Perimeter
- Roof: Composition
Condition
- New construction: No
- Year built: 1910
Utilities & green energy
- Gas: PublicUtilities
- Sewer: Public Sewer
- Water: Public
- Utilities for property: Public Utilities, Water Public
Community & HOA
Location
- Region: Oakland
Financial & listing details
- Price per square foot: $861/sqft
- Tax assessed value: $955,080
- Date on market: 10/22/2026
- Listing agreement: ExclusiveAgency
Estimated market value
Not available
Estimated sales range
Not available
$3,149/mo
Price history
| Date | Event | Price |
|---|---|---|
| 10/22/2026 | Listed for sale | $775,000+4.7%$861/sqft |
Source:  MLSListings Inc #ML82065403 Report a problem | ||
| 7/16/2026 | Sold | $740,000-4.5%$822/sqft |
Source: Public Record Report a problem | ||
| 4/26/2025 | Listing removed | $775,000$861/sqft |
Source:  bridgeMLS/CCAR/Bay East AOR #41091929 Report a problem | ||
| 4/3/2025 | Listed for sale | $775,000-22.4%$861/sqft |
Source: bridgeMLS/CCAR/Bay East AOR #41091929 Report a problem | ||
| 11/7/2023 | Listing removed | -- |
Source: bridgeMLS/CCAR/Bay East AOR #41028548 Report a problem | ||
| 9/6/2023 | Price change | $999,000-9.1%$1,110/sqft |
Source: bridgeMLS/CCAR/Bay East AOR #41028466 Report a problem | ||
| 6/19/2023 | Price change | $1,099,000-4.4%$1,221/sqft |
Source: bridgeMLS/CCAR/Bay East AOR #41028548 Report a problem | ||
| 5/26/2023 | Listed for sale | $1,150,000+121.5%$1,278/sqft |
Source: bridgeMLS/CCAR/Bay East AOR #41028466 Report a problem | ||
| 2/28/2007 | Sold | $519,236-12%$577/sqft |
Source: Public Record Report a problem | ||
| 7/6/2005 | Sold | $590,000$656/sqft |
Source: Public Record Report a problem | ||
Public tax history
| Year | Property taxes | Tax assessment |
|---|---|---|
| 2026 | -- | $955,080 +20.9% |
| 2025 | $11,970 -10.3% | $790,000 -13.9% |
| 2024 | $13,339 +273% | $918,000 +535.4% |
| 2023 | $3,576 -40.7% | $144,467 +2% |
| 2022 | $6,030 -14.1% | $141,634 +2% |
| 2021 | $7,016 -6% | $138,857 +1% |
| 2020 | $7,465 +39.4% | $137,434 +2% |
| 2019 | $5,357 +37.9% | $134,740 +2% |
| 2018 | $3,885 | $132,097 +2% |
| 2017 | $3,885 +39.2% | $129,507 +2% |
| 2016 | $2,790 -41.5% | $126,968 +1.5% |
| 2015 | $4,772 | $125,062 +2% |
| 2014 | $4,772 | $122,613 +0.5% |
| 2013 | -- | $122,060 +2% |
| 2012 | -- | $119,667 +2% |
| 2011 | -- | $117,320 +0.8% |
| 2010 | -- | $116,444 -0.2% |
| 2009 | -- | $116,721 +2% |
| 2008 | -- | $114,433 -81% |
| 2007 | -- | $601,800 +2% |
| 2006 | -- | $590,000 +447.1% |
| 2005 | -- | $107,834 +2% |
| 2004 | -- | $105,720 +1.9% |
| 2003 | -- | $103,783 +2% |
| 2002 | -- | $101,747 +2% |
| 2001 | $2,838 | $99,753 |
Find assessor info on the county website
Monthly payment
Est. payment
Payment breakdown
Explore the cost of this home by adjusting the details. Changes won't be saved.Climate risks
Neighborhood: Golden Gate
Nearby schools
Schools provided by the listing agent
- District: AlamedaCityUnified
Source: MLSListings Inc. This data may not be complete. We recommend contacting the local school district to confirm school assignments for this home.

Similar homes
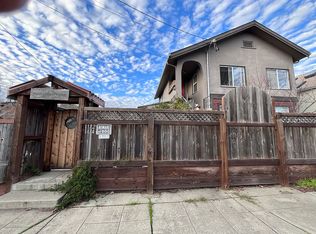
- $849,0003 bd1 ba1.2k sqft1056 55th St, Oakland, CA 94608For Sale
 MLS ID #41147428, Regene Perry. CCAR
- $730,0003 bd2 ba985 sqft3258 Hannah St, Oakland, CA 94608For Sale
 MLS ID #226072502, Jacque McBurney. MetroList Services of CA
- $620,0002 bd2 ba1.2k sqft922 Arlington Ave, Oakland, CA 94608For Sale
 MLS ID #41144846, Delores Dee Johnson. Bay East AOR
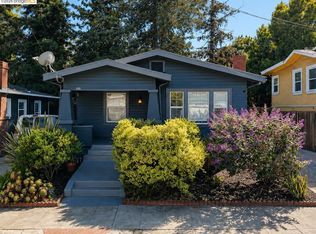
- $710,0003 bd2 ba1.1k sqft3221 Delaware St, Oakland, CA 94602For Sale
 MLS ID #41145938, Eva Castro. bridgeMLS/CCAR/Bay East AOR
