Nestled in a quiet, private Oakland neighborhood just minutes from Highway 13, this beautifully maintained home offers 3 bedrooms, 2 full bathrooms, approximately 1,367 square feet of living space on a 6,600 square foot lot. Thoughtfully updated and move-in ready, it features hardwood floors, some dual-pane windows, great natural light, a spacious living room with a cozy fireplace, and an updated eat-in kitchen. Just off the kitchen, the beautiful paver patio and private backyard, framed by towering redwoods, provide the perfect setting for outdoor dining, entertaining, or relaxing. A few steps down from the front entry, the inviting front deck offers another peaceful outdoor retreat to enjoy your morning coffee or unwind at the end of the day. The spacious laundry room features custom cabinetry and abundant storage. Additional amenities include EV charger readiness and a convenient street-level trash cubby. Surrounded by friendly neighbors, just minutes from Redwood Regional Park's hiking trails and Montclair Village, and only an 11-minute drive to Rockridge BART, this charming home offers easy access to shopping, dining, San Francisco, and beyond - ready to welcome its next owners.
For sale
$849,000
1130 Glencourt Dr, Oakland, CA 94611
3beds
1,363sqft
Single Family Residence
Built in 1955
6,534 Square Feet Lot
$-- Zestimate®
$623/sqft
$-- HOA
What's special
- 18 days |
- 3,247 |
- 327 |
Zillow last checked:
Listing updated:
Listed by:
Ann Sharf DRE #01156966 925-200-0222,
Village Associates Real Estate
Source: CCAR,MLS#: 41144355
Facts & features
Interior
Bedrooms & bathrooms
- Bedrooms: 3
- Bathrooms: 2
- Full bathrooms: 2
Rooms
- Room types: 3 Bedrooms, 2 Baths, Main Entry
Bathroom
- Features: Shower Over Tub, Tile, Tub with Jets, Stall Shower
Kitchen
- Features: Breakfast Bar, Stone Counters, Dishwasher, Eat-in Kitchen, Disposal, Gas Range/Cooktop, Refrigerator, Skylight(s), Updated Kitchen
Heating
- Forced Air
Cooling
- Central Air
Appliances
- Included: Dishwasher, Gas Range, Refrigerator, Dryer, Washer
- Laundry: In Basement
Features
- Breakfast Bar, Updated Kitchen
- Flooring: Hardwood, Tile
- Windows: Skylight(s)
- Number of fireplaces: 1
- Fireplace features: Living Room, Wood Burning
Interior area
- Total structure area: 1,363
- Total interior livable area: 1,363 sqft
Video & virtual tour
Property
Parking
- Parking features: Off Street
Features
- Levels: One
- Stories: 1
- Pool features: None
- Has spa: Yes
- Spa features: Bath
Lot
- Size: 6,534 Square Feet
- Features: Sloped Up, Back Yard, Front Yard, Landscaped, Private
Details
- Parcel number: 48E732553
- Special conditions: Standard
Construction
Type & style
- Home type: SingleFamily
- Architectural style: Custom
- Property subtype: Single Family Residence
Materials
- Stucco
- Roof: Composition
Condition
- Existing
- New construction: No
- Year built: 1955
Utilities & green energy
- Electric: No Solar
- Sewer: Public Sewer
- Water: Public
Community & HOA
Community
- Subdivision: Montclair
HOA
- Has HOA: No
Location
- Region: Oakland
Financial & listing details
- Price per square foot: $623/sqft
- Tax assessed value: $812,514
- Annual tax amount: $12,446
- Date on market: 8/7/2026
Estimated market value
Not available
Estimated sales range
Not available
$4,839/mo
Price history
| Date | Event | Price |
|---|---|---|
| 8/8/2026 | Listed for sale | $849,000+35%$623/sqft |
Source:  CCAR #41144355 Report a problem CCAR #41144355 Report a problem | ||
| 2/2/2025 | Listing removed | $4,500$3/sqft |
Source: Zillow Rentals Report a problem | ||
| 1/27/2025 | Listed for rent | $4,500$3/sqft |
Source: Zillow Rentals Report a problem | ||
| 9/16/2010 | Listing removed | $629,000$461/sqft |
Source: Highland Partners #40447909 Report a problem | ||
| 3/24/2010 | Pending sale | $629,000-0.1%$461/sqft |
Source: Highland Partners #40447909 Report a problem | ||
| 3/16/2010 | Sold | $629,500+0.1%$462/sqft |
Source: Public Record Report a problem | ||
| 1/28/2010 | Listed for sale | $629,000-1.1%$461/sqft |
Source: Prudential Piedmont Report a problem | ||
| 8/29/2003 | Sold | $636,000+51.5%$467/sqft |
Source: Public Record Report a problem | ||
| 5/9/2002 | Sold | $419,900$308/sqft |
Source: Bay East AOR #11131088 Report a problem | ||
Public tax history
| Year | Property taxes | Tax assessment |
|---|---|---|
| 2025 | $12,446 +4.7% | $812,514 +2% |
| 2024 | $11,891 -4.9% | $796,587 +2% |
| 2023 | $12,503 +2.5% | $780,970 +2% |
| 2022 | $12,194 +4.1% | $765,660 +2% |
| 2021 | $11,711 +1.1% | $750,653 +1% |
| 2020 | $11,582 +3.6% | $742,960 +2% |
| 2019 | $11,179 +6.1% | $728,394 +2% |
| 2018 | $10,536 | $714,117 +2% |
| 2017 | $10,536 +3.1% | $700,117 +2% |
| 2016 | $10,219 -0.6% | $686,393 +1.5% |
| 2015 | $10,283 | $676,088 +2% |
| 2014 | $10,283 | $662,850 +0.5% |
| 2013 | -- | $659,860 +2% |
| 2012 | -- | $646,924 +2% |
| 2011 | -- | $634,240 +0.8% |
| 2010 | -- | $629,500 +4.9% |
| 2009 | -- | $600,000 -12.8% |
| 2008 | -- | $688,418 +2% |
| 2007 | -- | $674,922 +2% |
| 2006 | -- | $661,694 +2% |
| 2005 | -- | $648,720 +2% |
| 2004 | -- | $636,000 +50.3% |
| 2003 | -- | $423,198 +736% |
| 2002 | -- | $50,620 +2% |
| 2001 | $917 | $49,628 |
Find assessor info on the county website
Monthly payment
Est. payment
Payment breakdown
Explore the cost of this home by adjusting the details. Changes won't be saved.Climate risks
Neighborhood: Forestland
Nearby schools
GreatSchools rating
- 7/10Montclair Elementary SchoolGrades: K-5Distance: 1.1 mi
- 7/10Montera Middle SchoolGrades: 6-8Distance: 1.3 mi
- 6/10Skyline High SchoolGrades: 9-12Distance: 3.3 mi
- $865,7003 bd2 ba1.1k sqft1122 Glencourt Dr, Oakland, CA 94611Off Market
- $897,3002 bd1 ba984 sqft1180 Glencourt Dr, Oakland, CA 94611Off Market
- $1,294,0004 bd2 ba2.8k sqft1170 Glencourt Dr, Oakland, CA 94611Off Market
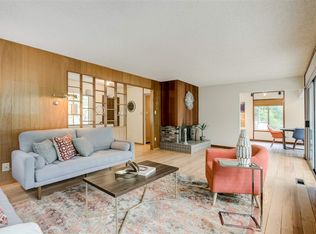
- $788,8002 bd1 ba936 sqft1112 Glencourt Dr, Oakland, CA 94611Off Market
- $1,418,5003 bd2 ba2.2k sqft1035 Glencourt Dr, Oakland, CA 94611Off Market
- $1,446,9004 bd3 ba2.1k sqft1791 Arrowhead Dr, Oakland, CA 94611Off Market
- $1,140,6003 bd3 ba2.5k sqft1188 Glencourt Dr, Oakland, CA 94611Off Market
- $1,528,2003 bd2 ba2.6k sqft1795 Arrowhead Dr, Oakland, CA 94611Off Market
A local agent can set up tours, give advice and negotiate with sellers.
Similar homes
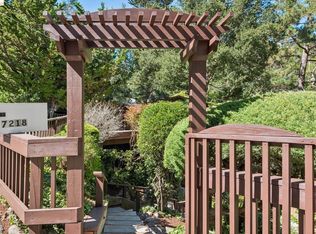
- $849,0003 bd1 ba1.5k sqft7218 Homewood Dr, Oakland, CA 94611For Sale
 MLS ID #41145909, Ann Lovi. bridgeMLS/CCAR/Bay East AOR
 - $899,0003 bd2 ba1.3k sqft4471 Tulip Ave, Oakland, CA 94619For Sale
 MLS ID #41145886, Jason Pugao. Bay East AOR
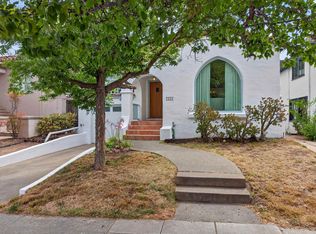
 - $998,0003 bd2 ba1.6k sqft3996 Oakmore Rd, Oakland, CA 94602For Sale
 MLS ID #41145873, Helena Jones. bridgeMLS/CCAR/Bay East AOR
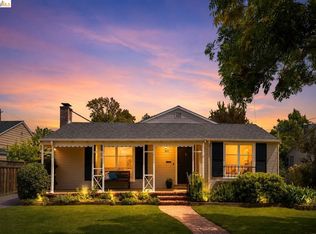
 - $888,0003 bd2 ba1.3k sqft307 Covington St, Oakland, CA 94605For Sale
 MLS ID #41145959, Greg Novak. bridgeMLS/CCAR/Bay East AOR
 - $799,0003 bd2 ba1.6k sqft4001 Nevil St, Oakland, CA 94601For SaleMLS ID #41144463, Shalene Rose. bridgeMLS/CCAR/Bay East AOR
- $879,0003 bd2 ba1.7k sqft2760 Best Ave, Oakland, CA 94619For SaleMLS ID #41141192, Felicia Duncan. bridgeMLS/CCAR/Bay East AOR
- $899,0002 bd2 ba924 sqftNone, Oakland, CA 94618For SaleMLS ID #41145808, David Kao. Bay East AOR
- $799,0003 bd2 ba1.7k sqft688 31st St, Oakland, CA 94609For SaleMLS ID #41142795, Lorri Arazi. bridgeMLS/CCAR/Bay East AOR
- $888,0003 bd2 ba1.8k sqft15040 Costela St, San Leandro, CA 94579For SaleMLS ID #41146018, Stacy Coppola. Bay East AOR
- $949,0003 bd2 ba1.2k sqft1017 56th St, Oakland, CA 94608For SaleMLS ID #41142496, Haslankar Lopez. CCAR
- $1,040,0003 bd2 ba1.2k sqft1630 3rd Ave, Walnut Creek, CA 94597For SaleMLS ID #41145845, Dara Buzzard. CCAR
- $699,0003 bd3 ba1.2k sqft3214 Stuart St, Oakland, CA 94602For SaleMLS ID #41140936, Angelica Tiongson. bridgeMLS/CCAR/Bay East AOR
- $1,189,0003 bd3 ba1.9k sqft824 Santa Ray Ave, Oakland, CA 94610For SaleMLS ID #41145010, Na'im McGee. Bay East AOR
- $875,0004 bd2 ba1.7k sqft1560 American Beauty Dr, Concord, CA 94521For SaleMLS ID #41145896, Robert Farrar. CCAR
- $829,0003 bd2 ba1.1k sqft2748 Cryer St, Hayward, CA 94545For SaleMLS ID #41145123, Andrea Morales. Bay East AOR
- $940,0004 bd3 ba1.8k sqft3975 Turnley Ave, Oakland, CA 94605For SaleMLS ID #41144081, Cheryl Berger. bridgeMLS/CCAR/Bay East AOR
- $875,0004 bd2 ba1.9k sqft1789 Woodland Ct, Concord, CA 94521For SaleMLS ID #41144954, Corinna Padilla. bridgeMLS/CCAR/Bay East AOR
- $894,0003 bd2 ba1.5k sqft1254 Daily Dr, San Leandro, CA 94577For SaleMLS ID #41144456, Otto Catrina. Bay East AOR
- $799,0002 bd2 ba1.1k sqft202 Miramonte Dr, Moraga, CA 94556For SaleMLS ID #41144188, Cathy Schultheis. CCAR
- $998,0003 bd2 ba1.5k sqft433 Kitty Hawk Rd, Alameda, CA 94501For SaleMLS ID #41145049, Sophia Niu. Bay East AOR
Local buyer's agents are ready to help
