Experience spectacular, unobstructed panoramic views from this completely renovated contemporary home nestled in the coveted Montclair Hills. Enjoy breathtaking vistas of the San Francisco skyline, Bay Bridge, Golden Gate Bridge, Alcatraz Island, Oakland skyline, Port of Oakland, and the sparkling waters of San Francisco Bay from the expansive wraparound deck, perfectly positioned to showcase the home's extraordinary setting. This beautifully remodeled 3-bedroom, 3-bath home offers approximately 1,551± sq. ft. of thoughtfully designed living space featuring brand new wide-plank luxury vinyl flooring throughout, a stunning chef's kitchen with all-new cabinetry, countertops, stainless steel appliances and designer finishes, plus three fully renovated bathrooms showcasing today's most desirable style. The newly rebuilt wraparound deck with sleek glass railings creates the ultimate indoor-outdoor living experience while preserving the incredible views. A beautifully tiled front patio offers a peaceful, private retreat surrounded by mature landscaping. Additional upgrades include a brand new water heater, attached two-car garage, and two additional driveway parking spaces. Located just minutes from Montclair Village, regional parks, hiking trails, Highway 13 and major commuter routes, this move-in ready home delivers a truly exceptional combination of luxury, location, and some of the most breathtaking unobstructed panoramic views the Oakland Hills has to offer—an opportunity rarely found at this price point.
Coming soon
$1,395,000
6077 Skyline Blvd, Oakland, CA 94611
3beds
1,551sqft
:
Get pre-qualified$9,299/mo
Single Family Residence
Built in 1961
0.43 Acres Lot
$652,000 Zestimate®
$899/sqft
$-- HOA
What's special
- 20 days |
- 1,301 |
- 55 |
Zillow last checked:
Listing updated:
Listed by:
Christopher Toy DRE #01440357 Off:925-858-4452,
Realty ONE Group TODAY
Source: bridgeMLS/CCAR/Bay East AOR,MLS#: 41141567
Facts & features
Interior
Bedrooms & bathrooms
- Bedrooms: 3
- Bathrooms: 3
- Full bathrooms: 3
Rooms
- Room types: Family Room
Kitchen
- Features: 220 Volt Outlet, Breakfast Bar, Breakfast Nook, Counter - Solid Surface, Stone Counters, Dishwasher, Disposal, Range/Oven Free Standing, Refrigerator, Updated Kitchen
Heating
- Forced Air
Cooling
- Central Air
Appliances
- Included: Dishwasher, Free-Standing Range, Refrigerator, Gas Water Heater
- Laundry: 220 Volt Outlet, Hookups Only, Laundry Closet
Features
- Dining Area, Breakfast Bar, Breakfast Nook, Counter - Solid Surface, Updated Kitchen
- Flooring: Vinyl
- Windows: Double Pane Windows
- Number of fireplaces: 1
- Fireplace features: Family Room
Interior area
- Total structure area: 1,551
- Total interior livable area: 1,551 sqft
Property
Parking
- Total spaces: 4
- Parking features: Detached, Side By Side, Uncovered Park Spaces 2+
- Garage spaces: 2
- Has uncovered spaces: Yes
Features
- Levels: One Story
- Stories: 1
- Exterior features: Front Yard
- Pool features: None
Lot
- Size: 0.43 Acres
- Features: Sloped Down, Premium Lot, Front Yard
Details
- Parcel number: 48G74282
- Special conditions: Standard
Construction
Type & style
- Home type: SingleFamily
- Architectural style: Contemporary
- Property subtype: Single Family Residence
Materials
- Stucco, Wood Siding, Asphalt, Glass
Condition
- Existing
- New construction: No
- Year built: 1961
Utilities & green energy
- Electric: No Solar, 220 Volts in Kitchen
- Sewer: Septic Tank
- Water: Public
- Utilities for property: Internet Available, Natural Gas Available, Natural Gas Connected, Individual Electric Meter, Individual Gas Meter
Community & HOA
Community
- Security: Carbon Monoxide Detector(s), Double Strapped Water Heater, Smoke Detector(s)
HOA
- Has HOA: No
Location
- Region: Oakland
Financial & listing details
- Price per square foot: $899/sqft
- Tax assessed value: $42,904
- Date on market: 7/14/2026
- Listing terms: Cash,Conventional
- Electric utility on property: Yes
Estimated market value
$652,000
$587,000 - $724,000
$6,154/mo
Price history
| Date | Event | Price |
|---|---|---|
| 2/19/2026 | Sold | $655,000+9.5%$422/sqft |
Source:  MLSListings Inc #ML82032296 Report a problem MLSListings Inc #ML82032296 Report a problem | ||
| 2/10/2026 | Pending sale | $598,000$386/sqft |
Source: MLSListings Inc #ML82032296 Report a problem | ||
| 1/23/2026 | Listed for sale | $598,000$386/sqft |
Source: MLSListings Inc #ML82032296 Report a problem | ||
Public tax history
| Year | Property taxes | Tax assessment |
|---|---|---|
| 2025 | -- | $42,904 +2% |
| 2024 | $1,912 +0.6% | $42,063 +2% |
| 2023 | $1,901 +7.3% | $41,238 +2% |
| 2022 | $1,772 +17.1% | $40,430 +2% |
| 2021 | $1,513 +1.3% | $39,637 +1% |
| 2020 | $1,494 +13% | $39,230 +2% |
| 2019 | $1,321 -8.1% | $38,461 +2% |
| 2018 | $1,439 | $37,707 +2% |
| 2017 | $1,439 +11.5% | $36,968 +2% |
| 2016 | $1,290 +0.7% | $36,243 +1.5% |
| 2015 | $1,281 +9.7% | $35,699 +2% |
| 2014 | $1,168 | $34,999 +0.5% |
| 2013 | -- | $34,841 +2% |
| 2012 | -- | $34,158 +2% |
| 2011 | -- | $33,488 +0.8% |
| 2010 | -- | $33,238 -0.2% |
| 2009 | -- | $33,317 +2% |
| 2008 | -- | $32,664 +2% |
| 2007 | -- | $32,024 +2% |
| 2006 | -- | $31,396 +2% |
| 2005 | -- | $30,780 +2% |
| 2004 | -- | $30,178 +1.9% |
| 2003 | -- | $29,626 +2% |
| 2002 | -- | $29,044 +2% |
| 2001 | $585 | $28,475 |
Find assessor info on the county website
Monthly payment
Est. payment
Payment breakdown
Explore the cost of this home by adjusting the details. Changes won't be saved.Climate risks
Neighborhood: Merriwood
Nearby schools
GreatSchools rating
- 8/10Thornhill Elementary SchoolGrades: K-5Distance: 1.1 mi
- 7/10Montera Middle SchoolGrades: 6-8Distance: 2.3 mi
- 6/10Skyline High SchoolGrades: 9-12Distance: 4.6 mi
- $1,777,5004 bd4 ba2.8k sqft6085 Skyline Blvd, Oakland, CA 94611Off Market

- $1,719,6002 bd2 ba2.7k sqft6059 Skyline Blvd, Oakland, CA 94611Off Market
- $1,551,5003 bd3 ba2.2k sqft6050 Skyline Blvd, Oakland, CA 94611Off Market
- $2,048,6004 bd3 ba3k sqft18067 Broadway Ter, Oakland, CA 94611Off Market
- $2,240,0003 bd3 ba3.8k sqft18080 Broadway Ter, Oakland, CA 94611Off Market
- $1,008,0002 bd1 ba1k sqft6100 Skyline Blvd, Oakland, CA 94611Off Market
- $1,018,500-- bd-- ba-- sqft6100 Skyline Blvd, Oakland, CA 94611Off Market
- $998,800-- bd-- ba-- sqft6100 Skyline Blvd, Oakland, CA 94611Off Market
A local agent can set up tours, give advice and negotiate with sellers.
Similar homes
- $1,198,0003 bd3 ba1.6k sqft6830 Broadway Ter, Oakland, CA 94611For Sale
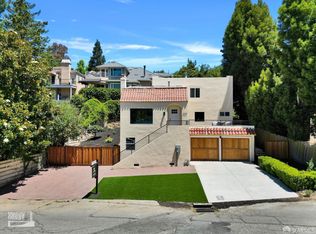 MLS ID #426150606, Leah Chen DRE #01375897, Nu Level Realty Inc.. SFAR
 - $1,100,0003 bd3 ba2k sqft6862 Ridgewood Dr, Oakland, CA 94611For Sale
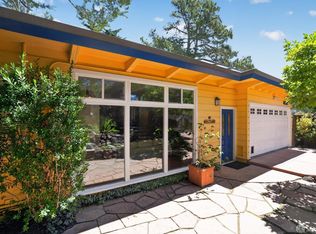 MLS ID #426144450, Wayne Chin DRE #01443442, JODI Realty. SFAR
 - $1,399,0003 bd2 ba1.9k sqft19 Via Floreado, Orinda, CA 94563For Sale
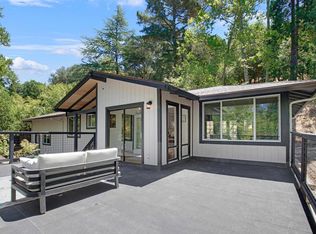 MLS ID #41143456, Victor Martinez Gutierrez. Bay East AOR
 - $1,395,0004 bd2 ba1.7k sqft456 62nd St, Oakland, CA 94609For Sale
 MLS ID #41143225, Anna Bahnson. bridgeMLS/CCAR/Bay East AOR
 - $1,395,0004 bd2 ba1.8k sqft26 Fern Way, Orinda, CA 94563For SaleMLS ID #41141242, Jacob Adams. bridgeMLS/CCAR/Bay East AOR
- $1,280,0003 bd3 ba2.3k sqft201 Crestmont Dr, Oakland, CA 94619For SaleMLS ID #41142377, Pamela Sweeney. bridgeMLS/CCAR/Bay East AOR
- $1,425,0003 bd2 ba2k sqft612 Tahos Rd, Orinda, CA 94563For SaleMLS ID #41142375, Lisa Soltesz. bridgeMLS/CCAR/Bay East AOR
- $1,495,0004 bd3 ba2k sqft98 Montell St, Oakland, CA 94611For SaleMLS ID #41142435, Jason Mitchell. bridgeMLS/CCAR/Bay East AOR
- $1,490,0004 bd2 ba1.7k sqft45 Sleepy Hollow Ln, Orinda, CA 94563For SaleMLS ID #41142914, Matthew Castillo. Bay East AOR
- $799,9002 bd2 ba1.2k sqft7194 Sayre Dr, Oakland, CA 94611For SaleMLS ID #226095446, Lewis Sanders. MetroList Services of CA
- $999,0004 bd3 ba1.9k sqft6756 Snake Rd, Oakland, CA 94611For SaleMLS ID #41141499, Andrea Gordon. bridgeMLS/CCAR/Bay East AOR
- $--3 bd2 ba1.8k sqft87 Via Floreado, Orinda, CA 94563AuctionAuction.com 2
- $995,0003 bd3 ba1.9k sqft6480 Ascot Dr, Oakland, CA 94611For SaleMLS ID #41142105, Reva Tolbert. bridgeMLS/CCAR/Bay East AOR
- $729,0002 bd1 ba1.1k sqft1700 Woodhaven Way, Oakland, CA 94611For SaleMLS ID #41143080, Marie Wong. CCAR
- $1,398,0003 bd2 ba1.5k sqft28 Wild Plum Way, Orinda, CA 94563New ConstructionMLS ID #41140881, Maria Rossi. CCAR
- $1,200,0004 bd4 ba1.6k sqft1078 55th St, Oakland, CA 94608For SaleMLS ID #41143612, Carlos Griffin. CCAR
- $1,098,0003 bd2 ba1.6k sqft3 Shadow Creek Ln, Orinda, CA 94563For SaleMLS ID #41142596, Molly Smith. CCAR
- $749,0003 bd1 ba1.3k sqft7020 Saroni Dr, Oakland, CA 94611For SaleMLS ID #ML82052364, Reza Khan. MLSListings Inc
- $1,745,0003 bd3 ba2.1k sqft4908 Cochrane Ave, Oakland, CA 94618For SaleMLS ID #41142857, Alexis Thompson. CCAR
- $995,0003 bd2 ba1.5k sqft3321 Jordan Rd, Oakland, CA 94602For SaleMLS ID #41142716, Deidre Joyner. bridgeMLS/CCAR/Bay East AOR
Local buyer's agents are ready to help
