A rare offering in the highly desirable Orinda Grove community, this beautifully appointed former model home is only the second single-story resale ever available in the neighborhood. Built in 2014 and perfectly positioned on one of the community's premier homesites, it offers natural light, hillside views, and an excellent location close to Orinda Village and transportation. Designed for modern California living, the thoughtfully crafted 3-bedroom, 2-bath floor plan features soaring 10-foot ceilings, elegant finishes, plantation shutters, and an open-concept layout that blends comfort with sophisticated style. The heart of the home is a beautifully designed kitchen with ample cabinetry, a center island, and stainless appliances, flowing seamlessly into the spacious living and dining areas. The private primary suite offers a spa-inspired bath with dual vanities, a soaking tub, oversized shower, and walk-in closet. Additional highlights include **owned solar**, **central vacuum**, a dedicated laundry room, an attached two-car garage with interior access, and a charming wraparound front porch. Surrounded by mature trees, scenic walking paths, and neighboring parks, Orinda Grove offers a peaceful setting just minutes from downtown Orinda, BART, Highway 24, the Community Center, Library, and award-winning Orinda schools. Combining modern luxuries, convenience, and low-maintenance living, this exceptional home presents one of the community's most desirable opportunities.
New construction
$1,398,000
28 Wild Plum Way, Orinda, CA 94563
3beds
1,528sqft
:
Get pre-qualified$9,412/mo
Residential, Single Family Residence
Built in 2014
3,571 Square Feet Lot
$1,361,400 Zestimate®
$915/sqft
$275/mo HOA
What's special
Center islandPrivate primary suiteElegant finishesScenic walking pathsSurrounded by mature treesAmple cabinetryOpen-concept layout
- 3 days |
- 614 |
- 30 |
Zillow last checked:
Listing updated:
Listed by:
Maria Rossi DRE #01983595 925-708-7557,
Compass
Source: CCAR,MLS#: 41140881
Facts & features
Interior
Bedrooms & bathrooms
- Bedrooms: 3
- Bathrooms: 2
- Full bathrooms: 2
Rooms
- Room types: 1 Bath, Main Entry, 4 Bedrooms, 2 Baths, Office
Bathroom
- Features: Shower Over Tub, Tile, Stall Shower, Sunken Tub
Kitchen
- Features: Breakfast Nook, Stone Counters, Dishwasher, Disposal, Gas Range/Cooktop, Kitchen Island, Microwave
Heating
- Zoned, Natural Gas
Cooling
- Central Air
Appliances
- Included: Dishwasher, Gas Range, Microwave
- Laundry: Other, Common Area
Features
- Breakfast Nook
- Flooring: Other
- Has fireplace: No
- Fireplace features: None
Interior area
- Total structure area: 1,528
- Total interior livable area: 1,528 sqft
Property
Parking
- Total spaces: 2
- Parking features: Attached, Guest, Garage Door Opener
- Attached garage spaces: 2
Accessibility
- Accessibility features: None
Features
- Levels: One
- Stories: 1
- Exterior features: Unit Faces Common Area
- Pool features: Other
- Has view: Yes
- View description: Other
Lot
- Size: 3,571 Square Feet
- Features: Rectangular Lot, Front Yard
Details
- Parcel number: 260320080
- Zoning: N/A
- Special conditions: Standard
Construction
Type & style
- Home type: SingleFamily
- Architectural style: Contemporary,Craftsman
- Property subtype: Residential, Single Family Residence
Materials
- Other
- Foundation: Pillar/Post/Pier
- Roof: Tile
Condition
- New Construction
- New construction: Yes
- Year built: 2014
Details
- Builder model: Villa 1
- Builder name: Pulte Homes
- Warranty included: Yes
Utilities & green energy
- Electric: Photovoltaics Seller Owned
- Sewer: Public Sewer
- Water: Public
Community & HOA
Community
- Subdivision: Orinda Grove
HOA
- Has HOA: Yes
- Amenities included: Other
- Services included: Common Area Maint
- HOA fee: $275 monthly
- HOA name: NOT LISTED
- HOA phone: 800-404-0141
Location
- Region: Orinda
Financial & listing details
- Price per square foot: $915/sqft
- Tax assessed value: $799,876
- Annual tax amount: $10,832
- Date on market: 7/23/2026
Estimated market value
$1,361,400
$1.29M - $1.43M
$4,333/mo
Price history
| Date | Event | Price |
|---|---|---|
| 7/23/2026 | Listed for sale | $1,398,000+29.7%$915/sqft |
Source:  CCAR #41140881 Report a problem CCAR #41140881 Report a problem | ||
| 4/21/2015 | Sold | $1,077,810$705/sqft |
Source: Bay East AOR #40678885 Report a problem | ||
Public tax history
| Year | Property taxes | Tax assessment |
|---|---|---|
| 2025 | $10,832 +1.6% | $799,876 +2% |
| 2024 | $10,660 +1.7% | $784,193 +2% |
| 2023 | $10,480 +4.1% | $768,817 +2% |
| 2022 | $10,067 +2.1% | $753,743 +2% |
| 2021 | $9,861 +1.3% | $738,965 +1% |
| 2020 | $9,731 +0.2% | $731,389 +2% |
| 2019 | $9,715 +8.2% | $717,049 +2% |
| 2018 | $8,981 +3% | $702,990 +2% |
| 2017 | $8,717 -0.9% | $689,207 +2% |
| 2016 | $8,798 | $675,694 -19.6% |
| 2015 | -- | $840,035 |
Find assessor info on the county website
Monthly payment
Est. payment
Payment breakdown
Explore the cost of this home by adjusting the details. Changes won't be saved.Climate risks
Neighborhood: 94563
Nearby schools
GreatSchools rating
- 10/10Wagner Ranch Elementary SchoolGrades: K-5Distance: 1.7 mi
- 10/10Orinda Intermediate SchoolGrades: 6-8Distance: 2.9 mi
- 10/10Miramonte High SchoolGrades: 9-12Distance: 3.4 mi
- $1,860,3004 bd3 ba2.3k sqft20 Wild Plum Way, Orinda, CA 94563Off Market
- $1,675,7004 bd2 ba2.3k sqft32 Wild Plum Way, Orinda, CA 94563Off Market
- $1,688,2004 bd3 ba2.3k sqft16 Wild Plum Way, Orinda, CA 94563Off Market
- $1,678,4003 bd3 ba1.9k sqft43 Persimmon Walk, Orinda, CA 94563Off Market
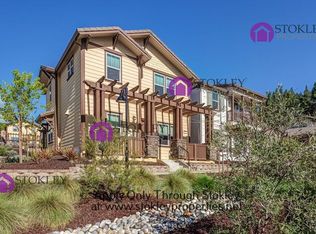
- $1,715,0004 bd2 ba2.3k sqft36 Wild Plum Way, Orinda, CA 94563Off Market
- $1,258,3003 bd2 ba1.5k sqft46 Persimmon Walk, Orinda, CA 94563Off Market
- $1,332,8003 bd2 ba1.9k sqft47 Persimmon Walk, Orinda, CA 94563Off Market
- $1,959,5004 bd3 ba2.6k sqft12 Wild Plum Way, Orinda, CA 94563Off Market
A local agent can set up tours, give advice and negotiate with sellers.
Similar homes
- $1,650,0004 bd2 ba1.9k sqft47 Greenfield Dr, Moraga, CA 94556For Sale
 MLS ID #ML82054534, Jessica Dong. MLSListings Inc
 - $1,625,0003 bd3 ba1.9k sqft25 Woodbury Highlands Ct #21, Lafayette, CA 94549New Construction
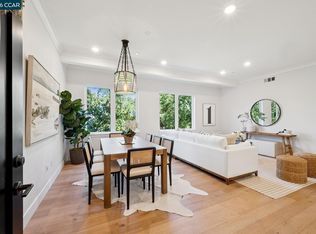 MLS ID #41141282, Dana Green. CCAR
 - $1,295,0003 bd3 ba1.6k sqft60 Karol Ln, Pleasant Hill, CA 94523For Sale
 MLS ID #41138447, Lauren Deal. CCAR
 - $1,399,0004 bd2 ba2.2k sqft1533 Longford Ct, Walnut Creek, CA 94598For Sale
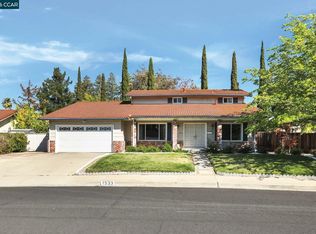 MLS ID #41134628, Carolyn Hastings. CCAR
 - $1,389,0003 bd3 ba1.9k sqft5775 Cold Water Dr, Castro Valley, CA 94552For SaleMLS ID #41139517, Danielle Peel. Bay East AOR
- $929,0004 bd2 ba1.5k sqft1551 Martindale Dr, Martinez, CA 94553For SaleMLS ID #226055266, Deanne Sinclair. MetroList Services of CA
- $1,795,0003 bd3 ba1.9k sqft3350 Carlyle Ter, Lafayette, CA 94549For SaleMLS ID #426134123, Juanjuan Huang DRE #01934195, Compass. SFAR
- $1,199,0003 bd3 ba2k sqft3789 Northridge Dr, Concord, CA 94518For SaleMLS ID #226083425, Anokeen Varani. MetroList Services of CA
- $1,350,0003 bd2 ba1.4k sqft29 Captains Dr, Alameda, CA 94502For SaleMLS ID #41133439, Erin Sorensen. Bay East AOR
- $1,099,0003 bd2 ba1.6k sqft22 Jib Ct, Pleasant Hill, CA 94523For SaleMLS ID #41140100, Alexis Venema. Bay East AOR
- $1,749,0003 bd2 ba1.9k sqft3196 Diablo View Rd, Lafayette, CA 94549For SaleMLS ID #41138029, Michele Depolo. CCAR
- $949,0004 bd3 ba1.9k sqft109 Hemingway Cmn, Martinez, CA 94553For SaleMLS ID #426116530, Tony Alejandre DRE #01399197, Coldwell Banker Realty. SFAR
- $1,339,0003 bd3 ba1.8k sqft44 Summer Hill Ct, Danville, CA 94526For SaleMLS ID #41140814, Tracy Yang. Bay East AOR
- $1,199,0004 bd3 ba2.2k sqft733 Daffodil Way, Concord, CA 94518For SaleMLS ID #41139328, Leah Tounger. bridgeMLS/CCAR/Bay East AOR
- $1,095,0004 bd3 ba1.5k sqft3424 Richmond Blvd, Oakland, CA 94611For SaleMLS ID #41142033, Jonathan Reining. bridgeMLS/CCAR/Bay East AOR
- $1,950,0003 bd3 ba2k sqft5745 Alhambra Valley Rd, Martinez, CA 94553For SaleMLS ID #41128649, April Largent. CCAR
- $858,0004 bd2 ba1.6k sqft404 Bradrick Dr, San Leandro, CA 94578For SaleMLS ID #41142368, Robben Tan. Bay East AOR
- $939,9993 bd2 ba1.4k sqftTwin Creeks, San Ramon, CA 94583For SaleMLS ID #41142726, Bhumika Patel. Bay East AOR
- $999,0003 bd2 ba1.7k sqft4495 Sweet Shrub Ct, Concord, CA 94521For SaleMLS ID #41141275, Brian Louie. CCAR
- $999,0002 bd2 ba1.6k sqft2915 Benvenue Ave APT C, Berkeley, CA 94705For SaleMLS ID #41140669, Zhe Wang Birchett. bridgeMLS/CCAR/Bay East AOR
Local buyer's agents are ready to help
