Tucked into Woodbury Highlands, one of Lafayette's premier new-construction communities, this three-bedroom Davidon residence is polished in its finishes, peaceful in its surroundings, and close to everything. Inside, the main level is built for connection. Living and dining spaces flow effortlessly into one another, and the kitchen, fitted with Thermador appliances, invites a quiet dinner or a house full of guests with equal ease. The generous and luxurious primary suite offers a serene place to begin and end each day alongside a spacious walk-in closet and a gorgeous, spa-inspired bath. Downstairs, two additional bedrooms and a comfortable family room open to an inviting outdoor area made for gathering, with room to fire up the barbecue, a play area for the kids, and easy space for weekend afternoons and evenings with friends. The family room flexes just as easily for a home office, or a den. Residents enjoy amenities that make Woodbury Highlands feel like a private club: a clubhouse and lounge, barbecue areas, sun decks, and a fitness center open around the clock. This home also claims a practical rarity, with its own private two-car garage attached directly to the residence. Then there is the location, with Downtown Lafayette's shops and restaurants just a short stroll away, while BART and Highway 24 put the rest of the Bay Area within easy reach. The Lafayette Reservoir, miles of scenic trails, and top-rated schools round out a setting that is genuinely hard to improve upon. Where refinement meets ease, and everything you love is just moments away!
Pending
$1,625,000
25 Woodbury Highlands Ct #21, Lafayette, CA 94549
3beds
1,947sqft
Condominium
Built in 2021
-- sqft lot
$1,598,300 Zestimate®
$835/sqft
$732/mo HOA
What's special
Peaceful in its surroundingsSpacious walk-in closetPolished in its finishesComfortable family roomTwo additional bedroomsGorgeous spa-inspired bath
- 25 days |
- 429 |
- 12 |
Zillow last checked:
Listing updated:
Listed by:
Dana Green DRE #01482454 925-339-1918,
Compass
Source: CCAR,MLS#: 41141282
Facts & features
Interior
Bedrooms & bathrooms
- Bedrooms: 3
- Bathrooms: 3
- Full bathrooms: 2
- Partial bathrooms: 1
Rooms
- Room types: 1 Bedroom, 1.5 Baths, Primary Bedrm Suite - 1, Main Entry, Family Room
Kitchen
- Features: Counter - Solid Surface, Dishwasher, Eat-in Kitchen, Gas Range/Cooktop, Microwave, Oven Built-in, Refrigerator
Heating
- Zoned
Cooling
- Central Air
Appliances
- Included: Dishwasher, Gas Range, Microwave, Oven, Refrigerator, Dryer, Washer
- Laundry: Laundry Room
Features
- Counter - Solid Surface
- Flooring: Hardwood, Tile, Carpet, Other
- Has fireplace: No
- Fireplace features: None
Interior area
- Total structure area: 1,947
- Total interior livable area: 1,947 sqft
Video & virtual tour
Property
Parking
- Total spaces: 2
- Parking features: Attached, Enclosed
- Attached garage spaces: 2
Features
- Levels: Two
- Stories: 2
- Entry location: No Steps to Entry
- Pool features: None
Lot
- Features: Close to Clubhouse
Details
- Parcel number: 2413400082
- Special conditions: Standard
- Other equipment: Other
Construction
Type & style
- Home type: Condo
- Architectural style: Contemporary
- Property subtype: Condominium
Materials
- Siding - Other
- Roof: Composition
Condition
- Existing
- New construction: No
- Year built: 2021
Utilities & green energy
- Electric: Photovoltaics Seller Owned
- Sewer: Public Sewer
- Water: Public
Community & HOA
Community
- Subdivision: Downtown Laf
HOA
- Has HOA: Yes
- Amenities included: Clubhouse, Fitness Center, Other, Barbecue
- Services included: Common Area Maint, Maintenance Structure, Management Fee, Other
- HOA fee: $732 monthly
- HOA name: NOT LISTED
- HOA phone: 925-743-3080
Location
- Region: Lafayette
Financial & listing details
- Price per square foot: $835/sqft
- Tax assessed value: $1,670,552
- Annual tax amount: $20,179
- Date on market: 7/23/2026
Estimated market value
$1,598,300
$1.52M - $1.68M
$6,478/mo
Price history
| Date | Event | Price |
|---|---|---|
| 8/3/2026 | Pending sale | $1,625,000$835/sqft |
Source:  CCAR #41141282 Report a problem CCAR #41141282 Report a problem | ||
| 7/23/2026 | Listed for sale | $1,625,000$835/sqft |
Source: CCAR #41141282 Report a problem | ||
Public tax history
| Year | Property taxes | Tax assessment |
|---|---|---|
| 2025 | $20,179 +1.5% | $1,670,552 +2% |
| 2024 | $19,887 +1.7% | $1,637,797 +2% |
| 2023 | $19,545 +38.7% | $1,605,684 +35.9% |
| 2022 | $14,097 | $1,181,313 |
Find assessor info on the county website
Monthly payment
Est. payment
Payment breakdown
Explore the cost of this home by adjusting the details. Changes won't be saved.Climate risks
Neighborhood: 94549
Nearby schools
GreatSchools rating
- 8/10Happy Valley Elementary SchoolGrades: K-5Distance: 1.1 mi
- 8/10M. H. Stanley Middle SchoolGrades: 6-8Distance: 1 mi
- 10/10Acalanes High SchoolGrades: 9-12Distance: 2.1 mi
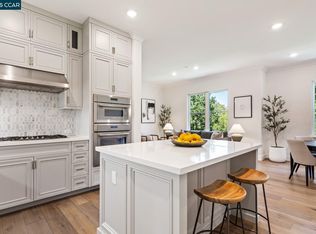
- $1,475,0003 bd3 ba1.9k sqft25 Woodbury Highlands Ct #23, Lafayette, CA 94549Sold
- $29,108,000-- bd-- ba30k sqft3730 Mount Diablo Blvd, Lafayette, CA 94549Off Market
- $1,948,8003 bd3 ba2.1k sqft15 Woodbury Highlands Ct #33, Lafayette, CA 94549Off Market
- $1,268,5003 bd2 ba1.9k sqft15 Woodbury Highlands Ct #23, Lafayette, CA 94549Off Market
- $936,6003 bd2 ba1.3k sqft15 Woodbury Highlands Ct #11, Lafayette, CA 94549Off Market
- $1,695,0003 bd3 ba1.9k sqft15 Woodbury Highlands Ct #21, Lafayette, CA 94549Sold
- $1,218,4003 bd3 ba1.9k sqft15 Woodbury Highlands Ct #31, Lafayette, CA 94549Off Market
- $606,3002 bd1 ba1.1k sqft30 Woodbury Highlands Ct #12, Lafayette, CA 94549Off Market
A local agent can set up tours, give advice and negotiate with sellers.
Similar homes
- $1,749,0003 bd2 ba2.5k sqft3620 Madrone Dr, Lafayette, CA 94549For Sale
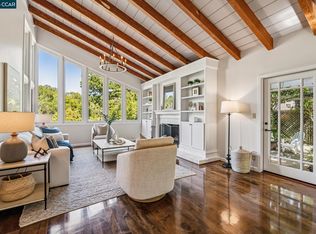 MLS ID #41137555, Megan Deverel. CCAR
 - $1,675,0004 bd3 ba2.3k sqft16 Ruth Ct, Lafayette, CA 94549For Sale
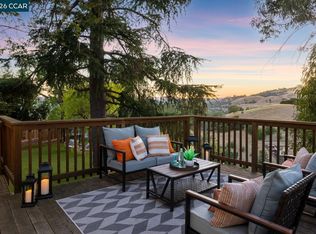 MLS ID #41141080, Larry Jacobs. CCAR
 - $1,595,0003 bd2 ba1.8k sqft43 Monte Vista Rd, Orinda, CA 94563For Sale
 MLS ID #41143762, Ann Sharf. CCAR
 - $2,095,0003 bd2 ba1.8k sqft1148A Upper Happy Valley Rd, Lafayette, CA 94549For Sale
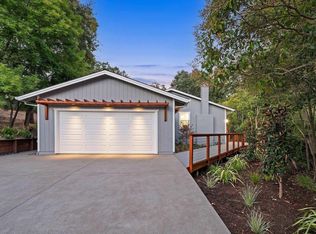 MLS ID #41142967, Ashley Battersby. CCAR
 - $1,695,0003 bd3 ba2.4k sqft92 Sullivan Dr, Moraga, CA 94556For SaleMLS ID #41144102, Soraya Golesorkhi. CCAR
- $1,649,9003 bd3 ba1.8k sqft1247 Walker Ave Unit 2, Walnut Creek, CA 94596For SaleMLS ID #41135034, Celeste Pacelli. CCAR
- $1,699,0003 bd2 ba1.7k sqft50 Overhill Rd, Orinda, CA 94563For SaleMLS ID #41143691, Aron Cawood. CCAR
- $1,595,0003 bd3 ba2.1k sqft11 Rudgear Dr, Walnut Creek, CA 94596For SaleMLS ID #41141833, Andre Wang. Bay East AOR
- $1,400,0003 bd2 ba1.6k sqft6855 Gunn Dr, Oakland, CA 94611For SaleMLS ID #41144852, Maurissa Tatum. bridgeMLS/CCAR/Bay East AOR
- $850,0002 bd3 ba1.1k sqftWoodbury Highlands, Lafayette, CA 94549For SaleMLS ID #41134532, April Duarte. Bay East AOR
- $1,799,0004 bd3 ba2.6k sqft15 Loma Vis, Walnut Creek, CA 94597For SaleMLS ID #41143726, Erin McCoin. CCAR
- $1,675,0004 bd2 ba1.6k sqft1021 Scots Ln, Walnut Creek, CA 94596For SaleMLS ID #41136413, Roman Benitez. Bay East AOR
- $898,0002 bd3 ba1.1k sqft90 Woodbury Highlands Pl #16, Lafayette, CA 94549New ConstructionMLS ID #41139873, Ann Newton Cane. CCAR
- $1,985,0004 bd3 ba2.4k sqft210 Courtney Ln, Orinda, CA 94563For SaleMLS ID #41142752, Chris Swim. CCAR
- $1,499,0004 bd4 ba1.9k sqft2527 Buena Vista Ave, Walnut Creek, CA 94597For SaleMLS ID #41138835, Laura Tedeeva. CCAR
- $1,599,0003 bd2 ba1.9k sqft1080 Monterey Ave, Berkeley, CA 94707For SaleMLS ID #41143940, Geri Stern. bridgeMLS/CCAR/Bay East AOR
- $1,995,0004 bd3 ba2.3k sqft10 Darnby Ct, Orinda, CA 94563For SaleMLS ID #41143465, Kelly Crawford. CCAR
- $1,599,9994 bd3 ba2.8k sqft690 Glasgow Cir, Danville, CA 94526For SaleMLS ID #41145059, Jason Caskie. Bay East AOR
- $1,550,0004 bd3 ba2k sqft2622 Breton Pl, Walnut Creek, CA 94598For SaleMLS ID #41140494, Steven Lam. bridgeMLS/CCAR/Bay East AOR
- from $1,695,0003 bd3 ba2k sqftThe Cypress Plan, Enclave at Walnut Boulevard, Walnut Creek, CA 94597New ConstructionHaven Development
Local buyer's agents are ready to help
