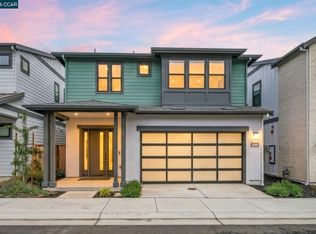
Experience an exceptional blend of luxury, privacy, and downtown convenience in one of Walnut Creek’s most desirable locations. Built in 2019, this beautifully appointed corner-unit residence offers 3 bedrooms, 2.5 baths, and approximately 1,823 square feet of thoughtfully designed living space, showcasing premium designer finishes, abundant natural light, and an open-concept floor plan ideal for both everyday living and entertaining. Upon entry from the attached two-car garage with EV charger and additional storage, you’re welcomed by elegant limestone flooring and a bright, airy interior. Entry from the front door opens to rich hardwood flooring, expansive windows, and seamless indoor-outdoor flow to an expansive private patio perfect for relaxing or entertaining. The chef’s kitchen combines style and functionality with custom cabinetry, Cambria quartz countertops, Thermador stainless steel appliances including a gas range and integrated refrigerator drawers, and a stunning marble mosaic herringbone backsplash. The open layout connects effortlessly to the dining and living areas, creating a warm yet modern gathering space. Upstairs, the luxurious primary suite features vaulted ceilings, a spacious walk-in closet with custom organizers, and a spa-inspired bathroom with Calacatta marble countertops, a marble shower, and smart LED mirrors. Secondary bedrooms also include custom closet organizers and designer light fixtures, while the upstairs full bath is beautifully finished with quartz countertops and elegant tile backsplash details. Additional highlights include a dedicated laundry room, under-stair storage, dual-fuel heating and air conditioning, tankless water heater, designated future solar opportunity, and luxury finishes throughout. Tucked into a quiet setting just moments from downtown Walnut Creek and Broadway Plaza, this home offers the perfect balance of privacy and convenience with close proximity to restaurants, shopping, BART, freeway access, and nearby hiking trails. OPEN SUNDAY, JULY 26TH; 1:30 TO 4:00. GREAT VALUE and NEW PRICE!
For sale
Price cut: $48.6K (7/24)
$1,649,900
1247 Walker Ave Unit 2, Walnut Creek, CA 94596
3beds
1,823sqft
:
Get pre-qualified$11,196/mo
Residential, Condominium
Built in 2019
-- sqft lot
$1,605,200 Zestimate®
$905/sqft
$516/mo HOA
What's special
Corner-unit residenceExpansive windowsAbundant natural lightPremium designer finishesElegant limestone flooringCambria quartz countertopsOpen-concept floor plan
- 78 days |
- 446 |
- 18 |
Zillow last checked:
Listing updated:
Listed by:
Celeste Pacelli DRE #01862387 925-395-1511,
Compass
Source: CCAR,MLS#: 41135034
Facts & features
Interior
Bedrooms & bathrooms
- Bedrooms: 3
- Bathrooms: 3
- Full bathrooms: 2
- Partial bathrooms: 1
Rooms
- Room types: 0.5 Bath, Main Entry, 3 Bedrooms, 2 Baths, Primary Bedrm Suite - 1
Bathroom
- Features: Shower Over Tub, Solid Surface, Split Bath, Stall Shower, Updated Baths, Closet, Marble
Kitchen
- Features: Stone Counters, Dishwasher, Disposal, Gas Range/Cooktop, Ice Maker Hookup, Microwave, Oven Built-in, Range/Oven Built-in, Refrigerator, Self-Cleaning Oven, Updated Kitchen
Heating
- Electric, Zoned, Natural Gas, Heat Pump
Cooling
- Ceiling Fan(s), Central Air, Heat Pump
Appliances
- Included: Dishwasher, Gas Range, Plumbed For Ice Maker, Microwave, Oven, Range, Refrigerator, Self Cleaning Oven, Electric Water Heater, Gas Water Heater, Tankless Water Heater
- Laundry: Hookups Only, Common Area
Features
- Updated Kitchen
- Flooring: Hardwood, Carpet
- Windows: Double Pane Windows, Screens, Window Coverings
- Number of fireplaces: 1
- Fireplace features: None
Interior area
- Total structure area: 1,823
- Total interior livable area: 1,823 sqft
Property
Parking
- Total spaces: 2
- Parking features: Attached, Direct Access, Parking Lot, Garage Faces Front, Garage Door Opener
- Attached garage spaces: 2
Features
- Levels: Two
- Stories: 2
- Exterior features: Lighting
- Pool features: None
Details
- Parcel number: 1786400091
- Special conditions: Standard
Construction
Type & style
- Home type: Condo
- Architectural style: Contemporary
- Property subtype: Residential, Condominium
Materials
- Stucco, Wood Siding
- Foundation: Slab
- Roof: Flat
Condition
- Existing
- New construction: No
- Year built: 2019
Details
- Builder name: Landsea
Utilities & green energy
- Electric: No Solar
- Sewer: Public Sewer
- Water: Public
- Utilities for property: Individual Gas Meter
Community & HOA
Community
- Subdivision: Stoneridge
HOA
- Has HOA: Yes
- Amenities included: Guest Parking
- Services included: Common Area Maint, Maintenance Structure
- HOA fee: $516 monthly
- HOA name: STONE RIDGE ESTATES
- HOA phone: 916-746-0011
Location
- Region: Walnut Creek
Financial & listing details
- Price per square foot: $905/sqft
- Tax assessed value: $1,487,135
- Annual tax amount: $17,329
- Date on market: 5/15/2026
Estimated market value
$1,605,200
$1.52M - $1.69M
$5,482/mo
Price history
| Date | Event | Price |
|---|---|---|
| 7/24/2026 | Price change | $1,649,900-2.9%$905/sqft |
Source:  CCAR #41135034 Report a problem CCAR #41135034 Report a problem | ||
| 6/15/2026 | Price change | $1,698,500-1.5%$932/sqft |
Source: CCAR #41135034 Report a problem | ||
| 5/16/2026 | Listed for sale | $1,725,000$946/sqft |
Source: CCAR #41135034 Report a problem | ||
Public tax history
| Year | Property taxes | Tax assessment |
|---|---|---|
| 2025 | $17,329 +1.1% | $1,487,135 +2% |
| 2024 | $17,145 +2.4% | $1,457,977 +2% |
| 2023 | $16,740 +2% | $1,429,390 +2% |
| 2022 | $16,404 +2.8% | $1,401,364 +2% |
| 2021 | $15,961 +0.8% | $1,373,887 +1% |
| 2020 | $15,833 | $1,359,800 |
Find assessor info on the county website
Monthly payment
Est. payment
Payment breakdown
Explore the cost of this home by adjusting the details. Changes won't be saved.Climate risks
Neighborhood: 94596
Nearby schools
GreatSchools rating
- 8/10Walnut Heights Elementary SchoolGrades: K-5Distance: 1 mi
- 9/10Walnut Creek Intermediate SchoolGrades: 6-8Distance: 0.7 mi
- 10/10Las Lomas High SchoolGrades: 9-12Distance: 0.6 mi
Schools provided by the listing agent
- District: Walnut Creek (925) 944-6850
Source: CCAR. This data may not be complete. We recommend contacting the local school district to confirm school assignments for this home.
- $998,0672 bd1 ba850 sqft1247 Walker Ave, Walnut Creek, CA 94596Off Market
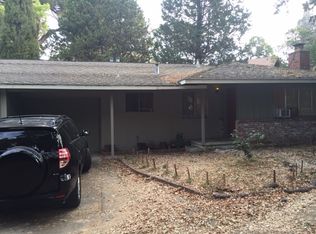
- $1,057,6002 bd2 ba1.3k sqft1247 Walker Ave #3, Walnut Creek, CA 94596Off Market
- $1,466,0003 bd2 ba1.8k sqft1251 Walker Ave #2, Walnut Creek, CA 94596Off Market
- $1,016,4002 bd2 ba1.3k sqft1251 Walker Ave #3, Walnut Creek, CA 94596Off Market
- $507,8001 bd2 ba1k sqft1686 San Miguel Dr, Walnut Creek, CA 94596Off Market
- $491,7001 bd1 ba1k sqft1692 San Miguel Dr, Walnut Creek, CA 94596Off Market
- $1,512,0003 bd3 ba2k sqft1251 Walker Ave #1, Walnut Creek, CA 94596Sold
- $535,0001 bd2 ba1k sqft1680 San Miguel Dr, Walnut Creek, CA 94596For Sale
A local agent can set up tours, give advice and negotiate with sellers.
Similar homes
- $1,675,0004 bd2 ba1.6k sqft1021 Scots Ln, Walnut Creek, CA 94596For Sale
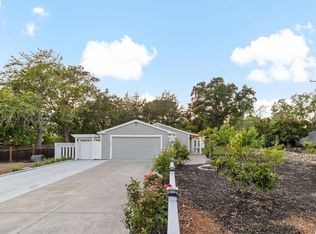 MLS ID #41136413, Roman Benitez. Bay East AOR
 - $1,625,0003 bd3 ba1.9k sqft25 Woodbury Highlands Ct #21, Lafayette, CA 94549For Sale
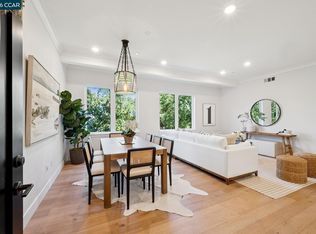 MLS ID #41141282, Dana Green. CCAR
 - from $1,695,0003 bd3 ba2k sqftThe Cypress Plan, Enclave at Walnut Boulevard, Walnut Creek, CA 94597New Construction
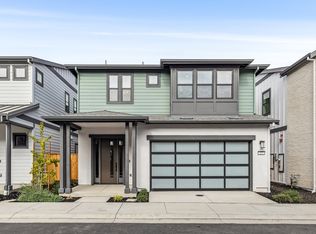 Haven Development
 - $1,695,0003 bd3 ba2.1k sqft257 Haleena Pl, Walnut Creek, CA 94597New Construction
 MLS ID #41131998, Sante Sandhu. CCAR
 - from $1,765,0004 bd4 ba2.2k sqftThe Oak Plan, Enclave at Walnut Boulevard, Walnut Creek, CA 94597New ConstructionHaven Development
- $1,799,0006 bd5 ba2.7k sqft1759 Crescent Dr, Walnut Creek, CA 94598For SaleMLS ID #41141418, Laura Glovin. Bay East AOR
- $1,095,0003 bd3 ba2.2k sqft1560 Pyrenees Pl, Walnut Creek, CA 94598For SaleMLS ID #41141447, Christina Blixt. CCAR
- $2,095,0003 bd2 ba1.8k sqft1148A Upper Happy Valley Rd, Lafayette, CA 94549For SaleMLS ID #41142967, Ashley Battersby. CCAR
- $1,595,0004 bd3 ba2.1k sqft11698 Serra Ct, Dublin, CA 94568For SaleMLS ID #41142972, Mike Kehrig. CCAR
- $1,468,6904 bd4 ba2.4k sqft802 Abigail Pl, Walnut Creek, CA 94598New ConstructionShea Homes
- $1,495,0004 bd3 ba1.7k sqft920 Page St, Berkeley, CA 94710For SaleMLS ID #41143047, Anja Plowright. bridgeMLS/CCAR/Bay East AOR
- $1,649,0004 bd3 ba2.5k sqft2704 Mohawk Cir, San Ramon, CA 94583For SaleMLS ID #41138773, Trish Grima. bridgeMLS/CCAR/Bay East AOR
- from $1,450,0004 bd4 ba2.4k sqftPlan 2 Plan, Abigail Place, Walnut Creek, CA 94598New ConstructionShea Homes
- $1,650,0004 bd3 ba1.9k sqft3035 Kittery Ave, San Ramon, CA 94583For SaleMLS ID #41137796, Prasanna Panchamukhi. Bay East AOR
- $1,649,0004 bd3 ba2.3k sqft218 Abigail Cir, Danville, CA 94506For SaleMLS ID #41137405, Elin Matter. CCAR
- $1,695,0004 bd3 ba2k sqft9610 Belle Meade Dr, San Ramon, CA 94583For SaleMLS ID #41136396, Peruz Jelveh. Bay East AOR
- $1,549,0003 bd3 ba1.9k sqftBlackhawk Cc, Danville, CA 94506For SaleMLS ID #41141223, Matthew Castillo. Bay East AOR
- $1,045,0004 bd4 ba2.1k sqft216 Ashton Way, Pleasant Hill, CA 94523For SaleMLS ID #41137918, Jesse DeBoer. CCAR
- $985,0003 bd2 ba1.6k sqft77211 Via Vicenza, San Ramon, CA 94583For SaleMLS ID #41142291, Dana Weiler. CCAR
- $1,150,0004 bd2 ba1.6k sqft1543 Laverne Ct, Concord, CA 94521For SaleMLS ID #41142643, Ray Ayala. CCAR
Local buyer's agents are ready to help
