Beautifully renovated 3 bedroom, 2.5 bath home that lives like a single-family home, located behind the prestigious main gates of Blackhawk Country Club with beautiful views. This move-in-ready home features a completely remodeled interior with new flooring throughout, recessed lighting, beautifully updated bathrooms, new fireplace, and a stunning new kitchen. The luxury kitchen is equipped with high-end appliances, a beverage refrigerator, instant hot water dispenser, and modern finishes perfect for everyday living and entertaining. The private backyard offers a peaceful outdoor retreat with views. Additional upgrades include an attached oversized garage with exterior access, Tesla EV charger, ADT security system, and Google Nest cameras. Enjoy luxury, security, and low-maintenance living in one of the East Bay’s most sought-after gated communities, nearby top-rated schools, shopping, dining, and golf.
For sale
$1,549,000
328 S Eagle Nest Ln, Danville, CA 94506
3beds
1,976sqft
Residential, Townhouse
Built in 1985
4,800 Square Feet Lot
$-- Zestimate®
$784/sqft
$1,045/mo HOA
What's special
Private backyardMove-in-ready homeCompletely remodeled interiorBeautiful viewsModern finishesLuxury kitchenNew flooring throughout
- 40 days |
- 489 |
- 18 |
Zillow last checked:
Listing updated:
Listed by:
Matthew Castillo DRE #01987663 925-200-9423,
Keller Williams Realty
Source: Bay East AOR,MLS#: 41141223
Facts & features
Interior
Bedrooms & bathrooms
- Bedrooms: 3
- Bathrooms: 3
- Full bathrooms: 2
- Partial bathrooms: 1
Rooms
- Room types: 0.5 Bath, 3 Bedrooms, 2 Baths, Eat-In Kitchen, Laundry
Bathroom
- Features: Shower Over Tub, Solid Surface, Tub, Multiple Shower Heads
Kitchen
- Features: Breakfast Bar, Counter - Solid Surface, Dishwasher, Eat-in Kitchen, Electric Range/Cooktop, Disposal, Microwave, Range/Oven Free Standing, Updated Kitchen
Heating
- Forced Air
Cooling
- Central Air
Appliances
- Included: Dishwasher, Electric Range, Microwave, Free-Standing Range, Gas Water Heater
- Laundry: Hookups Only, Laundry Room
Features
- Breakfast Bar, Counter - Solid Surface, Updated Kitchen
- Flooring: Laminate, Carpet
- Windows: Window Coverings
- Number of fireplaces: 1
- Fireplace features: Living Room
- Common walls with other units/homes: Corner Unit
Interior area
- Total structure area: 1,976
- Total interior livable area: 1,976 sqft
Property
Parking
- Total spaces: 2
- Parking features: Attached, Garage Door Opener
- Garage spaces: 2
Features
- Levels: Two
- Stories: 2
- Pool features: None
- Fencing: Fenced
- Has view: Yes
- View description: Hills
Lot
- Size: 4,800 Square Feet
- Features: Level, Landscaped, Back Yard
Details
- Parcel number: 2205800200
- Special conditions: Standard
Construction
Type & style
- Home type: Townhouse
- Architectural style: Contemporary
- Property subtype: Residential, Townhouse
Materials
- Wood Siding
- Roof: Composition
Condition
- Existing
- New construction: No
- Year built: 1985
Utilities & green energy
- Electric: No Solar
- Sewer: Public Sewer
- Water: Public
Community & HOA
Community
- Security: Security System Owned, Carbon Monoxide Detector(s), Security Gate, Security Patrol, Smoke Detector(s)
- Subdivision: Blackhawk C. C.
HOA
- Has HOA: Yes
- Amenities included: Playground, Gated, Park
- Services included: Maintenance Structure, Management Fee, Reserve Fund, Water/Sewer, Insurance
- HOA fee: $1,045 monthly
- HOA name: BLACKHAWK HOA
- HOA phone: 925-736-6440
Location
- Region: Danville
Financial & listing details
- Price per square foot: $784/sqft
- Tax assessed value: $1,326,000
- Annual tax amount: $15,765
- Price range: $1.5M - $1.5M
- Date on market: 7/13/2026
- Listing agreement: Excl Right
- Listing terms: Cash,Conventional,FHA,VA Loan
Estimated market value
Not available
Estimated sales range
Not available
Not available
Price history
| Date | Event | Price |
|---|---|---|
| 7/13/2026 | Listed for sale | $1,549,000+19.2%$784/sqft |
Source:  Bay East AOR #41141223 Report a problem Bay East AOR #41141223 Report a problem | ||
| 9/11/2023 | Sold | $1,300,000-2.6%$658/sqft |
Source: Bay East AOR #41033605 Report a problem | ||
| 8/22/2023 | Pending sale | $1,335,000$676/sqft |
Source:  bridgeMLS/CCAR/Bay East AOR #41033605 Report a problem bridgeMLS/CCAR/Bay East AOR #41033605 Report a problem | ||
| 8/4/2023 | Price change | $1,335,000-4.3%$676/sqft |
Source: bridgeMLS/CCAR/Bay East AOR #41033605 Report a problem | ||
| 7/19/2023 | Listed for sale | $1,395,000+74.4%$706/sqft |
Source: bridgeMLS/CCAR/Bay East AOR #41033605 Report a problem | ||
| 2/11/2023 | Listing removed | -- |
Source: Zillow Rentals Report a problem | ||
| 12/16/2022 | Price change | $4,500-6.3%$2/sqft |
Source: Zillow Rentals Report a problem | ||
| 12/2/2022 | Listed for rent | $4,800+20%$2/sqft |
Source: Zillow Rental Manager Report a problem | ||
| 2/16/2021 | Listing removed | -- |
Source: Owner Report a problem | ||
| 5/1/2019 | Listing removed | $4,000$2/sqft |
Source: Owner Report a problem | ||
| 4/25/2019 | Listed for rent | $4,000$2/sqft |
Source: Owner Report a problem | ||
| 3/30/2016 | Listing removed | $4,000$2/sqft |
Source: Owner Report a problem | ||
| 3/15/2016 | Sold | $800,000+2.8%$405/sqft |
Source: CCAR #40727214 Report a problem | ||
| 3/15/2016 | Listed for rent | $4,000$2/sqft |
Source: Owner Report a problem | ||
| 2/5/2016 | Pending sale | $778,238$394/sqft |
Source: J. Rockcliff Realtors Inc. #40727214 Report a problem | ||
| 1/27/2016 | Listed for sale | $778,238+18.1%$394/sqft |
Source: J. Rockcliff Realtors Inc. #40727214 Report a problem | ||
| 5/21/2013 | Sold | $659,000$334/sqft |
Source: CCAR #40609216 Report a problem | ||
| 4/4/2013 | Listed for sale | $659,000+26.7%$334/sqft |
Source: Tucker Associates Real Estate Services #40609216 Report a problem | ||
| 1/5/2001 | Sold | $520,000$263/sqft |
Source: Public Record Report a problem | ||
Public tax history
| Year | Property taxes | Tax assessment |
|---|---|---|
| 2025 | $15,765 -15.3% | $1,326,000 +2% |
| 2024 | $18,619 +65.8% | $1,300,000 +42.8% |
| 2023 | $11,231 +0.8% | $910,259 +2% |
| 2022 | $11,138 +2.2% | $892,412 +2% |
| 2021 | $10,894 +1.1% | $874,915 +1% |
| 2020 | $10,771 +2.2% | $865,945 +2% |
| 2019 | $10,543 +3.8% | $848,966 +2% |
| 2018 | $10,159 +3.7% | $832,320 +2% |
| 2017 | $9,797 +16.2% | $816,000 +19% |
| 2016 | $8,430 +1.3% | $685,513 +1.5% |
| 2015 | $8,321 +1.4% | $675,217 +2% |
| 2014 | $8,208 | $661,991 +5.1% |
| 2013 | -- | $630,000 +9.2% |
| 2012 | -- | $577,000 -5.7% |
| 2011 | -- | $611,591 +1.3% |
| 2010 | -- | $604,000 -0.7% |
| 2009 | -- | $608,464 +2% |
| 2008 | -- | $596,534 +2% |
| 2007 | -- | $584,838 +2% |
| 2006 | -- | $573,371 +2% |
| 2005 | -- | $562,129 +2% |
| 2004 | -- | $551,108 +1.9% |
| 2003 | -- | $541,008 +2% |
| 2002 | -- | $530,400 +54.6% |
| 2001 | -- | $342,983 |
Find assessor info on the county website
Monthly payment
Est. payment
Payment breakdown
Explore the cost of this home by adjusting the details. Changes won't be saved.Climate risks
Neighborhood: 94506
Nearby schools
GreatSchools rating
- 10/10Tassajara Hills Elementary SchoolGrades: K-5Distance: 1.6 mi
- 9/10Diablo Vista Middle SchoolGrades: 6-8Distance: 1 mi
- 10/10Monte Vista High SchoolGrades: 9-12Distance: 4.8 mi
- $1,307,3003 bd3 ba2.2k sqft324 S Eagle Nest Ln, Danville, CA 94506Off Market

- $1,061,8003 bd2 ba1.9k sqft332 S Eagle Nest Ln, Danville, CA 94506Off Market
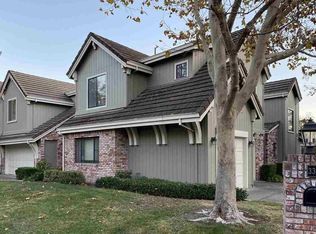
- $1,313,7003 bd3 ba2.2k sqft320 S Eagle Nest Ln, Danville, CA 94506Off Market

- $1,241,4003 bd2 ba2.2k sqft336 S Eagle Nest Ln, Danville, CA 94506Off Market
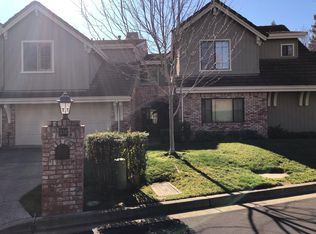
- $1,185,8003 bd3 ba1.9k sqft316 S Eagle Nest Ln, Danville, CA 94506Off Market
- $1,218,5003 bd3 ba2.2k sqft340 S Eagle Nest Ln, Danville, CA 94506Off Market
- $1,230,2003 bd3 ba1.9k sqft344 S Eagle Nest Ln, Danville, CA 94506Off Market
- $1,088,7003 bd2 ba1.9k sqft312 S Eagle Nest Ln, Danville, CA 94506Off Market
A local agent can set up tours, give advice and negotiate with sellers.
Similar homes
- $1,265,0004 bd3 ba1.8k sqftMeridian Place, Danville, CA 94506For Sale
 MLS ID #41144982, Mahsa Sohi. Bay East AOR
 - $1,599,0004 bd3 ba1.8k sqft377 Squirrel Ridge Way, Danville, CA 94506For Sale
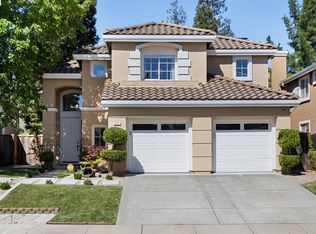 MLS ID #41139440, Barbara Benotto. Bay East AOR
 - $1,759,0004 bd3 ba2.2k sqft317 Mountain Ridge Dr, Danville, CA 94506For Sale
 MLS ID #41143390, Yasmine Austere. CCAR
 - $1,738,0004 bd3 ba2.5k sqft601 Ambience Way, Danville, CA 94506For Sale
 MLS ID #41140805, Kenneth Young. CCAR
 - $1,790,0004 bd3 ba2.5k sqft1024 Belleterre Dr, Danville, CA 94506For SaleMLS ID #41140952, Debra McMurphy. Bay East AOR
- $1,899,0004 bd3 ba2.5k sqft219 Viewpoint Dr, Danville, CA 94506For SaleMLS ID #41140792, Shiloh Hagen. CCAR
- $1,820,0004 bd3 ba2.4k sqft317 Fontaine Dr, Danville, CA 94506For SaleMLS ID #41136611, Shiloh Hagen. CCAR
- $1,989,0004 bd3 ba2.8k sqft636 Dunhill Dr, Danville, CA 94506For SaleMLS ID #41141198, Ann Marie Nugent. CCAR
- $2,179,0005 bd3 ba2.8k sqft310 Sunset Dr, Danville, CA 94506For SaleMLS ID #41143180, Steve St George. Bay East AOR
- $1,589,0004 bd3 ba2k sqft2524 Shadow Mountain Ct, San Ramon, CA 94583For SaleMLS ID #41144483, Gretchen Bryce. CCAR
- $1,699,0005 bd3 ba2.1k sqft1577 Silverwood Ct, Danville, CA 94526For SaleMLS ID #41140479, Martin Chandrawinata. Bay East AOR
- $1,200,0003 bd2 ba1.7k sqft1336 Canyon Side Ave, San Ramon, CA 94582For SaleMLS ID #41141256, Patricia Cox. CCAR
- $1,400,0003 bd2 ba1.7k sqft45 Longhorn Ct, San Ramon, CA 94583For SaleMLS ID #41145006, Nancy Bennett. CCAR
- $1,474,9504 bd3 ba1.8k sqft311 Alora Ct, San Ramon, CA 94583For SaleMLS ID #41142885, Julie Hansen. Bay East AOR
- $1,595,0003 bd3 ba2.1k sqft11 Rudgear Dr, Walnut Creek, CA 94596For SaleMLS ID #41141833, Andre Wang. Bay East AOR
- $1,599,0004 bd3 ba2.5k sqft2704 Mohawk Cir, San Ramon, CA 94583For SaleMLS ID #41138773, Trish Grima. bridgeMLS/CCAR/Bay East AOR
- $1,050,0002 bd2 ba1.4k sqftCrow Canyon Cc, Danville, CA 94526For SaleMLS ID #41142084, Bruce Baldwin. Bay East AOR
- $1,498,0004 bd3 ba2k sqft104 Scarboro Pl, San Ramon, CA 94583For SaleMLS ID #41141837, Adam Golden. Bay East AOR
- $1,899,0005 bd3 ba2.3k sqft5089 Winterbrook Ave, Dublin, CA 94568For SaleMLS ID #41145264, Kim Deol. Bay East AOR
- $1,750,0004 bd3 ba2.6k sqft142 Sussex Ct, San Ramon, CA 94582For SaleMLS ID #41137557, Shikha Kapur. CCAR
Local buyer's agents are ready to help
