Ideally located in the heart of Lafayette, this stylish end-unit condo offers the perfect blend of convenience, comfort, and modern living. Just minutes from BART, the Lafayette Reservoir, Downtown shopping and dining, and miles of scenic hiking and biking trails. Spanning approximately 1,126+/- square feet across two levels, the light-filled home features 2 bedrooms, 2.5 baths, high ceilings, and a private attached garage. The beautifully appointed kitchen opens directly to the living area and features Thermador appliances, a gas stove, tile backsplash, and abundant white cabinetry extending to the ceiling for both added storage and a clean, modern aesthetic. Upstairs, both generously sized bedrooms feature en-suite baths, walk-in closets with built-in organizers, and plenty of natural light. A convenient upstairs laundry area includes a stackable washer and dryer. Community amenities include a clubhouse with a lounge and kitchen, inviting outdoor spaces with barbecue areas and sun decks, and a fitness center with convenient 24/7 access. Commuters will appreciate close proximity to BART and Highway 24, offering easy access to Walnut Creek, Oakland, San Francisco, and the greater Bay Area, while also conveniently located near top-rated public and private schools.
For sale
Price cut: $38K (8/7)
$850,000
80 Woodbury Highlands Pl #10, Lafayette, CA 94549
2beds
1,126sqft
:
Get pre-qualified$6,291/mo
Residential, Condominium
Built in 2025
-- sqft lot
$-- Zestimate®
$755/sqft
$513/mo HOA
What's special
En-suite bathsBeautifully appointed kitchenLight-filled homePrivate attached garageHigh ceilingsPlenty of natural lightThermador appliances
- 82 days |
- 684 |
- 31 |
Zillow last checked:
Listing updated:
Listed by:
April Duarte DRE #01938648 925-519-4497,
Compass,
Jeff Chen DRE #02020235 650-222-6682,
Compass
Source: Bay East AOR,MLS#: 41134532
Facts & features
Interior
Bedrooms & bathrooms
- Bedrooms: 2
- Bathrooms: 3
- Full bathrooms: 2
- Partial bathrooms: 1
Rooms
- Room types: 0.5 Bath, Main Entry, 2 Baths, Primary Bedrm Suites - 2, Kitchen, Living Room
Bathroom
- Features: Shower Over Tub, Updated Baths, Stall Shower
Kitchen
- Features: Stone Counters, Dishwasher, Eat-in Kitchen, Disposal, Gas Range/Cooktop, Microwave, Refrigerator, Updated Kitchen
Heating
- Forced Air
Cooling
- Central Air
Appliances
- Included: Dishwasher, Gas Range, Microwave, Refrigerator, Dryer, Washer, Tankless Water Heater
- Laundry: Laundry Closet, Upper Level, Common Area
Features
- Updated Kitchen
- Flooring: Hardwood, Carpet
- Has fireplace: No
- Fireplace features: None
- Common walls with other units/homes: End Unit
Interior area
- Total structure area: 1,126
- Total interior livable area: 1,126 sqft
Property
Parking
- Total spaces: 1
- Parking features: Attached
- Garage spaces: 1
Features
- Levels: Two
- Stories: 2
- Pool features: None
Lot
- Features: Other, No Yard
Details
- Special conditions: Standard
Construction
Type & style
- Home type: Condo
- Architectural style: Contemporary
- Property subtype: Residential, Condominium
Materials
- Stucco
- Roof: Other
Condition
- Existing
- New construction: No
- Year built: 2025
Utilities & green energy
- Electric: Other Solar
- Sewer: Public Sewer
- Water: Public
Community & HOA
Community
- Subdivision: Woodbury
HOA
- Has HOA: Yes
- Amenities included: Clubhouse, Fitness Center, BBQ Area, See Remarks
- Services included: Common Area Maint, Maintenance Structure, Management Fee, Reserve Fund, Other
- HOA fee: $513 monthly
- HOA name: NOT LISTED
- HOA phone: 925-743-3080
Location
- Region: Lafayette
Financial & listing details
- Price per square foot: $755/sqft
- Price range: $850K - $850K
- Date on market: 5/20/2026
- Listing agreement: Excl Right
- Listing terms: Cash,Conventional
Estimated market value
Not available
Estimated sales range
Not available
Not available
Price history
| Date | Event | Price |
|---|---|---|
| 8/7/2026 | Price change | $850,000-4.3%$755/sqft |
Source:  Bay East AOR #41134532 Report a problem Bay East AOR #41134532 Report a problem | ||
| 7/26/2026 | Listed for sale | $888,000$789/sqft |
Source: Bay East AOR #41134532 Report a problem | ||
| 7/24/2026 | Contingent | $888,000$789/sqft |
Source: Bay East AOR #41134532 Report a problem | ||
| 6/17/2026 | Price change | $888,000-1.3%$789/sqft |
Source: Bay East AOR #41134532 Report a problem | ||
| 5/20/2026 | Listed for sale | $900,000$799/sqft |
Source: Bay East AOR #41134532 Report a problem | ||
Public tax history
Tax history is unavailable.
Monthly payment
Est. payment
Payment breakdown
Explore the cost of this home by adjusting the details. Changes won't be saved.Climate risks
Neighborhood: 94549
Nearby schools
GreatSchools rating
- 8/10Happy Valley Elementary SchoolGrades: K-5Distance: 1.1 mi
- 8/10M. H. Stanley Middle SchoolGrades: 6-8Distance: 1.1 mi
- 10/10Acalanes High SchoolGrades: 9-12Distance: 2.2 mi
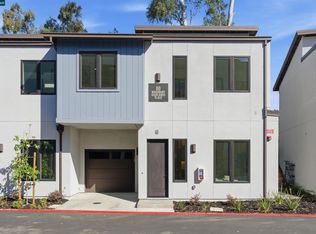
- $845,0002 bd3 ba1.1k sqft80 Woodbury Highlands Pl #16, Lafayette, CA 94549Sold
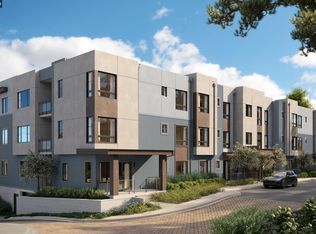
- $2,750,8953 bd3 ba2.7k sqft70 Woodbury Highlands Pl #30, Lafayette, CA 94549Sold
- $1,648,0002 bd3 ba1.7k sqft70 Woodbury Highlands Pl #22, Lafayette, CA 94549Sold
- $2,340,7203 bd3 ba2.7k sqft70 Woodbury Highlands Pl #24, Lafayette, CA 94549Sold
- $1,498,0003 bd4 ba1.8k sqft95 Woodbury Highlands Pl #17, Lafayette, CA 94549Sold
- $1,464,0652 bd3 ba1.7k sqft70 Woodbury Highlands Pl #16, Lafayette, CA 94549Sold
- $898,0002 bd3 ba1.1k sqft90 Woodbury Highlands Pl #16, Lafayette, CA 94549New Construction
- $344,500-- bd-- ba206 sqft3738 Mt Diablo Blvd STE 306, Lafayette, CA 94549Off Market
A local agent can set up tours, give advice and negotiate with sellers.
Similar homes
- $898,0002 bd3 ba1.1k sqft90 Woodbury Highlands Pl #16, Lafayette, CA 94549New Construction
 MLS ID #41139873, Ann Newton Cane. CCAR
 - $965,0002 bd2 ba1.4k sqft1655 N California #351, Walnut Creek, CA 94596For Sale
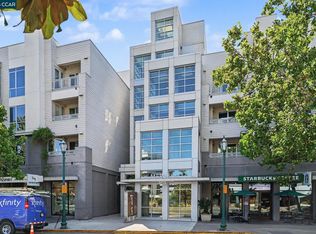 MLS ID #41143495, Kim Strand. CCAR
 - $799,0002 bd2 ba1k sqft2045 Pine Knoll Dr Unit 6, Walnut Creek, CA 94595For Sale
 MLS ID #41132869, Yvonne Banis. CCAR
 - $630,0002 bd2 ba1.1k sqftRossmoor, Walnut Creek, CA 94595For Sale
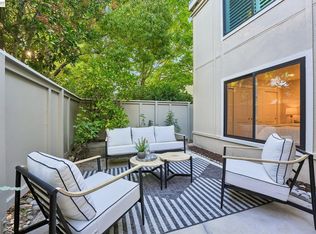 MLS ID #41144087, Karen Ho. Bay East AOR
 - $749,0002 bd2 ba955 sqft10300 San Pablo Ave #103, El Cerrito, CA 94530For SaleMLS ID #41143178, Nora Moakher. bridgeMLS/CCAR/Bay East AOR
- $728,0002 bd2 ba1k sqft1517 Oakmont Dr APT 1, Walnut Creek, CA 94595For SaleMLS ID #41142691, Lori Young. CCAR
- $750,0002 bd3 ba1.5k sqft29272 Hub Ln, Hayward, CA 94544For SaleMLS ID #ML82056252, Annie Culbertson. MLSListings Inc
- $899,0002 bd1 ba1k sqft1038 Ramona Ave, Albany, CA 94706For SaleMLS ID #41144083, Negar Souza. bridgeMLS/CCAR/Bay East AOR
- $695,0002 bd2 ba1k sqft1806 Dwight Way, Berkeley, CA 94703For SaleMLS ID #41142425, Carrie McAlister. bridgeMLS/CCAR/Bay East AOR
- $685,0002 bd2 ba914 sqftMontecito, Walnut Creek, CA 94596For SaleMLS ID #41140758, Camille Ahern. Bay East AOR
- $675,0002 bd3 ba1.1k sqft531 Pimlico Ct, Walnut Creek, CA 94597For SaleMLS ID #41138440, Lindsey Sindayen. CCAR
- $985,0003 bd2 ba1.5k sqft1646 Terrace Way, Walnut Creek, CA 94597For SaleMLS ID #41144177, Linnette Edwards. CCAR
- $775,0002 bd2 ba1.4k sqft2825 Ptarmigan Dr APT 3, Walnut Creek, CA 94595For SaleMLS ID #41122099, Brenda Portier. CCAR
- $949,0004 bd2 ba1.5k sqft2149 Morello Ave, Pleasant Hill, CA 94523For SaleMLS ID #41144306, Jay Williams. CCAR
- $789,0002 bd1 ba965 sqft3910 Elston Ave, Oakland, CA 94602For SaleMLS ID #41144120, Michele Senitzer. bridgeMLS/CCAR/Bay East AOR
- $895,0003 bd2 ba1k sqftPiedmont Terra, Oakland, CA 94611For SaleMLS ID #41141059, Laura Burke. Bay East AOR
- $699,9992 bd2 ba1k sqft3085 Bantry Ave, Oakland, CA 94605For SaleMLS ID #41144130, Crystal Florida. Bay East AOR
- $939,9003 bd2 ba1.5k sqft1849 Arch St #A, Berkeley, CA 94709For SaleMLS ID #41142638, Remy Weinstein. bridgeMLS/CCAR/Bay East AOR
- $815,0003 bd2 ba1.6k sqft1478 Coventry Rd, Concord, CA 94518For SaleMLS ID #41143793, Tiffany Sutton. CCAR
- $698,0002 bd2 ba1.2k sqft1392 Danville Blvd APT 102, Alamo, CA 94507For SaleMLS ID #41141518, Susan Rubin. CCAR
Local buyer's agents are ready to help
