3 BEDROOM/ 2 BATH MAIN HOUSE WITH 1 BEDROOM/ 1 BATH ADU. Welcome to this meticulously maintained home nestled on a quiet cul-de-sac in one of Pleasant Hill's most sought-after pockets . Freshly painted interior and natural light-flooded kitchen create warm and inviting spaces for everyday living. The flexible floor plan offers two guest bedrooms and en-suite primary main home with separate ADU creating endless possibilities—whether you're a growing family needing room to spread out or a savvy buyer looking to offset your mortgage through rental possibilities. The permitted approx 479 sq ft ADU is a rare and valuable find; offering a studio layout complete with bedroom, bathroom and kitchen. With a proven rental income, bonus space, office or the perfect arrangement for multigenerational living. A backyard oasis including a covered patio offers opportunities for outdoor dining and entertaining while surrounding grounds of mature landscaping frame the property with privacy and beauty. A seasonal creek and trail access put nature right at your back door and top rated schools, restaurants and commute access mere minutes away. A truly unique home to be experienced in person that offers endless opportunities with an unmatched pride of ownership.
Pending
$1,235,000
60 Karol Ln, Pleasant Hill, CA 94523
4beds
1,695sqft
Single Family Residence
Built in 1950
9,147 Square Feet Lot
$1,202,400 Zestimate®
$729/sqft
$-- HOA
What's special
- 21 days
- 1,184
- 69
Zillow last checked:
Listing updated:
Listed by:
Lauren Deal DRE #02060294 925-876-4671,
Village Associates Real Estate
Source: CCAR,MLS#: 41145646
Facts & features
Interior
Bedrooms & bathrooms
- Bedrooms: 4
- Bathrooms: 3
- Full bathrooms: 3
Rooms
- Room types: 3 Bedrooms, 3 Baths
Bathroom
- Features: Shower Over Tub, Solid Surface, Tile, Updated Baths
Kitchen
- Features: Breakfast Bar, Counter - Solid Surface, Gas Range/Cooktop, Refrigerator
Heating
- Forced Air, MultiUnits
Cooling
- Central Air, Multi Units
Appliances
- Included: Gas Range, Refrigerator, Dryer, Washer
Features
- Breakfast Bar, Counter - Solid Surface
- Flooring: Tile
- Number of fireplaces: 1
- Fireplace features: Gas, Living Room
Interior area
- Total structure area: 1,695
- Total interior livable area: 1,695 sqft
Video & virtual tour
Property
Parking
- Parking features: Converted Garage, Detached
- Has garage: Yes
Accessibility
- Accessibility features: None
Features
- Levels: One
- Stories: 1
- Exterior features: Storage
- Pool features: None
Lot
- Size: 9,147 Square Feet
- Features: Cul-De-Sac, Back Yard, Front Yard, Landscape Back, Landscape Front
Details
- Parcel number: 1491810147
- Special conditions: Standard
- Other equipment: See Remarks, Irrigation Equipment
Construction
Type & style
- Home type: SingleFamily
- Architectural style: Traditional
- Property subtype: Single Family Residence
Materials
- Stucco
- Foundation: Slab
- Roof: Composition
Condition
- Existing
- New construction: No
- Year built: 1950
Utilities & green energy
- Electric: No Solar
- Sewer: Public Sewer
- Water: Public
Community & HOA
Community
- Subdivision: None
HOA
- Has HOA: No
Location
- Region: Pleasant Hill
Financial & listing details
- Price per square foot: $729/sqft
- Tax assessed value: $250,534
- Date on market: 8/20/2026
Estimated market value
$1,202,400
$1.14M - $1.26M
$5,029/mo
Price history
| Date | Event | Price |
|---|---|---|
| 8/27/2026 | Pending sale | $1,235,000$729/sqft |
Source:  CCAR #41145646 Report a problem CCAR #41145646 Report a problem | ||
| 8/20/2026 | Listed for sale | $1,235,000-4.6%$729/sqft |
Source: CCAR #41145646 Report a problem | ||
| 8/20/2026 | Listing removed | $1,295,000$764/sqft |
Source: CCAR #41138447 Report a problem | ||
| 6/16/2026 | Listed for sale | $1,295,000$764/sqft |
Source: CCAR #41138447 Report a problem | ||
Public tax history
| Year | Property taxes | Tax assessment |
|---|---|---|
| 2026 | -- | $250,534 +2% |
| 2025 | $4,006 +3.8% | $245,622 +2% |
| 2024 | $3,858 +2.2% | $240,807 +2% |
| 2023 | $3,777 -7% | $236,086 +2% |
| 2022 | $4,062 +2.8% | $231,458 +2% |
| 2021 | $3,951 +3.4% | $226,921 +1% |
| 2020 | $3,821 +0.8% | $224,595 +2% |
| 2019 | $3,792 +16% | $220,192 +21.3% |
| 2018 | $3,271 +24.4% | $181,562 +2% |
| 2017 | $2,628 +3.1% | $178,003 +2% |
| 2016 | $2,550 +3.6% | $174,514 +1.5% |
| 2015 | $2,462 | $171,894 +2% |
| 2014 | $2,462 | $168,528 +0.5% |
| 2013 | -- | $167,767 +2% |
| 2012 | -- | $164,478 +2% |
| 2011 | -- | $161,254 +0.8% |
| 2010 | -- | $160,049 -0.2% |
| 2009 | -- | $160,430 +12.2% |
| 2008 | -- | $143,001 +2% |
| 2007 | -- | $140,198 +2% |
| 2006 | -- | $137,450 +2% |
| 2005 | -- | $134,756 +2% |
| 2004 | -- | $132,114 +1.9% |
| 2003 | -- | $129,694 +2% |
| 2002 | -- | $127,152 +2% |
| 2001 | -- | $124,660 |
Find assessor info on the county website
Monthly payment
Est. payment
Payment breakdown
Explore the cost of this home by adjusting the details. Changes won't be saved.Climate risks
Neighborhood: 94523

Similar homes
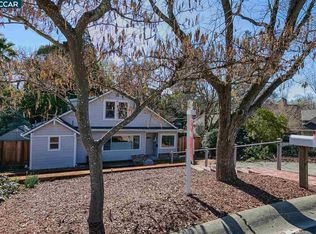
- $989,0004 bd2 ba1.3k sqft577 Vili Way, Pleasant Hill, CA 94523For Sale
 MLS ID #426161084, Jasmin Ongsiako DRE #01409950, Financial Home Associates. SFAR
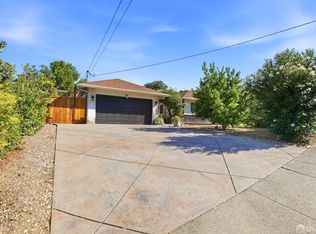
 - $999,0003 bd2 ba1.5k sqft469 Boyd Rd, Pleasant Hill, CA 94523For Sale
 MLS ID #41144878, Steve Kehrig. CCAR
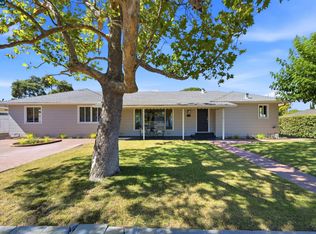
 - $1,298,0003 bd3 ba1.9k sqft41 Burnham Ct, Pleasant Hill, CA 94523For Sale
 MLS ID #41144546, Marisa Cox. CCAR
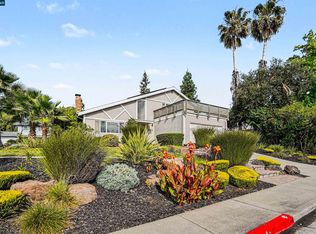
 - $998,5004 bd2 ba1.6k sqft2130 Norse Dr, Pleasant Hill, CA 94523For Sale
 MLS ID #41146731, Amber Cole. CCAR
Local buyer's agents are ready to help
