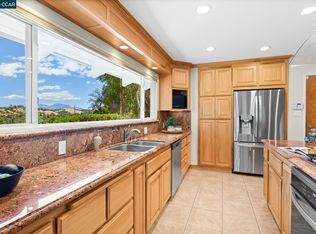
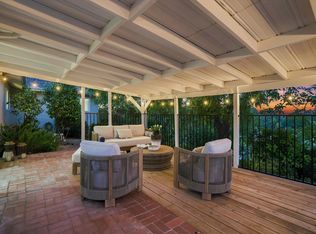
Some homes have a view. At 566 Webster Drive, the view is part of how you live. French doors from the upstairs primary suite open directly to a deck overlooking Mount Diablo, giving you a place to start the morning, unwind at the end of the day and take in the sunset. Located in Martinez’s Virginia Hills neighborhood, this updated four-bedroom home offers 1,785 square feet of comfortable living space. The bright kitchen features white cabinetry, quartz countertops, a tile backsplash and tile flooring. Luxury vinyl plank flooring, updated lighting, custom closet doors and remodeled bathrooms add to the home’s fresh, move-in-ready feel. In the primary suite, the ensuite bath features a dual vanity and a beautifully tiled shower. The outdoor spaces offer plenty of ways to enjoy the setting. Host dinner under the covered patio, relax on the expansive deck or make the most of the grassy backyard. Additional side yard space gives you flexibility for storage and everyday needs. With Briones Regional Park, Virginia Hills Shopping Center, dining and daily conveniences nearby, 566 Webster brings together the things that are hard to find in one home: an updated interior, a backyard you can use and sweeping Mount Diablo views.
For sale
Price cut: $50K (10/8)
$1,130,000
566 Webster Dr, Martinez, CA 94553
4beds
1,785sqft
Single Family Residence
Built in 1974
6,969 Square Feet Lot
$1,112,300 Zestimate®
$633/sqft
$-- HOA
What's special
Grassy backyardBright kitchenTile flooringWhite cabinetryQuartz countertopsRemodeled bathroomsBeautifully tiled shower
- 67 days
- 1,435
- 114
Zillow last checked:
Listing updated:
Listed by:
Kiana Clay DRE #02058272 925-818-8687,
Dudum Real Estate Group
Source: CCAR,MLS#: 41144477
Facts & features
Interior
Bedrooms & bathrooms
- Bedrooms: 4
- Bathrooms: 3
- Full bathrooms: 2
- Partial bathrooms: 1
Rooms
- Room types: 0.5 Bath, Main Entry, 4 Bedrooms, 2 Baths, Dining Room, Family Room
Kitchen
- Features: Dishwasher, Disposal, Gas Range/Cooktop, Microwave, Refrigerator, Updated Kitchen
Heating
- Forced Air
Cooling
- Central Air
Appliances
- Included: Dishwasher, Gas Range, Microwave, Refrigerator, Washer
- Laundry: In Garage
Features
- Updated Kitchen
- Flooring: Vinyl
- Windows: Window Coverings
- Number of fireplaces: 1
- Fireplace features: Living Room
Interior area
- Total structure area: 1,785
- Total interior livable area: 1,785 sqft
Property
Parking
- Total spaces: 2
- Parking features: Garage Faces Front
- Garage spaces: 2
Features
- Levels: Two
- Stories: 2
- Pool features: None
- Fencing: Fenced
- Has view: Yes
- View description: Mountain(s), Panoramic
Lot
- Size: 6,969 Square Feet
- Features: Back Yard, Front Yard, Landscaped, Side Yard, Landscape Back, Landscape Front
Details
- Parcel number: 1642930141
- Special conditions: Standard
Construction
Type & style
- Home type: SingleFamily
- Architectural style: Contemporary
- Property subtype: Single Family Residence
Materials
- Stucco
- Roof: Composition
Condition
- Existing
- New construction: No
- Year built: 1974
Utilities & green energy
- Electric: No Solar
- Sewer: Public Sewer
- Water: Public
- Utilities for property: Internet Available, Natural Gas Available
Community & HOA
Community
- Subdivision: Virginia Hills
HOA
- Has HOA: No
Location
- Region: Martinez
Financial & listing details
- Price per square foot: $633/sqft
- Tax assessed value: $1,326,509
- Date on market: 8/10/2026
Estimated market value
$1,112,300
$1.06M - $1.17M
$4,321/mo
Price history
| Date | Event | Price |
|---|---|---|
| 10/8/2026 | Price change | $1,130,000-4.2%$633/sqft |
Source:  CCAR #41144477 Report a problem CCAR #41144477 Report a problem | ||
| 9/15/2026 | Price change | $1,180,000-1.3%$661/sqft |
Source: CCAR #41144477 Report a problem | ||
| 8/10/2026 | Listed for sale | $1,195,000-4.4%$669/sqft |
Source: CCAR #41144477 Report a problem | ||
| 6/16/2023 | Sold | $1,250,000+4.2%$700/sqft |
Source: Bay East AOR #41027322 Report a problem | ||
| 5/19/2023 | Pending sale | $1,200,000$672/sqft |
Source:  bridgeMLS/CCAR/Bay East AOR #41027322 Report a problem bridgeMLS/CCAR/Bay East AOR #41027322 Report a problem | ||
| 5/15/2023 | Listed for sale | $1,200,000+60%$672/sqft |
Source: bridgeMLS/CCAR/Bay East AOR #41027322 Report a problem | ||
| 2/15/2016 | Sold | $750,000+9.5%$420/sqft |
Source: CCAR #40726261 Report a problem | ||
| 1/21/2016 | Pending sale | $685,000$384/sqft |
Source: Pacific Union International Inc. #40726261 Report a problem | ||
| 1/16/2016 | Listed for sale | $685,000+26.9%$384/sqft |
Source: Pacific Union International Inc. #40726261 Report a problem | ||
| 2/15/2013 | Sold | $540,000+20%$303/sqft |
Source: CCAR #40597291 Report a problem | ||
| 9/7/2001 | Sold | $450,000+89.9%$252/sqft |
Source: CCAR #11099404 Report a problem | ||
| 10/17/1997 | Sold | $237,000$133/sqft |
Source: Public Record Report a problem | ||
Public tax history
| Year | Property taxes | Tax assessment |
|---|---|---|
| 2026 | -- | $1,326,509 +2% |
| 2025 | $15,532 +2.2% | $1,300,500 +2% |
| 2024 | $15,199 +45% | $1,275,000 +49.4% |
| 2023 | $10,486 +0.8% | $853,366 +2% |
| 2022 | $10,399 +2.4% | $836,635 +2% |
| 2021 | $10,159 +1.6% | $820,231 +1% |
| 2020 | $10,000 +1.1% | $811,821 +2% |
| 2019 | $9,887 +2.3% | $795,904 +2% |
| 2018 | $9,664 +3.2% | $780,299 +2% |
| 2017 | $9,362 +35.2% | $765,000 +36.2% |
| 2016 | $6,925 +0.8% | $561,724 +1.5% |
| 2015 | $6,869 -10.8% | $553,288 +2% |
| 2014 | $7,699 | $542,289 +14.8% |
| 2013 | -- | $472,500 |
| 2012 | -- | $472,500 +5.6% |
| 2011 | -- | $447,500 -10.5% |
| 2010 | -- | $500,000 +8% |
| 2009 | -- | $463,000 -8.5% |
| 2008 | -- | $506,106 +2% |
| 2007 | -- | $496,184 +2% |
| 2006 | -- | $486,456 +2% |
| 2005 | -- | $476,919 +2% |
| 2004 | -- | $467,568 +1.9% |
| 2003 | -- | $459,000 +2% |
| 2002 | -- | $450,000 +79.2% |
| 2001 | -- | $251,141 |
Find assessor info on the county website
Monthly payment
Est. payment
Payment breakdown
Explore the cost of this home by adjusting the details. Changes won't be saved.Climate risks
Neighborhood: 94553
Nearby schools
Schools provided by the listing agent
- District: Mount Diablo (925) 682-8000
Source: CCAR. This data may not be complete. We recommend contacting the local school district to confirm school assignments for this home.
Similar homes
- $1,129,0004 bd3 ba2.1k sqft1572 Fieldcrest Dr, Pleasant Hill, CA 94523For Sale
 MLS ID #41147980, Patsy Kauffman. CCAR
 - $949,0003 bd2 ba1.9k sqft4050 Saint Marys St, Martinez, CA 94553For Sale
 MLS ID #41142637, Renee White. CCAR
 - $843,0004 bd2 ba1.4k sqft952 Marie Ave, Martinez, CA 94553For Sale
 MLS ID #41147406, Anastasia Stephanopoulos. CCAR
 - $799,0003 bd2 ba1.5k sqft327 Kingston Ave, Martinez, CA 94553For Sale
 MLS ID #41145708, Anthony Arsondi. Bay East AOR
