Nestled in the desirable Piedmont Pines neighborhood of Oakland's prestigious Montclair District, this spacious residence offers more than 2,000 square feet of versatile living space thoughtfully designed across two levels. The main level features two generously sized bedrooms and two full bathrooms, anchored by an expansive sun-filled living room wrapped in large picture windows that invite an abundance of natural light. Beautiful plank hardwood flooring enhances the warmth and character of the living space, while the oversized kitchen flows seamlessly into a spacious den/family room, creating multiple gathering areas ideal for everyday living, entertaining, or hosting extended family and guests. The family room opens directly to a generous rear deck overlooking the expansive backyard, providing an effortless indoor-outdoor lifestyle. The backyard can also be accessed from the lower level, offering exceptional flexibility for recreation, gardening, or future enhancements. The lower level lives much like a private one-bedroom suite, complete with a spacious bedroom, full bathroom, an additional living or sitting area, and a workshop/laundry room. Its thoughtful layout presents exciting possibilities for multigenerational living, guest accommodations, a home office, or potential ADU conversion (buyer to verify with the City of Oakland). All three bedrooms are exceptionally spacious, highlighted by the oversized primary suite on the main level, creating a true private retreat. Additional features include dual-pane windows, a large attached two-car garage, abundant storage, and a solid floor plan that offers numerous lifestyle options. Located in the heart of Piedmont Pines, 6480 Ascot Drive enjoys the charm of one of Oakland's most sought-after hillside communities, known for its tree-lined streets, natural beauty, and close proximity to Montclair Village's shops, restaurants, parks, hiking trails, and commuter access. This is an exceptional opportunity for buyers seeking generous living space, a flexible floor plan, and the chance to personalize a home in an outstanding neighborhood.
For sale
$995,000
6480 Ascot Dr, Oakland, CA 94611
3beds
1,924sqft
:
Get pre-qualified$6,832/mo
Single Family Residence
Built in 1955
6,969 Square Feet Lot
$-- Zestimate®
$517/sqft
$-- HOA
What's special
Large attached two-car garageExpansive backyardAbundance of natural lightBeautiful plank hardwood flooringAbundant storageTwo generously sized bedroomsDual-pane windows
- 25 days |
- 2,722 |
- 190 |
Zillow last checked:
Listing updated:
Listed by:
Reva Tolbert DRE #01231497 510-339-4761,
Coldwell Banker Realty
Source: bridgeMLS/CCAR/Bay East AOR,MLS#: 41142105
Facts & features
Interior
Bedrooms & bathrooms
- Bedrooms: 3
- Bathrooms: 3
- Full bathrooms: 3
Rooms
- Room types: Workshop
Kitchen
- Features: Breakfast Bar, Counter - Solid Surface, Tile Counters, Disposal, Range/Oven Free Standing, Refrigerator
Heating
- Forced Air
Cooling
- No Air Conditioning
Appliances
- Included: Free-Standing Range, Refrigerator
- Laundry: Hookups Only, In Basement
Features
- Den, Dining Ell, Breakfast Bar, Counter - Solid Surface
- Flooring: Hardwood, Carpet
- Windows: Skylight(s)
- Basement: Crawl Space
- Number of fireplaces: 1
- Fireplace features: Living Room
Interior area
- Total structure area: 1,924
- Total interior livable area: 1,924 sqft
Video & virtual tour
Property
Parking
- Total spaces: 2
- Parking features: Attached, Off Street, Garage Faces Front, Garage Door Opener
- Garage spaces: 2
Features
- Levels: Two Story
- Stories: 2
- Exterior features: Back Yard, Front Yard
- Pool features: None
Lot
- Size: 6,969 Square Feet
- Features: Back Yard, Front Yard
Details
- Parcel number: 48D727327
- Special conditions: Standard
Construction
Type & style
- Home type: SingleFamily
- Architectural style: Traditional
- Property subtype: Single Family Residence
Materials
- Wood
- Roof: Shingle
Condition
- Existing
- New construction: No
- Year built: 1955
Utilities & green energy
- Electric: No Solar
- Sewer: Public Sewer
- Water: Public
- Utilities for property: Internet Available
Community & HOA
Community
- Security: Carbon Monoxide Detector(s), Double Strapped Water Heater, Smoke Detector(s)
HOA
- Has HOA: No
Location
- Region: Oakland
Financial & listing details
- Price per square foot: $517/sqft
- Tax assessed value: $1,184,712
- Date on market: 7/17/2026
- Listing terms: Cash,Conventional
Estimated market value
Not available
Estimated sales range
Not available
$6,718/mo
Price history
| Date | Event | Price |
|---|---|---|
| 7/18/2026 | Listed for sale | $995,000+17.1%$517/sqft |
Source:  bridgeMLS/CCAR/Bay East AOR #41142105 Report a problem bridgeMLS/CCAR/Bay East AOR #41142105 Report a problem | ||
| 4/29/2005 | Sold | $850,000$442/sqft |
Source: Public Record Report a problem | ||
Public tax history
| Year | Property taxes | Tax assessment |
|---|---|---|
| 2025 | -- | $1,184,712 +2% |
| 2024 | $16,764 -5.1% | $1,161,490 +2% |
| 2023 | $17,669 +2.1% | $1,138,718 +2% |
| 2022 | $17,304 +3.7% | $1,116,397 +2% |
| 2021 | $16,681 +1.1% | $1,094,510 +1% |
| 2020 | $16,503 +3.2% | $1,083,290 +2% |
| 2019 | $15,997 -43.9% | $1,062,057 +2% |
| 2018 | $28,513 +106.8% | $1,041,241 +10.2% |
| 2017 | $13,784 +2.7% | $945,000 +0.5% |
| 2016 | $13,427 +2% | $940,000 +19.7% |
| 2015 | $13,164 | $785,000 |
| 2014 | $13,164 | $785,000 +4.7% |
| 2013 | -- | $750,000 -6.8% |
| 2012 | -- | $805,000 |
| 2011 | -- | $805,000 |
| 2010 | -- | $805,000 |
| 2009 | -- | $805,000 -5.3% |
| 2008 | -- | $850,000 -3.9% |
| 2007 | -- | $884,340 +2% |
| 2006 | -- | $867,000 +76.4% |
| 2005 | -- | $491,395 +2% |
| 2004 | -- | $481,760 +1.9% |
| 2003 | -- | $472,934 +2% |
| 2002 | -- | $463,660 +2% |
| 2001 | $6,286 | $454,567 |
Find assessor info on the county website
Monthly payment
Est. payment
Payment breakdown
Explore the cost of this home by adjusting the details. Changes won't be saved.Climate risks
Neighborhood: Piedmont Pines
Nearby schools
GreatSchools rating
- 6/10Joaquin Miller Elementary SchoolGrades: K-5Distance: 0.7 mi
- 7/10Montera Middle SchoolGrades: 6-8Distance: 0.7 mi
- 6/10Skyline High SchoolGrades: 9-12Distance: 2.3 mi
- $1,180,0003 bd2 ba1.5k sqft6470 Ascot Dr, Oakland, CA 94611Sold
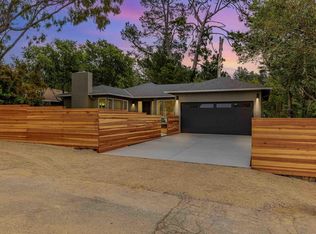
- $1,507,7004 bd3 ba2.9k sqft6484 Ascot Dr, Oakland, CA 94611Off Market
- $1,496,1003 bd3 ba2.3k sqft6488 Ascot Dr, Oakland, CA 94611Off Market
- $1,320,300-- bd-- ba-- sqft6484 Ascot Dr, Oakland, CA 94611Off Market
- $1,350,0003 bd2 ba2.2k sqft6464 Ascot Dr, Oakland, CA 94611Sold
- $1,184,900-- bd-- ba1.9k sqft2918 Holyrood Dr, Oakland, CA 94611Off Market
- $1,324,7002 bd3 ba1.9k sqft6490 Ascot Dr, Oakland, CA 94611Off Market
- $1,266,8003 bd2 ba2.3k sqft2922 Holyrood Dr, Oakland, CA 94611Off Market
A local agent can set up tours, give advice and negotiate with sellers.
Similar homes
- $998,0003 bd2 ba1.4k sqft30 Southwood Ct, Oakland, CA 94611For Sale
 MLS ID #41143838, Teresa Baum. bridgeMLS/CCAR/Bay East AOR
 - $1,098,0003 bd2 ba1.2k sqft6341 Longcroft Dr, Oakland, CA 94611For Sale
 MLS ID #41144030, Heidi Mueller. bridgeMLS/CCAR/Bay East AOR
 - $999,0004 bd3 ba1.9k sqft6756 Snake Rd, Oakland, CA 94611For Sale
 MLS ID #41141499, Andrea Gordon. bridgeMLS/CCAR/Bay East AOR
 - $1,100,0003 bd3 ba2k sqft6862 Ridgewood Dr, Oakland, CA 94611For Sale
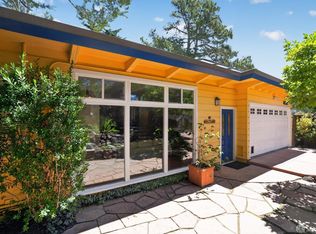 MLS ID #426144450, Wayne Chin DRE #01443442, JODI Realty. SFAR
 - $998,0004 bd3 ba2k sqft4548 Fieldbrook Rd, Oakland, CA 94619For SaleMLS ID #41144281, Deidre Joyner. bridgeMLS/CCAR/Bay East AOR
- $849,0003 bd2 ba1.3k sqft1130 Glencourt Dr, Oakland, CA 94611For SaleMLS ID #41144355, Ann Sharf. CCAR
- $999,0004 bd4 ba2.4k sqft5917 Balboa Dr, Oakland, CA 94611For SaleMLS ID #41139864, Rachael Kemper. bridgeMLS/CCAR/Bay East AOR
- $1,298,0003 bd3 ba2k sqft6930 Snake Rd, Oakland, CA 94611For SaleMLS ID #41143747, Lisa Carnazzo. bridgeMLS/CCAR/Bay East AOR
- $995,0003 bd2 ba1.5k sqft3321 Jordan Rd, Oakland, CA 94602For SaleMLS ID #41142716, Deidre Joyner. bridgeMLS/CCAR/Bay East AOR
- $995,0003 bd3 ba1.4k sqft2808 Carmel St, Oakland, CA 94602For SaleMLS ID #41142641, Conrad Bassett. CCAR
- $1,049,9993 bd3 ba1.9k sqft4431 Terrabella Way, Oakland, CA 94619For SaleMLS ID #ML82056721, Carlos Martinez. MLSListings Inc
- $989,0002 bd4 ba1.9k sqft610 Prospect Ave, Oakland, CA 94610For SaleMLS ID #41143350, David Seyranian. bridgeMLS/CCAR/Bay East AOR
- $1,198,0003 bd3 ba1.6k sqft6830 Broadway Ter, Oakland, CA 94611For SaleMLS ID #426150606, Leah Chen DRE #01375897, Nu Level Realty Inc.. SFAR
- $1,395,0005 bd3 ba2.4k sqft6824 Paso Robles Dr, Oakland, CA 94611For SaleMLS ID #41143179, Kacey Bridgman. bridgeMLS/CCAR/Bay East AOR
- $998,0002 bd1 ba1.3k sqft214 Mandalay Rd, Oakland, CA 94618For SaleMLS ID #41144255, Kim Cole. bridgeMLS/CCAR/Bay East AOR
- $1,198,0005 bd4 ba2.7k sqft8440 Skyline Blvd, Oakland, CA 94611For SaleMLS ID #426131311, Geen Phone Lee DRE #02176676, Fifty Hills Real Estate. SFAR
- $--2 bd2 ba1.5k sqft4770-4776 Tompkins Ave #A, Oakland, CA 94619AuctionServiceLink Auction
- $899,9994 bd3 ba2.2k sqft6188 Oakdale Ave, Oakland, CA 94605For SaleMLS ID #ML82052680, Maria Duong. MLSListings Inc
- $1,395,0004 bd3 ba2.1k sqft2980 Jordan Rd, Oakland, CA 94602For SaleMLS ID #41144178, Deidre Joyner. bridgeMLS/CCAR/Bay East AOR
- $995,0003 bd3 ba1.7k sqft32 Sereno Cir, Oakland, CA 94619For SaleMLS ID #41141441, Anne Feste. bridgeMLS/CCAR/Bay East AOR
Local buyer's agents are ready to help
