Welcome to 6464 ASCOT DRIVE in Montclair. This 1940 home offers a perfect blend of modern updates and timeless elegance. With its charming rooms, original interior features and breathtaking exterior, this home is truly a dream come true. AND it's complete with front porch and white picket fence! Enjoy the beautifully manicured yard. The living room is filled with abundant natural light and a peek of the BAY. A fireplace, built in shelves, sparkling wood floors, and window seat add warmth and sophistication. Updated kitchen with stainless appliances, new quartz counter tops, large island with breakfast bar, plus eating area and ample storage space over looking back yard and opens out to back deck. Two bedrooms upstairs and updated bath with primary bedroom and a cozy second bedroom. Downstairs family room has wood burning fireplace. A third bedroom and office space can support two work stations and opens outside to the pretty private patio. Sit under the shade of the Oak tree. Thoughtfully designed floor plan that seamlessly integrates the living spaces, offering both privacy and functionality. Energy-efficient features, reducing your carbon footprint and utility bills. Solar panels owned. 2 car attached garage, wine cellar, laundry room and so much more. A GEM!
Sold for $1,350,000
$1,350,000
6464 Ascot Dr, Oakland, CA 94611
3beds
2,201sqft
Single Family Residence
Built in 1940
7,405 Square Feet Lot
$1,468,200 Zestimate®
$613/sqft
$6,373 Estimated rent
Home value
$1,468,200
$1.35M - $1.60M
$6,373/mo
Zestimate® history
Owner options
List your home for rent
$6,373/mo
Rent Zestimate®
Find your next renter with Zillow Rental Manager. Plus, with online applications, you can quickly screen prospective tenants – for free.
$6,373/mo
Rent Zestimate®
Refinance and save
$8,616/mo
Est. payment
Refinancing to a lower rate could help reduce your monthly payments and save thousands over the life of the loan.
$8,616/mo
Est. payment
Explore your selling options
Work with a Zillow partner agent
Leverage their expertise and Zillow's premium Showcase listings to get your home seen by more buyers.
Get startedList with your own agent
Get your home in front of millions of buyers by listing it on Zillow.
Learn how to do itSell it yourself
Take full control of how buyers see your home on Zillow by listing For Sale by Owner (FSBO).
List your homeWhat's special
Modern updatesNew quartz counter topsUpdated kitchenOffice spaceWine cellarFront porchLaundry room
Zillow last checked:
Listing updated:
Listed by:
Donna Conroy DRE #00576798 510-219-7284,
Compass
Bought with:
Valerie Hirbod, DRE #01967820
Compass
Source: bridgeMLS/CCAR/Bay East AOR,MLS#: 41041062
Facts & features
Interior
Bedrooms & bathrooms
- Bedrooms: 3
- Bathrooms: 2
- Full bathrooms: 2
Rooms
- Room types: Family Room, Formal Dining Room, Office
Kitchen
- Features: Breakfast Bar, Counter - Stone, Dishwasher, Eat In Kitchen, Garbage Disposal, Island, Refrigerator, Updated Kitchen
Heating
- Forced Air
Cooling
- None
Appliances
- Included: Dishwasher, Refrigerator, Dryer, Washer
- Laundry: Dryer, Washer
Features
- Storage, Breakfast Bar, Updated Kitchen
- Flooring: Vinyl, Carpet
- Number of fireplaces: 2
- Fireplace features: Brick, Family Room, Living Room, Wood Burning
Interior area
- Total structure area: 2,201
- Total interior livable area: 2,201 sqft
Property
Parking
- Total spaces: 3
- Parking features: Garage Faces Front, Garage Door Opener
- Attached garage spaces: 2
Features
- Levels: Two Story
- Stories: 2
- Exterior features: Front Yard, Sprinklers Automatic, Sprinklers Front, Sprinklers Side, Storage, Landscape Front
- Pool features: None
- Fencing: Front Yard
- Has view: Yes
- View description: Hills
Lot
- Size: 7,405 Square Feet
- Features: Level
Details
- Parcel number: 048727302400
- Special conditions: Standard
Construction
Type & style
- Home type: SingleFamily
- Architectural style: Traditional
- Property subtype: Single Family Residence
Materials
- Wood Siding
Condition
- Existing
- New construction: No
- Year built: 1940
Utilities & green energy
- Electric: Photovoltaics Seller Owned
- Sewer: Public Sewer
- Water: Public
Community & HOA
Community
- Security: Carbon Monoxide Detector(s), Double Strapped Water Heater
HOA
- Has HOA: No
Location
- Region: Oakland
Financial & listing details
- Price per square foot: $613/sqft
- Tax assessed value: $1,377,000
- Date on market: 10/5/2023
- Listing terms: Cash,Conventional
Price history
| Date | Event | Price |
|---|---|---|
| 12/19/2023 | Sold | $1,350,000+4.2%$613/sqft |
Source:  bridgeMLS/CCAR/Bay East AOR #41041062 Report a problem bridgeMLS/CCAR/Bay East AOR #41041062 Report a problem | ||
| 11/20/2023 | Pending sale | $1,295,000$588/sqft |
Source: bridgeMLS/CCAR/Bay East AOR #41041062 Report a problem | ||
| 10/5/2023 | Listed for sale | $1,295,000+51.9%$588/sqft |
Source: bridgeMLS/CCAR/Bay East AOR #41041062 Report a problem | ||
| 10/27/2000 | Sold | $852,500+110.5%$387/sqft |
Source: Public Record Report a problem | ||
| 3/31/1994 | Sold | $405,000$184/sqft |
Source: Public Record Report a problem | ||
Public tax history
| Year | Property taxes | Tax assessment |
|---|---|---|
| 2025 | -- | $1,377,000 +2% |
| 2024 | $18,954 +1.2% | $1,350,000 +9.3% |
| 2023 | $18,728 +2.2% | $1,234,615 +2% |
| 2022 | $18,319 +3.5% | $1,210,413 +2% |
| 2021 | $17,703 +1.1% | $1,186,679 +1% |
| 2020 | $17,510 +3.2% | $1,174,514 +2% |
| 2019 | $16,970 +11.8% | $1,151,488 +2% |
| 2018 | $15,174 | $1,128,914 +8.1% |
| 2017 | $15,174 +7.8% | $1,044,000 +7.4% |
| 2016 | $14,077 +10.5% | $972,000 +4.9% |
| 2015 | $12,743 | $927,000 +11.2% |
| 2014 | $12,743 | $834,000 +1.1% |
| 2013 | -- | $825,000 +7.1% |
| 2012 | -- | $770,000 -3.8% |
| 2011 | -- | $800,000 -6.2% |
| 2010 | -- | $852,500 +6.6% |
| 2009 | -- | $800,000 -18.2% |
| 2008 | -- | $977,962 +2% |
| 2007 | -- | $958,789 +2% |
| 2006 | -- | $939,991 +7.4% |
| 2005 | -- | $875,000 +2.6% |
| 2004 | -- | $852,500 +13.7% |
| 2003 | -- | $750,000 -13.7% |
| 2002 | -- | $869,550 +2% |
| 2001 | $11,649 | $852,500 |
Find assessor info on the county website
Neighborhood: Piedmont Pines
Nearby homes
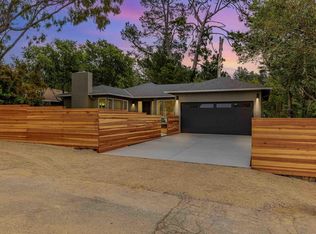
- $1,180,0003 bd2 ba1.5k sqft6470 Ascot Dr, Oakland, CA 94611Sold
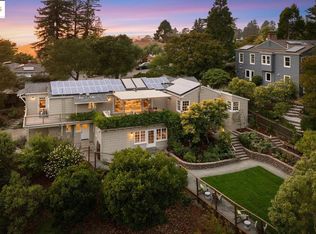
- $2,150,0003 bd3 ba2.9k sqft6452 Ascot Dr, Oakland, CA 94611Sold
- $1,184,800-- bd-- ba2.3k sqft2914 Holyrood Dr, Oakland, CA 94611Off Market
- $1,135,600-- bd-- ba1.9k sqft2918 Holyrood Dr, Oakland, CA 94611Off Market
- $995,0003 bd3 ba1.9k sqft6480 Ascot Dr, Oakland, CA 94611For Sale
- $1,753,8004 bd3 ba3.3k sqft6461 Ascot Dr, Oakland, CA 94611Off Market
- $1,273,0002 bd2 ba1.8k sqft6465 Ascot Dr, Oakland, CA 94611Off Market
- $1,370,9004 bd3 ba2k sqft6471 Ascot Dr, Oakland, CA 94611Off Market
Nearby schools
GreatSchools rating
- 6/10Joaquin Miller Elementary SchoolGrades: K-5Distance: 0.7 mi
- 7/10Montera Middle SchoolGrades: 6-8Distance: 0.6 mi
- 6/10Skyline High SchoolGrades: 9-12Distance: 2.3 mi
Get a cash offer in 3 minutes
Find out how much your home could sell for in as little as 3 minutes with a no-obligation cash offer.
Estimated market value
$1,468,200
Get a cash offer in 3 minutes
Find out how much your home could sell for in as little as 3 minutes with a no-obligation cash offer.
Estimated market value
$1,468,200
- California
- Alameda County
- Oakland
- 94611
- Piedmont Pines
- 6464 Ascot Dr
Nearby cities
Nearby neighborhoods
Nearby zip codes
Other Oakland Topics
