Set on a nearly level quarter-acre in the heart of Piedmont Pines, this exceptional property offers a rare harmony of architectural elegance and immersive natural beauty. Certified by the National Wildlife Federation as a Wildlife Habitat in 2018, the garden is a thriving ecosystem of native grasses, seasonal poppies, sculptural manzanitas, and towering oaks. A whimsical yet functional custom chicken coop adds pastoral charm, while terraced planting beds and a wide, level lawn invite play. The setting is alive, purposeful, and deeply connected to the rhythms of the home. Anchoring this sanctuary is a gracious level-in Traditional residence, extensively renovated with an eye toward sustainability and enduring style. Systems have been thoughtfully upgraded—dual-pane windows, solar panels, an EV charger, recycled denim insulation, closed-cell foam, and attic fans—to enhance environmental stewardship. Inside, the layout is equally compelling, with flexible spaces that adapt to evolving needs. Rooms used as an office, nursery, and a private lower-level suite offer options for guests or work-from-home setups. Timeless in design and deeply rooted in its landscape, this home offers a lifestyle of beauty, intention, and ease—just minutes from the heart of Montclair Village.
Sold for $2,150,000
$2,150,000
6452 Ascot Dr, Oakland, CA 94611
3beds
2,976sqft
Single Family Residence
Built in 1941
10,454 Square Feet Lot
$2,121,800 Zestimate®
$722/sqft
$7,823 Estimated rent
Home value
$2,121,800
$1.91M - $2.36M
$7,823/mo
Zestimate® history
Owner options
List your home for rent
$7,823/mo
Rent Zestimate®
Find your next renter with Zillow Rental Manager. Plus, with online applications, you can quickly screen prospective tenants – for free.
$7,823/mo
Rent Zestimate®
Refinance and save
$13,733/mo
Est. payment
Refinancing to a lower rate could help reduce your monthly payments and save thousands over the life of the loan.
$13,733/mo
Est. payment
Explore your selling options
Work with a Zillow partner agent
Leverage their expertise and Zillow's premium Showcase listings to get your home seen by more buyers.
Get startedList with your own agent
Get your home in front of millions of buyers by listing it on Zillow.
Learn how to do itSell it yourself
Take full control of how buyers see your home on Zillow by listing For Sale by Owner (FSBO).
List your homeWhat's special
Custom chicken coopFlexible spacesTimeless in designSeasonal poppiesTowering oaksTerraced planting bedsArchitectural elegance
Zillow last checked:
Listing updated:
Listed by:
Alex Michas DRE #01942824 510-590-0963,
Compass,
Rick Richetta DRE #01449499 510-409-6044,
Compass
Bought with:
Sharon Ho, DRE #01032714
Compass
Source: bridgeMLS/CCAR/Bay East AOR,MLS#: 41102264
Facts & features
Interior
Bedrooms & bathrooms
- Bedrooms: 3
- Bathrooms: 3
- Full bathrooms: 3
Rooms
- Room types: Office
Kitchen
- Features: Breakfast Bar, Counter - Solid Surface, Dishwasher, Double Oven, Disposal, Gas Range/Cooktop, Microwave, Pantry, Refrigerator
Heating
- Forced Air, Natural Gas
Cooling
- Central Air
Appliances
- Included: Dishwasher, Double Oven, Gas Range, Microwave, Refrigerator, Dryer, Washer, Tankless Water Heater
- Laundry: Dryer, Laundry Room, Washer
Features
- Breakfast Bar, Counter - Solid Surface, Pantry
- Flooring: Hardwood, Tile, Vinyl, Carpet
- Has fireplace: No
- Fireplace features: None
Interior area
- Total structure area: 2,976
- Total interior livable area: 2,976 sqft
Property
Parking
- Total spaces: 2
- Parking features: Attached, Off Street, Electric Vehicle Charging Station(s)
- Garage spaces: 2
Features
- Levels: Two Story
- Stories: 2
- Exterior features: Garden, Back Yard, Front Yard, Garden/Play, Sprinklers Automatic
- Pool features: None
- Fencing: Partial
Lot
- Size: 10,454 Square Feet
- Features: Corner Lot, Back Yard, Front Yard, Landscaped
Details
- Parcel number: 48D727323
- Special conditions: Standard
Construction
Type & style
- Home type: SingleFamily
- Architectural style: Traditional
- Property subtype: Single Family Residence
Materials
- Wood Siding
- Foundation: Concrete Perimeter
- Roof: Shingle
Condition
- Existing
- New construction: No
- Year built: 1941
Utilities & green energy
- Electric: Photovoltaics Seller Owned
- Water: Storage Tank
Green energy
- Energy efficient items: Attic Fan
- Energy generation: Solar
Community & HOA
Community
- Security: Carbon Monoxide Detector(s), Smoke Detector(s)
HOA
- Has HOA: No
Location
- Region: Oakland
Financial & listing details
- Price per square foot: $722/sqft
- Tax assessed value: $2,129,191
- Date on market: 6/20/2025
- Listing terms: Cash,Conventional,FHA
Price history
| Date | Event | Price |
|---|---|---|
| 7/25/2025 | Sold | $2,150,000+34.5%$722/sqft |
Source:  bridgeMLS/CCAR/Bay East AOR #41102264 Report a problem bridgeMLS/CCAR/Bay East AOR #41102264 Report a problem | ||
| 7/3/2025 | Pending sale | $1,598,000$537/sqft |
Source: bridgeMLS/CCAR/Bay East AOR #41102264 Report a problem | ||
| 6/20/2025 | Listed for sale | $1,598,000-20.4%$537/sqft |
Source: bridgeMLS/CCAR/Bay East AOR #41102264 Report a problem | ||
| 7/19/2021 | Sold | $2,006,452+136.1%$674/sqft |
Source: bridgeMLS/CCAR/Bay East AOR #40952809 Report a problem | ||
| 12/10/2002 | Sold | $850,000$286/sqft |
Source: Public Record Report a problem | ||
Public tax history
| Year | Property taxes | Tax assessment |
|---|---|---|
| 2025 | -- | $2,129,191 +2% |
| 2024 | $28,969 -5.4% | $2,087,457 +2% |
| 2023 | $30,639 +2% | $2,046,527 +2% |
| 2022 | $30,051 +67% | $2,006,400 +71.1% |
| 2021 | $17,993 +1.1% | $1,172,437 +1% |
| 2020 | $17,795 +3.1% | $1,160,423 +2% |
| 2019 | $17,255 +1.9% | $1,137,674 +2% |
| 2018 | $16,930 | $1,115,373 +2% |
| 2017 | $16,930 +1.2% | $1,093,509 +2% |
| 2016 | $16,736 -0.2% | $1,072,074 +1.5% |
| 2015 | $16,763 | $1,055,977 +2% |
| 2014 | $16,763 | $1,035,297 +19% |
| 2013 | -- | $870,000 +3.6% |
| 2012 | -- | $840,000 |
| 2011 | -- | $840,000 +9.9% |
| 2010 | -- | $764,000 -22.5% |
| 2009 | -- | $985,557 +5.2% |
| 2008 | -- | $937,234 +2% |
| 2007 | -- | $918,857 +2% |
| 2006 | -- | $900,846 +2% |
| 2005 | -- | $883,183 +2% |
| 2004 | -- | $865,870 +1.9% |
| 2003 | -- | $850,000 +65.4% |
| 2002 | -- | $514,019 +2% |
| 2001 | $6,940 | $503,941 |
Find assessor info on the county website
Neighborhood: Piedmont Pines
Nearby homes
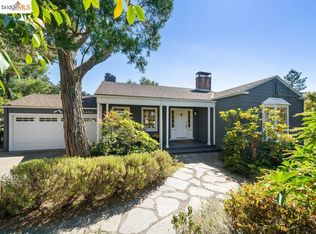
- $1,350,0003 bd2 ba2.2k sqft6464 Ascot Dr, Oakland, CA 94611Sold
- $1,184,800-- bd-- ba2.3k sqft2914 Holyrood Dr, Oakland, CA 94611Off Market
- $2,293,6006 bd5 ba4.9k sqft6427 Ascot Dr, Oakland, CA 94611Off Market
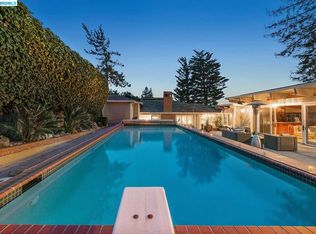
- $1,180,0003 bd2 ba1.5k sqft6470 Ascot Dr, Oakland, CA 94611Sold
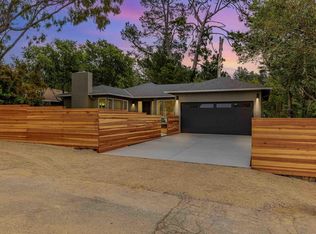
- $1,753,8004 bd3 ba3.3k sqft6461 Ascot Dr, Oakland, CA 94611Off Market
- $1,135,600-- bd-- ba1.9k sqft2918 Holyrood Dr, Oakland, CA 94611Off Market
- $900,0002 bd1 ba1.1k sqft2915 Holyrood Dr, Oakland, CA 94611Sold
- $1,188,4003 bd2 ba2.5k sqft2911 Holyrood Dr, Oakland, CA 94611Off Market
Nearby schools
GreatSchools rating
- 6/10Joaquin Miller Elementary SchoolGrades: K-5Distance: 0.7 mi
- 7/10Montera Middle SchoolGrades: 6-8Distance: 0.6 mi
- 6/10Skyline High SchoolGrades: 9-12Distance: 2.3 mi
Get a cash offer in 3 minutes
Find out how much your home could sell for in as little as 3 minutes with a no-obligation cash offer.
Estimated market value
$2,121,800
Get a cash offer in 3 minutes
Find out how much your home could sell for in as little as 3 minutes with a no-obligation cash offer.
Estimated market value
$2,121,800
- California
- Alameda County
- Oakland
- 94611
- Piedmont Pines
- 6452 Ascot Dr
Nearby cities
Nearby neighborhoods
Nearby zip codes
Other Oakland Topics
