Stunning Designer Piedmont Pines Home A tranquil Zen front yard leads to the fabulous secluded home. The beautiful open kitchen with a center island has quartz counter tops and high-end appliances. Adjacent is a spacious comfortable living room with floor-to-ceiling windows, box-beam ceiling and a fire place leading to a brand new deck overlooking the verdant canyon. There are 2 bedrooms and a den on this floor with a beautiful full bathroom. Downstairs is a big gorgeous premier bedroom suite with a new deck, a fireplace and 2 walk-in closets. The exquisite bathroom has an extra-large spa soaking tub, a party shower, a bidet and an Italian white Carrera marble double sink. 2 car s/s garage. This is a one-of-a kind beautiful home remodeled with exquisite taste and love.
For sale
$1,098,000
6341 Longcroft Dr, Oakland, CA 94611
3beds
1,256sqft
:
Get pre-qualified$7,251/mo
Single Family Residence
Built in 1960
0.25 Acres Lot
$1,175,300 Zestimate®
$874/sqft
$-- HOA
What's special
Center islandFloor-to-ceiling windowsBox-beam ceilingParty showerHigh-end appliancesQuartz counter topsNew deck
- 1 day |
- 49 |
- 3 |
Zillow last checked:
Listing updated:
Listed by:
Heidi Mueller DRE #00974036 415-722-2076,
Vanguard Properties
Source: bridgeMLS/CCAR/Bay East AOR,MLS#: 41144030
Facts & features
Interior
Bedrooms & bathrooms
- Bedrooms: 3
- Bathrooms: 2
- Full bathrooms: 2
Kitchen
- Features: Dishwasher, Disposal, Eat-in Kitchen, Gas Range/Cooktop, Kitchen Island, Microwave, Range/Oven Free Standing, Stone Counters, Refrigerator, Updated Kitchen
Heating
- Central, Forced Air
Cooling
- Central Air
Appliances
- Included: Dishwasher, Gas Range, Microwave, Free-Standing Range, Refrigerator, Dryer, Washer, Tankless Water Heater
- Laundry: Dryer, Laundry Room, Washer
Features
- Den, Storage, Updated Kitchen
- Flooring: Engineered Wood
- Windows: Window Coverings
- Number of fireplaces: 2
- Fireplace features: Living Room, Master Bedroom
Interior area
- Total structure area: 1,256
- Total interior livable area: 1,256 sqft
Property
Parking
- Total spaces: 4
- Parking features: Attached, Int Access From Garage, Garage Door Opener
- Garage spaces: 2
Features
- Levels: Two Story
- Stories: 2
- Exterior features: Front Yard, Landscape Front
- Pool features: None
- Has view: Yes
- View description: Canyon
Lot
- Size: 0.25 Acres
- Features: Sloped Down, Front Yard
Details
- Parcel number: 48D728012
- Special conditions: Standard
Construction
Type & style
- Home type: SingleFamily
- Architectural style: Contemporary
- Property subtype: Single Family Residence
Materials
- Wood Siding
- Foundation: Concrete
- Roof: Shingle
Condition
- Existing
- New construction: No
- Year built: 1960
Utilities & green energy
- Electric: No Solar, Generator
- Sewer: Public Sewer
- Water: Public
Community & HOA
Community
- Security: Carbon Monoxide Detector(s), Smoke Detector(s)
HOA
- Has HOA: No
Location
- Region: Oakland
Financial & listing details
- Price per square foot: $874/sqft
- Tax assessed value: $1,190,661
- Date on market: 8/5/2026
- Listing terms: Cash,Conventional
Estimated market value
$1,175,300
$1.09M - $1.27M
$4,739/mo
Price history
| Date | Event | Price |
|---|---|---|
| 8/6/2026 | Listed for sale | $1,098,000-0.2%$874/sqft |
Source:  bridgeMLS/CCAR/Bay East AOR #41144030 Report a problem bridgeMLS/CCAR/Bay East AOR #41144030 Report a problem | ||
| 10/8/2020 | Sold | $1,100,000+5.3%$876/sqft |
Source: bridgeMLS/CCAR/Bay East AOR #40920873 Report a problem | ||
| 9/18/2020 | Pending sale | $1,045,000$832/sqft |
Source: Keller Williams Realty #40920873 Report a problem | ||
| 9/15/2020 | Listed for sale | $1,045,000$832/sqft |
Source: Keller Williams Realty #40920873 Report a problem | ||
Public tax history
| Year | Property taxes | Tax assessment |
|---|---|---|
| 2025 | -- | $1,190,661 +2% |
| 2024 | $16,860 -5.1% | $1,167,320 +2% |
| 2023 | $17,763 +2.4% | $1,144,440 +2% |
| 2022 | $17,353 +3.6% | $1,122,000 +2% |
| 2021 | $16,753 +488.6% | $1,100,000 +1120.6% |
| 2020 | $2,846 +7.7% | $90,122 +2% |
| 2019 | $2,642 +31.9% | $88,355 +2% |
| 2018 | $2,003 | $86,623 +2% |
| 2017 | $2,003 +2.9% | $84,925 +2% |
| 2016 | $1,946 +1.9% | $83,259 +1.5% |
| 2015 | $1,910 | $82,009 +2% |
| 2014 | $1,910 | $80,403 +0.5% |
| 2013 | -- | $80,040 +2% |
| 2012 | -- | $78,470 +2% |
| 2011 | -- | $76,932 +0.8% |
| 2010 | -- | $76,357 -0.2% |
| 2009 | -- | $76,538 +2% |
| 2008 | -- | $75,038 +2% |
| 2007 | -- | $73,567 +2% |
| 2006 | -- | $72,124 +2% |
| 2005 | -- | $70,711 +2% |
| 2004 | -- | $69,325 +1.9% |
| 2003 | -- | $68,054 +2% |
| 2002 | -- | $66,720 +2% |
| 2001 | $1,133 | $65,411 |
Find assessor info on the county website
Monthly payment
Est. payment
Payment breakdown
Explore the cost of this home by adjusting the details. Changes won't be saved.Climate risks
Neighborhood: Piedmont Pines
Nearby schools
GreatSchools rating
- 6/10Joaquin Miller Elementary SchoolGrades: K-5Distance: 0.5 mi
- 7/10Montera Middle SchoolGrades: 6-8Distance: 0.5 mi
- 6/10Skyline High SchoolGrades: 9-12Distance: 2.5 mi
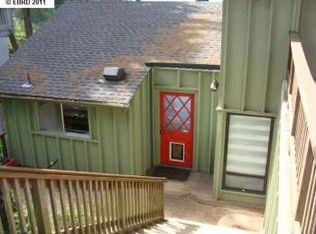
- $1,215,4004 bd3 ba2.1k sqft6333 Longcroft Dr, Oakland, CA 94611Off Market
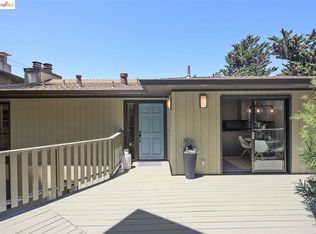
- $1,364,9004 bd4 ba2.6k sqft6347 Longcroft Dr, Oakland, CA 94611Off Market
- $1,408,5004 bd3 ba2.3k sqft6327 Longcroft Dr, Oakland, CA 94611Off Market

- $1,027,9002 bd2 ba1.5k sqft6351 Longcroft Dr, Oakland, CA 94611Off Market

- $1,694,5004 bd3 ba2.6k sqft6340 Longcroft Dr, Oakland, CA 94611Off Market
- $1,405,0004 bd3 ba2k sqft6321 Longcroft Dr, Oakland, CA 94611Sold
- $1,658,3004 bd2 ba2.7k sqft6359 Longcroft Dr, Oakland, CA 94611Off Market
- $1,103,4003 bd2 ba1.9k sqft6315 Longcroft Dr, Oakland, CA 94611Off Market
A local agent can set up tours, give advice and negotiate with sellers.
Similar homes
- $1,095,0002 bd1 ba1.1k sqft220 Moraga Ave, Piedmont, CA 94611For Sale
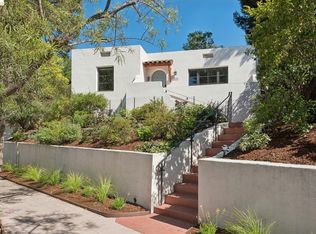 MLS ID #41143684, Matthew Heafey. bridgeMLS/CCAR/Bay East AOR
 - $799,9002 bd2 ba1.2k sqft7194 Sayre Dr, Oakland, CA 94611For Sale
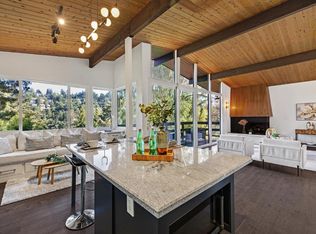 MLS ID #226095446, Lewis Sanders. MetroList Services of CA
 - $1,198,0003 bd3 ba1.6k sqft6830 Broadway Ter, Oakland, CA 94611For Sale
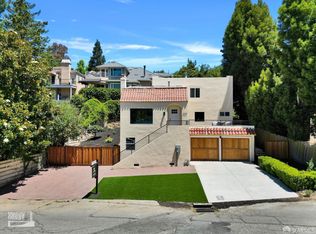 MLS ID #426150606, Leah Chen DRE #01375897, Nu Level Realty Inc.. SFAR
 - $799,0003 bd2 ba1.2k sqft2431 Frances St, Oakland, CA 94601For Sale
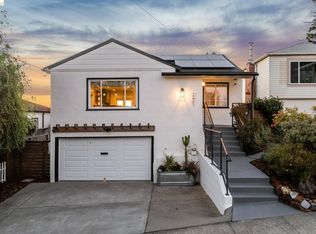 MLS ID #41143913, Negar Souza. bridgeMLS/CCAR/Bay East AOR
 - $995,0003 bd2 ba1.5k sqft3321 Jordan Rd, Oakland, CA 94602For SaleMLS ID #41142716, Deidre Joyner. bridgeMLS/CCAR/Bay East AOR
- $849,0002 bd2 ba923 sqft5924 Balboa Dr, Oakland, CA 94611For SaleMLS ID #41134936, Kelly McCoy. CCAR
- $1,095,0003 bd2 ba1.3k sqft1370 Hearst Ave, Berkeley, CA 94702For SaleMLS ID #41143475, Anja Plowright. bridgeMLS/CCAR/Bay East AOR
- $1,049,9503 bd2 ba1.7k sqft3910 Oak Hill Rd, Oakland, CA 94605For SaleMLS ID #41142838, Oscar Rubio. Bay East AOR
- $829,0003 bd3 ba1.7k sqft933 37th St, Oakland, CA 94608For SaleMLS ID #41143892, Jennifer Kaplan. bridgeMLS/CCAR/Bay East AOR
- $1,595,0003 bd2 ba1.8k sqft43 Monte Vista Rd, Orinda, CA 94563For SaleMLS ID #41143762, Ann Sharf. CCAR
- $1,298,9993 bd3 ba1.5k sqft476 Creighton Way, Oakland, CA 94619For SaleMLS ID #326044816, Michael Lane, Luxe Places International Real. BAREIS
- $1,298,0004 bd2 ba1.7k sqft8 Cherry Hills Ct, Lafayette, CA 94549For SaleMLS ID #41143786, Sharry Chimienti. CCAR
- $699,0003 bd2 ba1.2k sqft3440 68th Ave, Oakland, CA 94605For SaleMLS ID #41143571, Tracy Tilin McKendell. bridgeMLS/CCAR/Bay East AOR
- $1,395,0003 bd2 ba1.8k sqft984 Regal Rd, Berkeley, CA 94708For SaleMLS ID #41143750, Anja Plowright. bridgeMLS/CCAR/Bay East AOR
- $1,185,0003 bd2 ba1.3k sqft1897 Ascot Dr, Moraga, CA 94556For SaleMLS ID #41143589, Jonathan Minerick. bridgeMLS/CCAR/Bay East AOR
- $998,0003 bd2 ba1.2k sqft7811 Potrero Ave, El Cerrito, CA 94530For SaleMLS ID #41143018, Negar Souza. bridgeMLS/CCAR/Bay East AOR
- $1,395,0004 bd2 ba1.8k sqft26 Fern Way, Orinda, CA 94563For SaleMLS ID #41141242, Jacob Adams. bridgeMLS/CCAR/Bay East AOR
- $799,0003 bd2 ba1.7k sqft688 31st St, Oakland, CA 94609For SaleMLS ID #41142795, Lorri Arazi. bridgeMLS/CCAR/Bay East AOR
- $1,395,0004 bd2 ba1.7k sqft456 62nd St, Oakland, CA 94609For SaleMLS ID #41143225, Anna Bahnson. bridgeMLS/CCAR/Bay East AOR
- $739,0003 bd2 ba1.5k sqft8427 Ney Ave, Oakland, CA 94605For SaleMLS ID #41143487, Jeana Osburn. bridgeMLS/CCAR/Bay East AOR
Local buyer's agents are ready to help
