Nestled in the heart of the prestigious Montclair District, 7194 Sayre Drive is a beautifully remodeled Tom Lowe-designed residence that perfectly blends timeless architectural character with modern luxury. Set among the tranquil Oakland Hills, this turnkey home offers breathtaking canyon views, exceptional privacy, and an elevated lifestyle in one of Oakland's most sought-after neighborhoods. Built in 1977 and thoughtfully renovated from top to bottom, this stunning single-family home features 2 bedrooms, 2 bathrooms, approximately 1,298 square feet of living space, and sits on a generous 7,088-square-foot lot. Every detail has been carefully updated with quality craftsmanship, designer finishes, and contemporary amenities, creating a move-in-ready retreat. Step inside to discover an open, light-filled floor plan where expansive windows showcase spectacular three-dimensional canyon views and fill the home with natural light. The inviting living and dining areas flow seamlessly, creating an ideal setting for everyday living and entertaining alike. The beautifully remodeled kitchen offers modern finishes, premium appliances, and a functional workspace designed to inspire any home chef. Both bedrooms provide comfort and privacy, while the updated bathrooms feature stylish finishes and thoughtful design. Outdoor living is equally impressive with a fully enclosed, landscaped backyard offering multiple spaces to relax, entertain, or simply enjoy the peaceful surroundings of the Oakland Hills. Whether hosting guests or enjoying a quiet evening under the trees, the outdoor environment provides the perfect extension of the home's living space. Additional features include a 2-car garage, updated systems, contemporary fixtures, and a prime location just minutes from Montclair Village's boutiques, restaurants, cafs, parks, hiking trails, and top-rated schools. Convenient freeway access provides an easy commute to San Francisco, Berkeley, and the greater Bay Area while maintaining the serenity of hillside living. Offering the perfect balance of architectural distinction, modern comfort, and natural beauty, 7194 Sayre Drive presents a rare opportunity to own a thoughtfully renovated home in one of Oakland's most desirable communities. Experience the best of Montclair living where luxury, convenience, and breathtaking surroundings come together.
Pending
$799,900
7194 Sayre Dr, Oakland, CA 94611
2beds
1,298sqft
Single Family Residence
Built in 1977
7,087 Square Feet Lot
$-- Zestimate®
$616/sqft
$-- HOA
What's special
Quality craftsmanshipDesigner finishesModern finishesContemporary fixturesContemporary amenitiesModern luxuryBreathtaking canyon views
- 17 days |
- 5,120 |
- 465 |
Likely to sell faster than
Zillow last checked:
Listing updated:
Listed by:
Lewis Sanders DRE #02013170 209-597-8124,
Realty ONE Group Zoom
Source: MetroList Services of CA,MLS#: 226095446Originating MLS: MetroList Services, Inc.
Facts & features
Interior
Bedrooms & bathrooms
- Bedrooms: 2
- Bathrooms: 2
- Full bathrooms: 2
Dining room
- Features: Bar, Dining/Family Combo
Kitchen
- Features: Pantry Cabinet, Kitchen Island
Heating
- Central, Fireplace(s), Hot Water
Cooling
- Central Air
Appliances
- Included: Dryer, Washer
- Laundry: Inside
Features
- Flooring: Tile, Luxury Vinyl Plank
- Number of fireplaces: 1
- Fireplace features: Living Room, Wood Burning Stove
Interior area
- Total structure area: 0
- Total interior livable area: 1,298 sqft
Property
Parking
- Total spaces: 2
- Parking features: Detached, Garage Faces Front, Guest
- Garage spaces: 2
Lot
- Size: 7,087 Square Feet
- Features: Street Lights, Landscape Back, Landscape Front
Details
- Parcel number: 48E732874
- Zoning: R-1
- Special conditions: Offer As Is,Standard
Construction
Type & style
- Home type: SingleFamily
- Property subtype: Single Family Residence
Materials
- Concrete, Wood
- Foundation: Slab
- Roof: Shingle
Condition
- Year built: 1977
Utilities & green energy
- Electric: 220 Volts in Kitchen, 220 Volts in Laundry
- Sewer: Public Sewer
- Water: Public, Meter Available, Meter on Site
- Utilities for property: Public, Electric
Community & HOA
Location
- Region: Oakland
Financial & listing details
- Price per square foot: $616/sqft
- Tax assessed value: $1,171,274
- Price range: $799.9K - $799.9K
- Date on market: 7/31/2026
Estimated market value
Not available
Estimated sales range
Not available
$4,440/mo
Price history
| Date | Event | Price |
|---|---|---|
| 8/7/2026 | Pending sale | $799,900$616/sqft |
Source: MetroList Services of CA #226095446 Report a problem | ||
| 7/31/2026 | Listed for sale | $799,900-30.4%$616/sqft |
Source: MetroList Services of CA #226095446 Report a problem | ||
| 9/13/2024 | Listing removed | $4,500$3/sqft |
Source: Zillow Rentals Report a problem | ||
| 8/19/2024 | Listed for rent | $4,500$3/sqft |
Source: Zillow Rentals Report a problem | ||
| 8/19/2024 | Listing removed | -- |
Source:  bridgeMLS/CCAR/Bay East AOR #41066320 Report a problem bridgeMLS/CCAR/Bay East AOR #41066320 Report a problem | ||
| 8/2/2024 | Price change | $1,149,900+15%$886/sqft |
Source: bridgeMLS/CCAR/Bay East AOR #41066320 Report a problem | ||
| 7/12/2024 | Listed for sale | $999,900-4.8%$770/sqft |
Source: bridgeMLS/CCAR/Bay East AOR #41066320 Report a problem | ||
| 11/29/2018 | Sold | $1,050,000+7.7%$809/sqft |
Source: bridgeMLS/CCAR/Bay East AOR #40843025 Report a problem | ||
| 11/2/2018 | Pending sale | $975,000$751/sqft |
Source: Coldwell Banker Residential Brokerage - Oakland-Piedmont #40843025 Report a problem | ||
| 10/18/2018 | Listed for sale | $975,000+21.9%$751/sqft |
Source: COLDWELL BANKER RESIDENTIAL #40843025 Report a problem | ||
| 11/4/2016 | Sold | $800,000+9.7%$616/sqft |
Source:  CCAR #40759264 Report a problem CCAR #40759264 Report a problem | ||
| 9/30/2016 | Listed for sale | $729,000+4.9%$562/sqft |
Source: RE/MAX C.C. Connection #40759264 Report a problem | ||
| 5/16/2007 | Sold | $695,000+0.9%$535/sqft |
Source: Public Record Report a problem | ||
| 4/21/2007 | Listed for sale | $689,000$531/sqft |
Source: Alain Pinel Realtors Report a problem | ||
Public tax history
| Year | Property taxes | Tax assessment |
|---|---|---|
| 2025 | -- | $1,171,274 +2% |
| 2024 | $16,412 -5.3% | $1,148,311 +2% |
| 2023 | $17,331 +2.3% | $1,125,798 +2% |
| 2022 | $16,946 +3.6% | $1,103,727 +2% |
| 2021 | $16,361 +1.1% | $1,082,087 +1% |
| 2020 | $16,184 +3.2% | $1,071,000 +2% |
| 2019 | $15,677 +31.9% | $1,050,000 +28.7% |
| 2018 | $11,883 | $816,000 +2% |
| 2017 | $11,883 +6.5% | $800,000 +5.8% |
| 2016 | $11,159 +11.8% | $756,000 +15.4% |
| 2015 | $9,983 | $655,000 +2% |
| 2014 | $9,983 | $642,000 +16.7% |
| 2013 | -- | $550,000 -4.3% |
| 2012 | -- | $575,000 -8.4% |
| 2011 | -- | $628,000 |
| 2010 | -- | $628,000 -3.4% |
| 2009 | -- | $650,000 -6.5% |
| 2008 | -- | $695,000 +434.7% |
| 2007 | -- | $129,987 +2% |
| 2006 | -- | $127,438 +2% |
| 2005 | -- | $124,941 +2% |
| 2004 | -- | $122,492 +1.9% |
| 2003 | -- | $120,247 +2% |
| 2002 | -- | $117,890 +2% |
| 2001 | $1,790 | $115,578 |
Find assessor info on the county website
Monthly payment
Est. payment
Payment breakdown
Explore the cost of this home by adjusting the details. Changes won't be saved.Climate risks
Neighborhood: Shepherd Canyon
Nearby schools
GreatSchools rating
- 7/10Montclair Elementary SchoolGrades: K-5Distance: 1 mi
- 7/10Montera Middle SchoolGrades: 6-8Distance: 1.1 mi
- 6/10Skyline High SchoolGrades: 9-12Distance: 3.1 mi
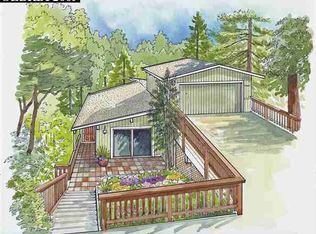
- $150,0003 bd2 ba2k sqft7188 Sayre Dr, Oakland, CA 94611Sold
- $1,454,5004 bd3 ba2.8k sqft7200 Sayre Dr, Oakland, CA 94611Off Market
- $1,191,200-- bd-- ba2.3k sqft7327 Woodrow Dr, Oakland, CA 94611Off Market
- $1,215,6003 bd2 ba2.4k sqft7182 Sayre Dr, Oakland, CA 94611Off Market
- $1,282,3003 bd2 ba2.4k sqft7343 Woodrow Dr, Oakland, CA 94611Off Market
- $1,278,3004 bd3 ba2.2k sqft7331 Woodrow Dr, Oakland, CA 94611Off Market
- $1,362,6003 bd1 ba1.8k sqft7210 Sayre Dr, Oakland, CA 94611Off Market
- $1,351,9004 bd3 ba3k sqft7401 Woodrow Dr, Oakland, CA 94611Off Market
A local agent can set up tours, give advice and negotiate with sellers.
Similar homes
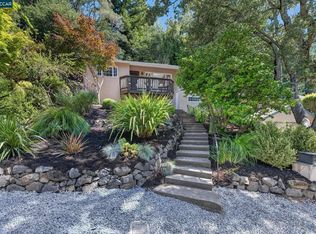
- $849,0003 bd2 ba1.3k sqft1130 Glencourt Dr, Oakland, CA 94611For Sale
 MLS ID #41144355, Ann Sharf. CCAR
 - $699,0002 bd2 ba1k sqft6201 Thornhill Dr, Oakland, CA 94611For Sale
 MLS ID #41144350, Kacey Bridgman. bridgeMLS/CCAR/Bay East AOR
 - $799,0002 bd1 ba982 sqft3714 High St, Oakland, CA 94619For Sale
 MLS ID #41143604, Ku'ulani Imira. bridgeMLS/CCAR/Bay East AOR
 - $799,0002 bd2 ba1.1k sqft885 59th St, Oakland, CA 94608For Sale
 MLS ID #41144845, Sante Sandhu. CCAR
 - $1,098,0003 bd2 ba1.2k sqft6341 Longcroft Dr, Oakland, CA 94611For SaleMLS ID #41144030, Heidi Mueller. bridgeMLS/CCAR/Bay East AOR
- $799,0003 bd2 ba1.6k sqft4001 Nevil St, Oakland, CA 94601For SaleMLS ID #41144463, Shalene Rose. bridgeMLS/CCAR/Bay East AOR
- $799,0003 bd2 ba1.2k sqft2431 Frances St, Oakland, CA 94601For SaleMLS ID #41143913, Negar Souza. bridgeMLS/CCAR/Bay East AOR
- $799,0003 bd2 ba1.6k sqft6138 Oakdale Ave, Oakland, CA 94605For SaleMLS ID #41140710, Anne Gross-Ayankoya. bridgeMLS/CCAR/Bay East AOR
- $789,0002 bd1 ba965 sqft3910 Elston Ave, Oakland, CA 94602For SaleMLS ID #41144120, Michele Senitzer. bridgeMLS/CCAR/Bay East AOR
- $795,0002 bd2 ba1.3k sqft4205 West St, Oakland, CA 94608For SaleMLS ID #41139708, Lauren Kilbourne. bridgeMLS/CCAR/Bay East AOR
- $799,0003 bd2 ba1.7k sqft688 31st St, Oakland, CA 94609For SaleMLS ID #41142795, Lorri Arazi. bridgeMLS/CCAR/Bay East AOR
- $799,0002 bd2 ba1.1k sqft202 Miramonte Dr, Moraga, CA 94556For SaleMLS ID #41144188, Cathy Schultheis. CCAR
- $699,9992 bd1 ba1k sqft3851 Madrone Ave, Oakland, CA 94619For SaleMLS ID #41143419, Akali Moju. Bay East AOR
- $1,198,0003 bd3 ba1.6k sqft6830 Broadway Ter, Oakland, CA 94611For SaleMLS ID #426150606, Leah Chen DRE #01375897, Nu Level Realty Inc.. SFAR
- $699,0003 bd2 ba1.2k sqft3440 68th Ave, Oakland, CA 94605For SaleMLS ID #41143571, Tracy Tilin McKendell. bridgeMLS/CCAR/Bay East AOR
- $699,9992 bd2 ba1k sqft3085 Bantry Ave, Oakland, CA 94605For SaleMLS ID #41144130, Crystal Florida. Bay East AOR
- $699,0003 bd3 ba1.2k sqft3214 Stuart St, Oakland, CA 94602For SaleMLS ID #41140936, Angelica Tiongson. bridgeMLS/CCAR/Bay East AOR
- $899,0003 bd2 ba1.1k sqft1409 66th St, Berkeley, CA 94702For SaleMLS ID #41144777, David Valdez. bridgeMLS/CCAR/Bay East AOR
- $795,0003 bd3 ba1.7k sqftCentre Court, Alameda, CA 94502For SaleMLS ID #41142419, Kate McCaffrey. Bay East AOR
- $799,0004 bd2 ba1.4k sqft3307 Ahern Ct, Richmond, CA 94803For SaleMLS ID #41144213, Alice Chan. CCAR
Local buyer's agents are ready to help
