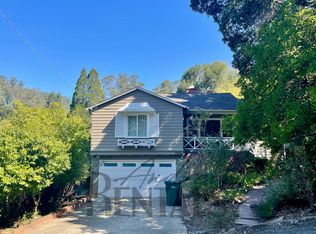
Affordable mid-century 2 BR, 1 BA ranch with cottage charm in Montclair's desirable Merriwood neighborhood. This 1151 sq ft, single-level home offers original character, a functional floor plan and tremendous potential for customization to make it your own. The house enjoys solid construction, large picture windows in the living room provide abundant natural light & architectural appeal. A double-sided woodburning fireplace in the living room/dining area gives the space a warm focal point. A period chandelier in the dining area adds vintage charm. Hardwood floors in both bedrooms. A spacious basement with private entrance offers possibilities for a studio, workshop, home office or additional storage. This family gem was built with pride by the first generation in 1948 and handed down to the next generation who lived there pridefully for decades. Situated on a sizable, level 5865 sq ft lot offering front and rear outdoor spaces with potential for a garden, play area, peaceful retreat, or entertaining patio. There is a spacious detached two-car garage. You’ll love coming home to this quiet, wooded setting along a tree-lined street. Conveniently located near schools, parks, trails, Montclair Village, Oakland Public Library, grocery stores & pharmacies. Easy access to Hwy 13 and easy connections to Berkeley, Walnut Creek and San Francisco.
For sale
$729,000
1700 Woodhaven Way, Oakland, CA 94611
2beds
1,151sqft
:
Get pre-qualified$5,052/mo
Residential, Single Family Residence
Built in 1948
6,098 Square Feet Lot
$-- Zestimate®
$633/sqft
$-- HOA
What's special
Original characterPeaceful retreatSpacious detached two-car garageEntertaining patioFunctional floor plan
- 6 days |
- 2,099 |
- 166 |
Zillow last checked:
Listing updated:
Listed by:
Marie Wong DRE #01704387 510-734-0666,
Coldwell Banker Bartels
Source: CCAR,MLS#: 41143080
Facts & features
Interior
Bedrooms & bathrooms
- Bedrooms: 2
- Bathrooms: 1
- Full bathrooms: 1
Rooms
- Room types: 2 Bedrooms, 1 Bath
Bathroom
- Features: Stall Shower, Tub, Window
Kitchen
- Features: Electric Range/Cooktop
Heating
- Floor Furnace, Forced Air
Cooling
- None
Appliances
- Included: Electric Range, Dryer, Washer
Features
- Flooring: Vinyl, Carpet, Wood
- Number of fireplaces: 1
- Fireplace features: Brick, Living Room, Wood Burning
Interior area
- Total structure area: 1,151
- Total interior livable area: 1,151 sqft
Property
Parking
- Total spaces: 2
- Parking features: Detached, Space Per Unit - 2
- Garage spaces: 2
Features
- Levels: One
- Stories: 1
- Pool features: None
Lot
- Size: 6,098 Square Feet
- Features: Level, Back Yard, Front Yard
Details
- Parcel number: 48F737947
- Special conditions: Standard
Construction
Type & style
- Home type: SingleFamily
- Architectural style: Ranch
- Property subtype: Residential, Single Family Residence
Materials
- Wood Siding
- Roof: Metal
Condition
- Existing
- New construction: No
- Year built: 1948
Utilities & green energy
- Electric: No Solar
- Sewer: Public Sewer
- Water: Public
Community & HOA
Community
- Subdivision: Merriewood
HOA
- Has HOA: No
Location
- Region: Oakland
Financial & listing details
- Price per square foot: $633/sqft
- Tax assessed value: $90,470
- Date on market: 7/28/2026
Estimated market value
Not available
Estimated sales range
Not available
$3,407/mo
Price history
| Date | Event | Price |
|---|---|---|
| 7/28/2026 | Listed for sale | $729,000$633/sqft |
Source:  CCAR #41143080 Report a problem CCAR #41143080 Report a problem | ||
Public tax history
| Year | Property taxes | Tax assessment |
|---|---|---|
| 2025 | -- | $90,470 +2% |
| 2024 | $2,730 -0.4% | $88,696 +2% |
| 2023 | $2,740 +6% | $86,957 +2% |
| 2022 | $2,584 +12.1% | $85,253 +2% |
| 2021 | $2,305 +1.4% | $83,581 +1% |
| 2020 | $2,272 +9.3% | $82,724 +2% |
| 2019 | $2,079 +9.1% | $81,102 +2% |
| 2018 | $1,906 | $79,512 +2% |
| 2017 | $1,906 +2.5% | $77,953 +2% |
| 2016 | $1,860 +2.5% | $76,424 +1.5% |
| 2015 | $1,815 | $75,276 +2% |
| 2014 | $1,815 | $73,802 +0.5% |
| 2013 | -- | $73,469 +2% |
| 2012 | -- | $72,028 +2% |
| 2011 | -- | $70,616 +0.8% |
| 2010 | -- | $70,089 -0.2% |
| 2009 | -- | $70,255 +2% |
| 2008 | -- | $68,878 +2% |
| 2007 | -- | $67,527 +2% |
| 2006 | -- | $66,204 +2% |
| 2005 | -- | $64,906 +2% |
| 2004 | -- | $63,634 +1.9% |
| 2003 | -- | $62,468 +2% |
| 2002 | -- | $61,243 +2% |
| 2001 | $1,062 | $60,043 |
Find assessor info on the county website
Monthly payment
Est. payment
Payment breakdown
Explore the cost of this home by adjusting the details. Changes won't be saved.Climate risks
Neighborhood: Merriwood
Nearby schools
GreatSchools rating
- 8/10Thornhill Elementary SchoolGrades: K-5Distance: 0.4 mi
- 7/10Montera Middle SchoolGrades: 6-8Distance: 1.5 mi
- 6/10Skyline High SchoolGrades: 9-12Distance: 3.9 mi
Schools provided by the listing agent
- District: Oakland (510) 879-8111
Source: CCAR. This data may not be complete. We recommend contacting the local school district to confirm school assignments for this home.
- $1,156,1003 bd2 ba1.3k sqft1706 Woodhaven Way, Oakland, CA 94611Off Market
- $1,052,6002 bd1 ba1.3k sqft1688 Woodhaven Way, Oakland, CA 94611Off Market
- $1,005,3002 bd1 ba1.1k sqft1714 Woodhaven Way, Oakland, CA 94611Off Market
- $1,064,1005 bd2 ba1.8k sqft1680 Woodhaven Way, Oakland, CA 94611Off Market
- $848,9001 bd1 ba823 sqft1690 Woodhaven Way, Oakland, CA 94611Off Market
- $1,467,0003 bd2 ba1.8k sqft1722 Woodhaven Way, Oakland, CA 94611Off Market
- $1,246,2004 bd3 ba1.7k sqft1693 Woodhaven Way, Oakland, CA 94611Off Market
- $985,4002 bd1 ba1.3k sqft1701 Woodhaven Way, Oakland, CA 94611Off Market
A local agent can set up tours, give advice and negotiate with sellers.
Similar homes
- $699,0002 bd1 ba1k sqft3851 Madrone Ave, Oakland, CA 94619For Sale
 MLS ID #41143419, Akali Moju. Bay East AOR
 - $739,0003 bd2 ba1.5k sqft8427 Ney Ave, Oakland, CA 94605For Sale
 MLS ID #41143487, Jeana Osburn. bridgeMLS/CCAR/Bay East AOR
 - $675,0002 bd2 ba1.2k sqft3521 Pierson St, Oakland, CA 94619For Sale
 MLS ID #41140285, Tracy Saephan. Bay East AOR
 - $550,0002 bd1 ba956 sqft2637 Chestnut St, Oakland, CA 94607For Sale
 MLS ID #41143535, Jonathan Kurniadi. CCAR
 - $749,0002 bd1 ba837 sqft1767 Euclid Ave APT 2, Berkeley, CA 94709For SaleMLS ID #41143251, Ann Wilkins. bridgeMLS/CCAR/Bay East AOR
- $788,0003 bd2 ba1.2k sqft4080 Kuhnle Ave, Oakland, CA 94605For SaleMLS ID #41137606, Darryl Glass. bridgeMLS/CCAR/Bay East AOR
- $849,0002 bd1 ba1.4k sqft1133 Walnut St, Berkeley, CA 94707For SaleMLS ID #41143205, Emma Morris. bridgeMLS/CCAR/Bay East AOR
- $700,0003 bd3 ba1.3k sqft1035-1037 Warfield Ave, Oakland, CA 94610For SaleMLS ID #ML82052039, Laura Lee. MLSListings Inc
- $630,0004 bd2 ba1.5k sqft5104 Tehama Ave, Richmond, CA 94804For SaleMLS ID #41143384, Min Zhao. bridgeMLS/CCAR/Bay East AOR
- $689,0002 bd2 ba920 sqft2990 Barrett St, Oakland, CA 94605For SaleMLS ID #426139453, Savina S. Briggs DRE #01826964, Sequoia Real Estate. SFAR
- $655,0004 bd3 ba1.7k sqft663 25th St, Oakland, CA 94612For SaleMLS ID #41128944, Tracy Saephan. Bay East AOR
- $725,0003 bd2 ba1.3k sqft210 Vista Way, Martinez, CA 94553For SaleMLS ID #41141213, Scott Alford. CCAR
- $639,0003 bd1 ba1.2k sqft3422 Kansas St, Oakland, CA 94602For SaleMLS ID #426112736, Olivia M. Lum DRE #01797497, Golden Bay Real Estate & Inves. SFAR
- $699,0003 bd2 ba1.1k sqft4709 Santa Rita Rd, Richmond, CA 94803For SaleMLS ID #41142381, Charles Cook. bridgeMLS/CCAR/Bay East AOR
- $674,8883 bd2 ba1.1k sqft2358 Galway Rd, San Pablo, CA 94806For SaleMLS ID #41143060, Kelly Morgan. CCAR
- $739,0003 bd2 ba1.1k sqft3131 Cowell Rd, Concord, CA 94518For SaleMLS ID #41137985, Travis Clarke. CCAR
- $630,0003 bd2 ba1k sqft1927 Miner Ave, San Pablo, CA 94806For SaleMLS ID #41142701, Barbara Martin. CCAR
- $850,0003 bd1 ba1.1k sqft8041 Greenly Dr, Oakland, CA 94605For SaleMLS ID #41135768, Sheila Monroe. Bay East AOR
- $799,0003 bd2 ba1k sqft14895 Washington Ave, San Leandro, CA 94578For SaleMLS ID #41142713, Angela Liang. Bay East AOR
- $799,0003 bd3 ba1.4k sqft518 Shirley Ave, Hayward, CA 94541For SaleMLS ID #41142707, Charles Huang. Bay East AOR
Local buyer's agents are ready to help
