Skip main navigation
Off market
  • $1,156,100

    1706 Woodhaven Way, Oakland, CA 94611

    3beds
    2baths
    1,304sqft
    SingleFamily
    Built in 1940
    6,451 Square Feet Lot
    $1,156,100 Zestimate®
    $887/sqft
    $4,240 Estimated rent

    Home value

    $1,156,100

    $1.06M - $1.26M

    $4,240/mo

    Zestimate® history
    Loading
    Loading...

    Owner options

    List your home for rent

    $4,240/mo

    Rent Zestimate®

    Find your next renter with Zillow Rental Manager. Plus, with online applications, you can quickly screen prospective tenants – for free.

    Learn more

    $4,240/mo

    Rent Zestimate®

    Refinance and save

    $7,497/mo

    Est. payment

    Refinancing to a lower rate could help reduce your monthly payments and save thousands over the life of the loan.

    See today's rates

    $7,497/mo

    Est. payment

    Explore your selling options

    Work with a Zillow partner agent

    Leverage their expertise and Zillow's premium Showcase listings to get your home seen by more buyers.

    Get started

    List with your own agent

    Get your home in front of millions of buyers by listing it on Zillow.

    Learn how to do it

    Sell it yourself

    Take full control of how buyers see your home on Zillow by listing For Sale by Owner (FSBO).

    List your home

    What's special

    Butterfly gardenYoga roomCenter fireplaceTree swingPlay spaceMusic studioGreat light

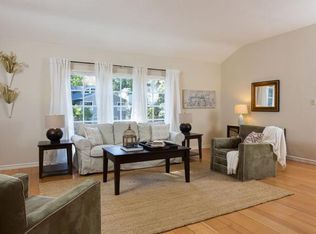
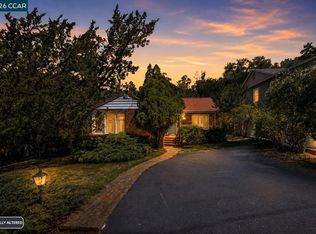
    Sweet, serene & green 3BR/2BA Montclair home with epic yard and converted garage bonus room. This updated mid-century home is tucked into a deep lot with mature trees, lots of gardening and play space, and eco-friendly grey water system. Situated on a wide, tree-lined street, just minutes to Montclair Village, you won't want to miss this unique single level family home. The well designed floor-plan has 3 generous bedrooms and 2 full baths, all on the main level, along with a formal dining room and eat -in kitchen. There is easy access from the kitchen to the spacious rear patio that adjoins the rambing back garden, with a flat play space under a massive oak tree and a hidden pathway connecting all the homes on the street to a hiking trail. From the driveway, a flagstone path leads to the front steps and covered front porch. From the front door, you step into the spacious living room that features a vaulted beamed ceiling anchored by a center fireplace. A large bay window looks out over the peaceful front yard that contains a butterfly garden and stately magnolia tree. On one side of the living room is the formal dining room, with corner windows. It connects to the updated galley kitchen, which runs back to rear of the home. The kitchen has updated stainless steel appliances, including dishwasher, gas range with double oven and a deep sink with gooseneck faucet. There is a breakfast nook at the far end of the kitchen that looks out over the back patio. On the other side of the living room is a hallway with three good-sized bedrooms, all with great light, warm hardwood floors, and ample closet space. There is an updated hall bathroom with shower over tub and vanity. At the rear of the home, off the kitchen, is a staircase that leads down to a lower level laundry room/office area with a separate entrance from the street. A door leads into the converted bonus space, which has been transformed into a music studio by the current owners - but could also be your yoga room, movie screening room, craft area, or whatever you like! There is also ample storage on this level. The huge rear patio and yard is private and magical. It has a large patio, perfect for outdoor dining and big wheel races. From the patio, the yard has gently sloping terraces and a separate fenced area under an old oak set up with Adirondack chairs and a tree swing, perfect for morning coffee and play time. Easy access to parks, schools, commute and Montclair Village. Available September 15. Pet considered with additional deposit. Tenant responsible for all utilities. Showing by appointment only - take a Virtual Tour Now! Please email to take a look, and make sure to tell us something about yourselves! :: Given the current state of our county and world, AndreaRentals will first offer virtual tours of our properties by request. We are happy to answer any questions and will arrange Covid-safe in-person viewings for qualified applicants. Our goal is to do right by our clients and by the public at large. Stay safe out there. :: Emily Hayward Available September 15. Pet considered with additional deposit. Tenant responsible for all utilities. Showing by appointment only - take a Virtual Tour Now! Please email to take a look, and make sure to tell us something about yourselves!

    This property is off market, which means it's not currently listed for sale or rent on Zillow. This may be different from what's available on other websites or public sources.

    Facts & features

    Interior

    Bedrooms & bathrooms
    • Bedrooms: 3
    • Bathrooms: 2
    Heating
    • Forced air
    Cooling
    • None
    Appliances
    • Included: Dryer, Washer
    • Laundry: In Unit
    Features
    • Flooring: Hardwood
    Interior area
    • Total interior livable area: 1,304 sqft

    Property

    Parking
    • Parking features: Off-street
    Features
    • Exterior features: Wood
    • Has view: Yes
    • View description: Territorial
    Lot
    • Size: 6,451 Square Feet
    Details
    • Parcel number: 48F737946

    Construction

    Type & style
    • Home type: SingleFamily
    Materials
    • wood frame
    • Roof: Composition
    Condition
    • Year built: 1940

    Community & HOA

    Location
    • Region: Oakland

    Financial & listing details

    • Price per square foot: $887/sqft
    • Tax assessed value: $1,137,374

    Price history

    DateEventPrice
    8/24/2022Listing removed--
    Source: Zillow Rental Manager Report a problem
    8/17/2022Listed for rent$5,375$4/sqft
    Source: Zillow Rental Manager Report a problem
    9/3/2019Sold$1,040,000+15.7%$798/sqft
    Source: bridgeMLS/CCAR/Bay East AOR #40877679 Report a problem
    8/22/2019Pending sale$899,000$689/sqft
    Source: McGuire Real Estate #40877679 Report a problem
    8/9/2019Listed for sale$899,000+0.7%$689/sqft
    Source: MCGUIRE REAL ESTATE #40877679 Report a problem
    2/17/2016Sold$893,000+54.1%$685/sqft
    Source: Public Record Report a problem
    9/23/2015Sold$579,500$444/sqft
    Source: Public Record Report a problem

    Public tax history

    YearProperty taxesTax assessment
    2025-- $1,137,374 +2%
    2024$15,994 -5.3%$1,115,077 +2%
    2023$16,884 +2.3%$1,093,216 +2%
    2022$16,506 +3.6%$1,071,781 +2%
    2021$15,931 +0.3%$1,050,774 +1%
    2020$15,881 +12%$1,040,000 +9.7%
    2019$14,180 +6%$947,651 +2%
    2018$13,378 $929,077 +2%
    2017$13,378 +50.8%$910,860 +57.2%
    2016$8,870 +241.8%$579,500 +634%
    2015$2,595 +4.5%$78,949 +2%
    2014$2,484 $77,403 +0.5%
    2013-- $77,053 +2%
    2012-- $75,542 +2%
    2011-- $74,061 +0.8%
    2010-- $73,507 -0.2%
    2009-- $73,682 +2%
    2008-- $72,238 +2%
    2007-- $70,821 +2%
    2006-- $69,433 +2%
    2005-- $68,072 +2%
    2004-- $66,739 +1.9%
    2003-- $65,515 +2%
    2002-- $64,231 +2%
    2001$1,101 $62,971
    Find assessor info on the county website

    Neighborhood: Merriwood

    Nearby schools

    GreatSchools rating
    Get a cash offer in 3 minutes
    Find out how much your home could sell for in as little as 3 minutes with a no-obligation cash offer.
    Estimated market value
    $1,156,100
    Get a cash offer in 3 minutes
    Find out how much your home could sell for in as little as 3 minutes with a no-obligation cash offer.
    Estimated market value
    $1,156,100