Unbeatable Value in Oakland Hills! Don’t miss this incredible opportunity to own a move-in-ready home in the highly desirable Upper Rockridge neighborhood at an exceptional price. This beautifully updated residence seamlessly blends modern upgrades with timeless charm. Recent improvements ensure both comfort and efficiency, including new dual-pane windows, a brand-new roof, updated plumbing and electrical systems, a new water heater, and a rebuilt bridge driveway. The home is also fully sewer-compliant for added peace of mind. Step inside to an inviting open-concept layout featuring stylish updates throughout. The renovated kitchen boasts contemporary finishes, while two brand-new bathrooms enhance the home’s modern appeal. Additional upgrades include new flooring, fresh interior and exterior paint, and a newly hardscaped front courtyard—all designed for effortless living. Located in a prime location near top-rated schools and offering easy access to Montclair, Rockridge, and Temescal Park, this home provides the perfect balance of luxury and convenience. A rare find at this price—schedule your showing today!
Sold for $1,258,888
$1,258,888
5580 Estates Dr, Oakland, CA 94618
4beds
1,723sqft
Single Family Residence
Built in 1941
10,454 Square Feet Lot
$1,203,600 Zestimate®
$731/sqft
$5,676 Estimated rent
Home value
$1,203,600
$1.08M - $1.34M
$5,676/mo
Zestimate® history
Owner options
List your home for rent
$5,676/mo
Rent Zestimate®
Find your next renter with Zillow Rental Manager. Plus, with online applications, you can quickly screen prospective tenants – for free.
$5,676/mo
Rent Zestimate®
Refinance and save
$8,046/mo
Est. payment
Refinancing to a lower rate could help reduce your monthly payments and save thousands over the life of the loan.
$8,046/mo
Est. payment
Explore your selling options
Work with a Zillow partner agent
Leverage their expertise and Zillow's premium Showcase listings to get your home seen by more buyers.
Get startedList with your own agent
Get your home in front of millions of buyers by listing it on Zillow.
Learn how to do itSell it yourself
Take full control of how buyers see your home on Zillow by listing For Sale by Owner (FSBO).
List your homeWhat's special
Zillow last checked:
Listing updated:
Listed by:
Zheng He DRE #01975629 415-652-5457,
Homesmart Optima Realty
Bought with:
Aliky Vasdekis, DRE #01059261
BHG RE Reliance Partners
Source: bridgeMLS/CCAR/Bay East AOR,MLS#: 41084753
Facts & features
Interior
Bedrooms & bathrooms
- Bedrooms: 4
- Bathrooms: 2
- Full bathrooms: 2
Rooms
- Room types: Family Room
Kitchen
- Features: 220 Volt Outlet, Breakfast Bar, Counter - Solid Surface, Updated Kitchen
Heating
- Forced Air, Natural Gas
Cooling
- Other
Appliances
- Included: Washer
- Laundry: Dryer, Washer
Features
- Dining Area, Breakfast Bar, Counter - Solid Surface, Updated Kitchen
- Flooring: Laminate
- Has fireplace: No
- Fireplace features: None
Interior area
- Total structure area: 1,723
- Total interior livable area: 1,723 sqft
Property
Parking
- Total spaces: 4
- Parking features: Garage - Attached
- Attached garage spaces: 1
Features
- Levels: One Story
- Stories: 1
- Exterior features: Back Yard, Front Yard
- Pool features: None
- Fencing: Fenced
Lot
- Size: 10,454 Square Feet
Details
- Parcel number: 48B716116
- Special conditions: Standard
Construction
Type & style
- Home type: SingleFamily
- Architectural style: Cape Cod
- Property subtype: Single Family Residence
Materials
- Wood Siding
- Foundation: Other
Condition
- Existing
- New construction: No
- Year built: 1941
Utilities & green energy
- Electric: No Solar, 220 Volts in Kitchen
- Utilities for property: Master Electric Meter, Master Gas Meter
Community & HOA
HOA
- Has HOA: No
Location
- Region: Oakland
Financial & listing details
- Price per square foot: $731/sqft
- Tax assessed value: $841,500
- Date on market: 2/5/2025
- Listing terms: Cash,Conventional,Other
- Electric utility on property: Yes
Price history
| Date | Event | Price |
|---|---|---|
| 3/21/2025 | Sold | $1,258,888+5.9%$731/sqft |
Source:  bridgeMLS/CCAR/Bay East AOR #41084753 Report a problem bridgeMLS/CCAR/Bay East AOR #41084753 Report a problem | ||
| 3/5/2025 | Pending sale | $1,188,888$690/sqft |
Source: bridgeMLS/CCAR/Bay East AOR #41084753 Report a problem | ||
| 2/5/2025 | Listed for sale | $1,188,888-11.9%$690/sqft |
Source: bridgeMLS/CCAR/Bay East AOR #41084753 Report a problem | ||
| 2/5/2025 | Listing removed | $1,350,000$784/sqft |
Source: bridgeMLS/CCAR/Bay East AOR #41078372 Report a problem | ||
| 12/11/2024 | Price change | $1,350,000+8%$784/sqft |
Source: bridgeMLS/CCAR/Bay East AOR #41078372 Report a problem | ||
| 11/7/2024 | Listed for sale | $1,250,000-5.7%$725/sqft |
Source: bridgeMLS/CCAR/Bay East AOR #41078372 Report a problem | ||
| 8/21/2024 | Listing removed | $1,325,000$769/sqft |
Source: bridgeMLS/CCAR/Bay East AOR #41068520 Report a problem | ||
| 8/14/2024 | Listed for sale | $1,325,000+60.6%$769/sqft |
Source: bridgeMLS/CCAR/Bay East AOR #41068520 Report a problem | ||
| 12/1/2023 | Sold | $825,000-2.8%$479/sqft |
Source: bridgeMLS/CCAR/Bay East AOR #41038952 Report a problem | ||
| 10/18/2023 | Pending sale | $849,000$493/sqft |
Source: bridgeMLS/CCAR/Bay East AOR #41038952 Report a problem | ||
| 10/12/2023 | Price change | $849,000-5.6%$493/sqft |
Source: bridgeMLS/CCAR/Bay East AOR #41038952 Report a problem | ||
| 9/13/2023 | Listed for sale | $899,000$522/sqft |
Source: bridgeMLS/CCAR/Bay East AOR #41038952 Report a problem | ||
Public tax history
| Year | Property taxes | Tax assessment |
|---|---|---|
| 2025 | -- | $841,500 +2% |
| 2024 | $12,634 +239.4% | $825,000 +775.2% |
| 2023 | $3,722 +17.3% | $94,263 +2% |
| 2022 | $3,174 +10.1% | $92,415 +2% |
| 2021 | $2,883 +1.5% | $90,603 +1% |
| 2020 | $2,840 +7.7% | $89,674 +2% |
| 2019 | $2,636 +8.3% | $87,915 +2% |
| 2018 | $2,433 | $86,192 +2% |
| 2017 | $2,433 +7.9% | $84,502 +2% |
| 2016 | $2,255 +18.5% | $82,846 +1.5% |
| 2015 | $1,904 | $81,601 +2% |
| 2014 | $1,904 | $80,002 +0.5% |
| 2013 | -- | $79,642 +2% |
| 2012 | -- | $78,079 +2% |
| 2011 | -- | $76,549 +0.8% |
| 2010 | -- | $75,977 -0.2% |
| 2009 | -- | $76,158 +2% |
| 2008 | -- | $74,665 +2% |
| 2007 | -- | $73,200 +2% |
| 2006 | -- | $71,766 +2% |
| 2005 | -- | $70,359 +2% |
| 2004 | -- | $68,980 +1.9% |
| 2003 | -- | $67,716 +2% |
| 2002 | -- | $66,388 +2% |
| 2001 | $1,129 | $65,086 |
Find assessor info on the county website
Neighborhood: Upper Rockridge
Nearby homes
- $1,679,5004 bd3 ba2.5k sqft5600 Estates Dr, Oakland, CA 94618Off Market
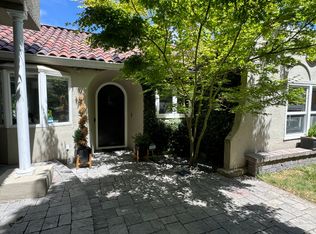
- $1,630,8004 bd2 ba1.7k sqft5574 Estates Dr, Oakland, CA 94618Off Market
- $1,945,0004 bd3 ba2.5k sqft5616 Estates Dr, Oakland, CA 94618Off Market
- $1,725,0004 bd3 ba3k sqft5595 Estates Dr, Oakland, CA 94618For Sale
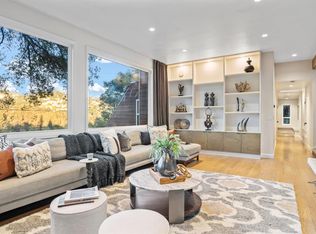
- $1,542,7004 bd3 ba2.1k sqft5566 Estates Dr, Oakland, CA 94618Off Market
- $1,247,2003 bd2 ba1.3k sqft5615 Estates Dr, Oakland, CA 94618Off Market
- $2,092,4003 bd3 ba2.3k sqft5504 Proctor Ave, Oakland, CA 94618Off Market
- $1,828,8004 bd2 ba2.3k sqft5626 Estates Dr, Oakland, CA 94618Off Market
Nearby schools
GreatSchools rating
- 9/10Hillcrest Elementary SchoolGrades: K-8Distance: 0.8 mi
- NAHome And Hospital ProgramGrades: K-12Distance: 3 mi
- 6/10Skyline High SchoolGrades: 9-12Distance: 4.1 mi
Get a cash offer in 3 minutes
Find out how much your home could sell for in as little as 3 minutes with a no-obligation cash offer.
Estimated market value
$1,203,600
Get a cash offer in 3 minutes
Find out how much your home could sell for in as little as 3 minutes with a no-obligation cash offer.
Estimated market value
$1,203,600
- California
- Alameda County
- Oakland
- 94618
- Upper Rockridge
- 5580 Estates Dr
Nearby cities
Nearby neighborhoods
Nearby zip codes
Other Oakland Topics
