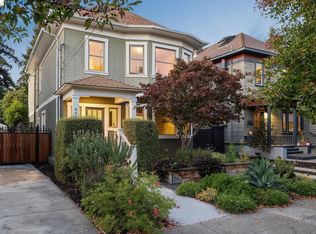
Final home Oakmont Terrace, a collection of NEW modern yet elegant homes a short stroll to vibrant Piedmont Ave. Conceived by renowned Jarvis Architects, this enclave artfully bridges past & present—drawing inspiration from Oakland’s rich architectural heritage while embracing a modern lifestyle. This historic Victorian is the jewel in the crown rebuilt from the ground up w/ original charm intact, yet every modern comfort in place. Tall cielings, intricate millwork, rich colors & graceful proportions w/ clean lines, light-filled spaces, & contemporary amenities. Offering an open, connected floorplan, flexible bonus spaces for home office, den, playroom, etc. Outdoor spaces feature a fenced front yard, and tiled terrace off the main level with indoor / outdoor flow. Private parking w/ EV charger, Tankless WH, modern electrical, plumbing, heating, AC, energy efficient & structural systems throughout. Framed by trees on a quiet street, the home has a welcoming sense of embrace—yet maintains privacy & individuality. Set among other newly built homes steps to historic Mountain View Cemetery Park - 226-acre green space. Close to BART, Rockridge, Temecsal & Piedmont. A home updated to this extent is quite rare in such great location. Don't miss the final opportunity to become the latest addition to this new neighborhood with great neighbors.
For sale
$1,695,000
4440 Howe St, Oakland, CA 94611
4beds
1,927sqft
Single Family Residence
Built in 1896
3,267 Square Feet Lot
$-- Zestimate®
$880/sqft
$-- HOA
What's special
- 1 day
- 105
- 7
Zillow last checked:
Listing updated:
Listed by:
Andrew Pitarre DRE #01867911 415-342-9950,
Compass,
Tom Anthony DRE #01083049 510-701-3700,
Compass
Source: bridgeMLS/CCAR/Bay East AOR,MLS#: 41145913
Facts & features
Interior
Bedrooms & bathrooms
- Bedrooms: 4
- Bathrooms: 3
- Full bathrooms: 3
Rooms
- Room types: Family Room
Kitchen
- Features: Breakfast Bar, Counter - Solid Surface, Dishwasher, Disposal, Gas Range/Cooktop, Ice Maker Hookup, Microwave, Range/Oven Free Standing
Heating
- Forced Air
Cooling
- Central Air
Appliances
- Included: Dishwasher, Gas Range, Plumbed For Ice Maker, Microwave, Free-Standing Range, Gas Water Heater, Tankless Water Heater
- Laundry: Hookups Only
Features
- Den, Dining Area, Breakfast Bar, Counter - Solid Surface
- Flooring: Tile, Engineered Wood
- Windows: Weather Stripping
- Has fireplace: No
- Fireplace features: None
Interior area
- Total structure area: 1,927
- Total interior livable area: 1,927 sqft
Video & virtual tour
Property
Parking
- Total spaces: 1
- Parking features: Carport, Off Street, Other, Electric Vehicle Charging Station(s)
- Has carport: Yes
Accessibility
- Accessibility features: None
Features
- Levels: Two Story
- Stories: 2
- Exterior features: Front Yard, Sprinklers Automatic, Sprinklers Front
- Pool features: None
- View description: None
Lot
- Size: 3,267 Square Feet
- Features: Rectangular Lot, Front Yard, Landscaped
Details
- Parcel number: 131128193
- Special conditions: Standard
Construction
Type & style
- Home type: SingleFamily
- Architectural style: Victorian
- Property subtype: Single Family Residence
Materials
- Wood Siding
- Foundation: Slab
- Roof: Shingle
Condition
- Existing
- New construction: No
- Year built: 1896
Details
- Builder name: Jarvis Architects
Utilities & green energy
- Electric: No Solar
- Sewer: Public Sewer
- Water: Public
- Utilities for property: All Utilities, Natural Gas Connected
Green energy
- Energy efficient items: Insulation - Other, Walls Insulated, Thermostat, Water Heater
Community & HOA
Community
- Security: Carbon Monoxide Detector(s), Smoke Detector(s)
HOA
- Has HOA: No
Location
- Region: Oakland
Financial & listing details
- Price per square foot: $880/sqft
- Tax assessed value: $720,000
- Annual tax amount: $10,768
- Date on market: 10/9/2026
- Listing terms: Cash,Conventional
Estimated market value
Not available
Estimated sales range
Not available
Not available
Price history
| Date | Event | Price |
|---|---|---|
| 10/10/2026 | Listed for sale | $1,695,000+6%$880/sqft |
Source:  bridgeMLS/CCAR/Bay East AOR #41145913 Report a problem bridgeMLS/CCAR/Bay East AOR #41145913 Report a problem | ||
| 12/20/2025 | Listing removed | $1,599,000$830/sqft |
Source: bridgeMLS/CCAR/Bay East AOR #41110740 Report a problem | ||
| 9/17/2025 | Listed for sale | $1,599,000+166.5%$830/sqft |
Source: bridgeMLS/CCAR/Bay East AOR #41110740 Report a problem | ||
| 10/19/2015 | Sold | $600,000$311/sqft |
Source: Agent Provided Report a problem | ||
Public tax history
| Year | Property taxes | Tax assessment |
|---|---|---|
| 2016 | $10,768 -0.1% | $720,000 +0.8% |
| 2015 | $10,778 +8.7% | $714,000 +13.3% |
| 2014 | $9,911 | $630,000 +9.6% |
| 2013 | -- | $575,000 +4.5% |
| 2012 | -- | $550,000 -12% |
| 2011 | -- | $625,000 +1395.8% |
| 2010 | -- | $41,785 -0.2% |
| 2009 | -- | $41,884 +2% |
| 2008 | -- | $41,063 +2% |
| 2007 | -- | $40,258 +2% |
| 2006 | -- | $39,468 +2% |
| 2005 | -- | $38,694 +2% |
| 2004 | -- | $37,939 +1.9% |
| 2003 | -- | $37,244 +2% |
| 2002 | -- | $36,513 +2% |
| 2001 | $833 | $35,797 |
Find assessor info on the county website
Monthly payment
Est. payment
Payment breakdown
Explore the cost of this home by adjusting the details. Changes won't be saved.Climate risks
Neighborhood: Piedmont Avenue

Similar homes
- $1,695,0004 bd4 ba2.4k sqft446 65th St, Oakland, CA 94609For Sale
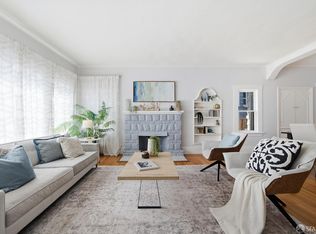
 MLS ID #41149802, Anja Plowright. bridgeMLS/CCAR/Bay East AOR
 - $995,0004 bd3 ba2k sqft523 Fairmount Ave, Oakland, CA 94611For Sale
 MLS ID #426163334, Adam Ettenson DRE #01414095, KASA Real Estate. SFAR
 - $1,495,0003 bd3 ba1.4k sqft364 49th St, Oakland, CA 94609For Sale
 MLS ID #426163288, Corey Ye DRE #01992640, City Real Estate. SFAR
 - $1,595,0004 bd3 ba2.6k sqft10592 Englewood Dr, Oakland, CA 94605For Sale
 MLS ID #41148607, Paul Talbot. bridgeMLS/CCAR/Bay East AOR
