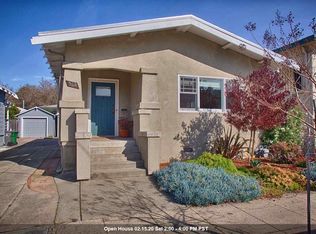
Welcome to 364 49th Street, a meticulously maintained 1915 Craftsman blending preserved period character, thoughtful updates, and a custom-built detached ADU in the heart of Temescal. The two-bedroom main home showcases beautiful Craftsman details throughout, including substantial wood millwork, hardwood floors, built-ins, a fireplace. The formal dining room is a standout, with paneled wainscoting and an impressive built-in hutch. The bright kitchen features granite countertops, freshly painted cabinetry, new stainless steel appliances, and a gas range. Both bedrooms offer generous proportions and recently added built-in wardrobes. A charming bath with clawfoot tub, subway tile, and hex tile flooring complements the home's period style. At the rear, a flexible bonus space opens directly to the garden and works beautifully as a home office, den, or creative space, with an adjacent powder room and laundry area featuring a brand-new laundry tower. Completed in 2024, the custom-built detached studio ADU offers a modern contrast with vaulted ceilings, skylights, a kitchenette, walk-in closet, air conditioning, and radiant floor heating. A three-panel accordion glass door opens the space to the garden, creating a seamless indoor-outdoor living experience. Ideal for guests, rental income, or a private workspace, the ADU feels like a retreat of its own. Outside, the remarkably private backyard feels like a lush garden oasis, surrounded by mature fruit trees and greenery with a stone patio ideal for dining, entertaining, or simply escaping the city. One-car off-street parking can also be configured in front of the ADU. Set in the heart of Temescal, the home is a short walk to Whole Foods, Trader Joe's, Sunday farmers market, and the shops and restaurants along Telegraph Avenue. College Avenue and Piedmont Avenue are also nearby, offering easy access to restaurants, cafes, and boutique shopping, with both Rockridge and MacArthur BART stations within convenient reach.
For sale
Price cut: $100K (10/20)
$1,395,000
364 49th St, Oakland, CA 94609
3beds
1,477sqft
Single Family Residence
Built in 1915
3,201 Square Feet Lot
$1,473,900 Zestimate®
$944/sqft
$-- HOA
What's special
Preserved period characterRemarkably private backyardBright kitchenSubstantial wood millworkLush garden oasisHex tile flooringFormal dining room
- 36 days
- 1,612
- 107
Likely to sell faster than
Zillow last checked:
Listing updated:
Listed by:
Corey Ye DRE #01992640 415-290-9697,
City Real Estate 415-325-2295
Source: SFAR,MLS#: 426163288 Originating MLS: San Francisco Association of REALTORS
Facts & features
Interior
Bedrooms & bathrooms
- Bedrooms: 3
- Bathrooms: 3
- Full bathrooms: 2
- 1/2 bathrooms: 1
Rooms
- Room types: Converted Garage, Dining Room, Kitchen, Living Room, Office, Studio
Primary bedroom
- Features: Closet
- Area: 0
- Dimensions: 0 x 0
Bedroom 1
- Area: 0
- Dimensions: 0 x 0
Bedroom 2
- Area: 0
- Dimensions: 0 x 0
Bedroom 3
- Area: 0
- Dimensions: 0 x 0
Bedroom 4
- Area: 0
- Dimensions: 0 x 0
Primary bathroom
- Features: Tub, Tub w/Shower Over
Bathroom
- Features: Jack & Jill, Tub w/Shower Over
Dining room
- Features: Formal Area, Formal Room
- Level: Main
- Area: 0
- Dimensions: 0 x 0
Family room
- Area: 0
- Dimensions: 0 x 0
Kitchen
- Level: Main
- Area: 0
- Dimensions: 0 x 0
Living room
- Level: Main
- Area: 0
- Dimensions: 0 x 0
Heating
- Gas, Radiant, Radiant Floor, Other, See Remarks
Appliances
- Included: Dishwasher, Disposal, Free-Standing Gas Range, Free-Standing Refrigerator, Range Hood, Tankless Water Heater, Dryer, Washer
- Laundry: Laundry Closet, Sink
Features
- Flooring: Tile, Wood
- Number of fireplaces: 1
- Fireplace features: Living Room
Interior area
- Total structure area: 1,477
- Total interior livable area: 1,477 sqft
Property
Features
- Fencing: Back Yard,Wood
Lot
- Size: 3,201 Square Feet
- Features: Auto Sprinkler F&R
- Topography: Level
Details
- Parcel number: 0131140018
- Special conditions: Offer As Is
Construction
Type & style
- Home type: SingleFamily
- Architectural style: Craftsman
- Property subtype: Single Family Residence
Condition
- Updated/Remodeled
- New construction: No
- Year built: 1915
Utilities & green energy
- Electric: 220 Volts in Laundry
- Sewer: Public Sewer, Septic Pump
- Water: Public
- Utilities for property: Public
Community & HOA
Community
- Security: Carbon Monoxide Detector(s), Smoke Detector(s)
HOA
- Has HOA: No
Location
- Region: Oakland
- Elevation: 0
Financial & listing details
- Price per square foot: $944/sqft
- Price range: $1.4M - $1.4M
- Date on market: 9/18/2026
- Cumulative days on market: 36 days
- Listing terms: Cash,Conventional,FHA,VA Loan
- Total actual rent: 0
Estimated market value
$1,473,900
$1.40M - $1.55M
$4,829/mo
Price history
| Date | Event | Price |
|---|---|---|
| 10/20/2026 | Price change | $1,395,000-6.7%$944/sqft |
Source:  SFAR #426163288 Report a problem | ||
| 10/3/2026 | Price change | $1,495,000+30.1%$1,012/sqft |
Source: SFAR #426163288 Report a problem | ||
| 9/18/2026 | Listed for sale | $1,149,000-0.9%$778/sqft |
Source: SFAR #426163288 Report a problem | ||
| 3/13/2020 | Sold | $1,160,000+51.6%$785/sqft |
Source:  Bay East AOR #40894294 Report a problem | ||
| 6/13/2014 | Sold | $765,000$518/sqft |
Source:  bridgeMLS/CCAR/Bay East AOR #40656611 Report a problem | ||
Public tax history
Tax history is unavailable.
Monthly payment
Est. payment
Payment breakdown
Explore the cost of this home by adjusting the details. Changes won't be saved.Climate risks
Neighborhood: Temescal


Similar homes
- $999,0003 bd2 ba1.4k sqft4519 Shafter Ave, Oakland, CA 94609For Sale
 MLS ID #41151834, Dulguun Bayaraa. bridgeMLS/CCAR/Bay East AOR
- $1,199,0005 bd2 ba1.9k sqft753 55th St, Oakland, CA 94609For Sale
 MLS ID #41145034, Daryl Rhinehart. Bay East AOR
- $1,265,0004 bd3 ba2k sqft523 Fairmount Ave, Oakland, CA 94611For Sale
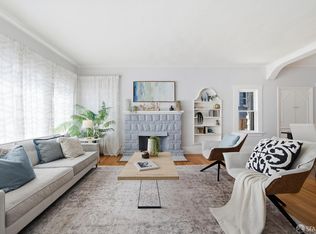 MLS ID #426163334, Adam Ettenson DRE #01414095, KASA Real Estate. SFAR
- $799,0003 bd2 ba1.8k sqft702 33rd St, Oakland, CA 94609For Sale
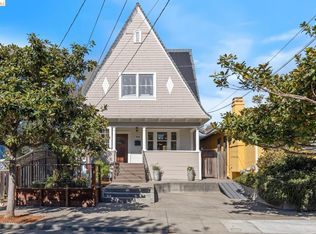 MLS ID #41151472, Leslie Bandy. bridgeMLS/CCAR/Bay East AOR
