Create your own private estate! Set back from the street with a long privately owned driveway and the opportunity to add a private gate, this spacious home offers privacy, abundant parking and a large front area with plenty of room for kids to play. Inside, you’ll find a light-filled floor plan with windows throughout, beautiful wood-look laminate flooring, and carpeted bedrooms and office. The eat-in kitchen features stainless steel appliances and a charming breakfast nook, while the formal dining room is perfect for entertaining. A comfortable family/sitting area adjoins the kitchen, complete with a convenient pass-through—ideal for gatherings and holiday celebrations. The home features four generously sized bedrooms, 2.5 baths, plus an office. The spacious primary suite includes dual sinks and a walk-in closet. Step outside to the rear deck, a peaceful spot to enjoy your morning coffee, unwind at the end of the day, or simply relax and enjoy the privacy. The garage is nicely finished with an epoxy floor and built-in cabinetry, providing a clean, attractive space with plenty of convenient storage. With its long private driveway, generous parking, well-insulated construction, abundant natural light and estate-style setting, this is a wonderful opportunity to create a private retreat to call home.
For sale
Price increase: $225K (9/23)
$1,450,000
4561 Edwards Ln, Castro Valley, CA 94546
4beds
2,440sqft
Residential, Single Family Residence
Built in 1992
6,107 Square Feet Lot
$-- Zestimate®
$594/sqft
$-- HOA
What's special
Abundant natural lightLong privately owned drivewaySpacious primary suiteCarpeted bedrooms and officeStainless steel appliancesCharming breakfast nookFour generously sized bedrooms
- 27 days
- 1,925
- 83
Zillow last checked:
Listing updated:
Listed by:
Tim Fiebig DRE #00657474 tim@timfiebig.com,
Exp Realty Of California, Inc
Source: Bay East AOR,MLS#: 41147505
Facts & features
Interior
Bedrooms & bathrooms
- Bedrooms: 4
- Bathrooms: 3
- Full bathrooms: 2
- Partial bathrooms: 1
Rooms
- Room types: 0.5 Bath, Main Entry, 4 Bedrooms, 2 Baths, Primary Bedrm Suite - 1, Family Room, Bonus Room, Eat-In Kitchen, Kitchen, Living Room, Primary Bathroom, Primary Bedroom
Kitchen
- Features: Stone Counters, Dishwasher, Eat-in Kitchen, Electric Range/Cooktop, Microwave, Range/Oven Free Standing, Refrigerator, Updated Kitchen
Heating
- Forced Air, Natural Gas
Cooling
- None
Appliances
- Included: Dishwasher, Electric Range, Microwave, Free-Standing Range, Refrigerator, Dryer, Washer, Gas Water Heater
- Laundry: In Garage
Features
- Updated Kitchen
- Flooring: Laminate, Carpet
- Windows: Window Coverings
- Basement: Crawl Space
- Number of fireplaces: 1
- Fireplace features: Family Room, Stone, Wood Burning
Interior area
- Total structure area: 2,440
- Total interior livable area: 2,440 sqft
Video & virtual tour
Property
Parking
- Total spaces: 10
- Parking features: Attached, Off Street, RV Possible
- Garage spaces: 2
Features
- Levels: Two
- Stories: 2
- Patio & porch: Deck, Patio
- Exterior features: Low Maintenance, Storage
- Pool features: None
- Fencing: Chain Link,Fenced,Full,Wood
Lot
- Size: 6,107 Square Feet
- Features: Level, Premium Lot, Front Yard, Paved, Wooded, Flag Lot, Side Yard
Details
- Parcel number: 84C1062104
- Special conditions: Standard
Construction
Type & style
- Home type: SingleFamily
- Architectural style: Traditional
- Property subtype: Residential, Single Family Residence
Materials
- Stucco
- Roof: Composition
Condition
- Existing
- New construction: No
- Year built: 1992
Utilities & green energy
- Electric: Photovoltaics Third-Party Owned
- Sewer: Public Sewer
- Water: Public
Green energy
- Energy generation: Solar
Community & HOA
Community
- Subdivision: Castro Valley
HOA
- Has HOA: No
Location
- Region: Castro Valley
Financial & listing details
- Price per square foot: $594/sqft
- Tax assessed value: $957,461
- Price range: $1.5M - $1.5M
- Date on market: 9/8/2026
- Listing agreement: Excl Right
- Listing terms: Cash,Conventional
Estimated market value
Not available
Estimated sales range
Not available
Not available
Price history
| Date | Event | Price |
|---|---|---|
| 9/23/2026 | Price change | $1,450,000+18.4%$594/sqft |
Source:  Bay East AOR #41147505 Report a problem Bay East AOR #41147505 Report a problem | ||
| 9/8/2026 | Listed for sale | $1,225,000+48.5%$502/sqft |
Source: eXp Realty #41147505 Report a problem | ||
| 7/6/2017 | Sold | $825,000+3.3%$338/sqft |
Source: Bay East AOR #40780714 Report a problem | ||
| 5/27/2017 | Pending sale | $799,000$327/sqft |
Source: RE/MAX ACCORD #40780714 Report a problem | ||
| 5/10/2017 | Listed for sale | $799,000+41.4%$327/sqft |
Source: Re/Max Accord #40780714 Report a problem | ||
| 8/12/2013 | Sold | $565,000$232/sqft |
Source: Bay East AOR #40615429 Report a problem | ||
Public tax history
| Year | Property taxes | Tax assessment |
|---|---|---|
| 2026 | -- | $957,461 +2% |
| 2025 | $11,863 +2.2% | $938,692 +2% |
| 2024 | $11,603 +1.6% | $920,287 +2% |
| 2023 | $11,423 +1.9% | $902,244 +2% |
| 2022 | $11,208 +2.6% | $884,556 +2% |
| 2021 | $10,924 +2.3% | $867,214 +1% |
| 2020 | $10,675 -1.8% | $858,330 +2% |
| 2019 | $10,875 +40.4% | $841,500 +2% |
| 2018 | $7,746 | $825,000 +38.2% |
| 2017 | $7,746 +5.1% | $596,774 +2% |
| 2016 | $7,370 +8.3% | $585,074 +1.5% |
| 2015 | $6,806 | $576,288 +2% |
| 2014 | $6,806 | $565,000 +37.1% |
| 2013 | -- | $411,987 +2% |
| 2012 | -- | $403,911 +2% |
| 2011 | -- | $395,993 +0.8% |
| 2010 | -- | $393,034 -0.2% |
| 2009 | -- | $393,970 +2% |
| 2008 | -- | $386,247 +2% |
| 2007 | -- | $378,675 +2% |
| 2006 | -- | $371,251 +2% |
| 2005 | -- | $363,971 +2% |
| 2004 | -- | $356,838 +1.9% |
| 2003 | -- | $350,299 +2% |
| 2002 | -- | $343,428 +2% |
| 2001 | $3,697 | $336,695 |
Find assessor info on the county website
Monthly payment
Est. payment
Payment breakdown
Explore the cost of this home by adjusting the details. Changes won't be saved.Climate risks
Neighborhood: 94546
- $1,250,0003 bd2 ba1.4k sqft4559 Edwards Ln, Castro Valley, CA 94546Sold
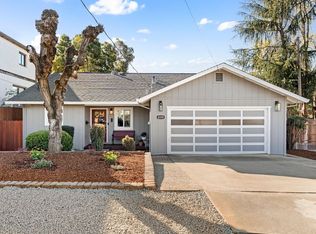
- $1,219,1004 bd2 ba1.5k sqft4540 Paradise Knls, Castro Valley, CA 94546Off Market
- $967,600-- bd-- ba-- sqft4565 Edwards Ln, Castro Valley, CA 94546Off Market
- $1,217,3003 bd2 ba1.4k sqft4548 Paradise Knls, Castro Valley, CA 94546Off Market
Similar homes
- $1,398,8887 bd3 ba2.5k sqft5603 Crow Canyon Rd, Castro Valley, CA 94552For Sale
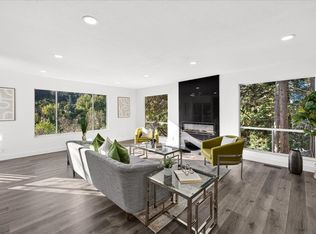 MLS ID #ML82059260, Leonardo Morales. MLSListings Inc
 - $1,549,8884 bd3 ba2.4k sqft17529 Mayflower Dr, Castro Valley, CA 94546For Sale
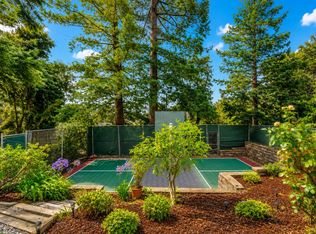 MLS ID #ML82046540, Laxmi Penupothula. MLSListings Inc
 - $1,180,0005 bd4 ba1.9k sqft3270 Keith Ave, Castro Valley, CA 94546For Sale
 MLS ID #41149286, Shan Susan Gao. Bay East AOR
 - $1,199,9993 bd2 ba1.5k sqft18747 Sandy Rd, Castro Valley, CA 94546For Sale
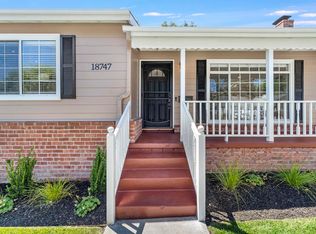 MLS ID #41146369, Catharina Johansson Ritts. Bay East AOR
