FANTASTIC PARK LOCATION & GENEROUS SIZED LOT COMBINED WITH A GORGEOUS SINGLE-STORY HOME IN TRILOGY AT THE VINEYARDS! Discover elegance, comfort, and resort style living in Brentwood’s sought after gated 55+ community. This beautifully appointed home offers thoughtful upgrades and a spectacular landscaped backyard. Step inside to an inviting open floor plan featuring gorgeous tile flooring, elegant interior, recessed lighting, and a spacious living area with a fireplace framed by beautiful built in cabinetry and glass front displays. The kitchen combines style and functionality with white Shaker style cabinetry, a farmhouse sink, gas cooktop, built in appliances, and abundant storage. Enjoy soft-close drawers, deep cookware drawers, pull out shelving, a rotating corner Lazy Susan, concealed trash and recycling bins, and a separate walk in pantry. The primary suite offers a relaxing retreat with a spacious walk in closet and an inviting bathroom featuring dual vanities, a dedicated makeup area, and a glass enclosed shower. A separate office/den provides flexible space for work or hobbies, while the laundry room features extensive cabinetry, a utility sink, and counter space. THE BACKYARD IS A SHOWSTOPPER! Sliding glass doors open to a covered patio overlooking an expansive, beautifully landscaped retreat. A lush lawn, curved paver walkways, colorful flowering gardens, established trees, ornamental shrubs, and landscape lighting create a wonderful setting for relaxing or entertaining. An outdoor gas hookup offers potential for a future fire pit or outdoor kitchen, subject to appropriate approvals. Experience the Trilogy lifestyle with Club Los Meganos, swimming pools, fitness facilities, tennis, bocce ball, social clubs, and scenic walking paths. Surrounded by Brentwood’s beautiful wine country scenery, this community offers an exceptional blend of recreation and relaxation. BEAUTIFUL HOME. STUNNING BACKYARD. EXCEPTIONAL LIFESTYLE!
For sale
$999,000
1586 Meritage Loop, Brentwood, CA 94513
2beds
2,161sqft
Single Family Residence
Built in 2021
8,712 Square Feet Lot
$-- Zestimate®
$462/sqft
$478/mo HOA
What's special
- 19 days
- 411
- 14
Zillow last checked:
Listing updated:
Listed by:
Ashley Sollars DRE #02028904 925-255-5755,
Homesmart Optima Realty, Inc,
Brandon Warren DRE #02158147 925-255-5755,
Homesmart Optima Realty, Inc
Source: CCAR,MLS#: 41150924
Facts & features
Interior
Bedrooms & bathrooms
- Bedrooms: 2
- Bathrooms: 3
- Full bathrooms: 2
- Partial bathrooms: 1
Rooms
- Room types: 2 Bedrooms, 2.5 Baths, Primary Bedrm Suite - 1, Main Entry, Den, Office
Bathroom
- Features: Solid Surface, Stall Shower, Tile, Sitting Area, Window
Kitchen
- Features: Dishwasher, Disposal, Gas Range/Cooktop, Ice Maker Hookup, Kitchen Island, Oven Built-in, Pantry, Refrigerator, Other
Heating
- Forced Air, Central
Cooling
- Ceiling Fan(s), Central Air
Appliances
- Included: Dishwasher, Gas Range, Plumbed For Ice Maker, Oven, Refrigerator, Dryer, Washer, Water Filter System, Tankless Water Heater
- Laundry: Laundry Room, In Unit, Cabinets, Common Area
Features
- Pantry, Smart Thermostat
- Flooring: Tile
- Windows: Double Pane Windows, Screens, Window Coverings
- Number of fireplaces: 1
- Fireplace features: Family Room
Interior area
- Total structure area: 2,161
- Total interior livable area: 2,161 sqft
Property
Parking
- Total spaces: 3
- Parking features: Attached, Garage Door Opener
- Attached garage spaces: 3
Accessibility
- Accessibility features: None
Features
- Levels: One
- Stories: 1
- Entry location: No Steps to Entry
- Exterior features: Garden, Garden/Play
- Pool features: Cabana, Community
- Spa features: Heated
- Fencing: Fenced
- Has view: Yes
- View description: Park/Greenbelt
Lot
- Size: 8,712 Square Feet
- Features: Premium Lot, Back Yard, Curb(s), Front Yard, Landscaped, Sprinklers In Rear, Side Yard, Landscape Back, Landscape Front
Details
- Parcel number: 0077400190
- Special conditions: Standard
- Other equipment: Irrigation Equipment
Construction
Type & style
- Home type: SingleFamily
- Architectural style: Mediterranean,Ranch
- Property subtype: Single Family Residence
Materials
- Stucco, Frame
- Foundation: Slab
- Roof: Tile
Condition
- Existing
- New construction: No
- Year built: 2021
Details
- Builder model: Rioja
- Builder name: Shea Homes
Utilities & green energy
- Electric: Photovoltaics Third-Party Owned
- Sewer: Public Sewer
- Water: Public, Meter on Site, Irrigation Connected
- Utilities for property: Cable Available, Internet Available, Natural Gas Connected, Individual Electric Meter, Individual Gas Meter
Green energy
- Energy efficient items: Thermostat
- Energy generation: Solar
Community & HOA
Community
- Subdivision: Trilogy Vineyards
HOA
- Has HOA: Yes
- Amenities included: Clubhouse, Greenbelt, Pool, Gated, Spa/Hot Tub, Tennis Court(s), Other, Activities Available, Game Room, Park, Picnic Area, Recreation Facilities, Trail(s)
- Services included: Common Area Maint, Management Fee, Reserve Fund, Security, Maintenance Grounds, Organized Activities, Street
- HOA fee: $478 monthly
- HOA name: TRILOGY
- HOA phone: 925-626-8150
Location
- Region: Brentwood
Financial & listing details
- Price per square foot: $462/sqft
- Tax assessed value: $791,845
- Date on market: 10/15/2026
Estimated market value
Not available
Estimated sales range
Not available
$3,659/mo
Price history
| Date | Event | Price |
|---|---|---|
| 10/16/2026 | Listed for sale | $999,000+2.6%$462/sqft |
Source:  CCAR #41150924 Report a problem | ||
| 11/30/2021 | Sold | $974,000$451/sqft |
Source: Public Record Report a problem | ||
Public tax history
| Year | Property taxes | Tax assessment |
|---|---|---|
| 2026 | -- | $791,845 +2% |
| 2025 | $11,438 +1.1% | $776,319 +2% |
| 2024 | $11,316 +1.4% | $761,098 +2% |
| 2023 | $11,159 +1.3% | $746,175 +2% |
| 2022 | $11,018 +232.1% | $731,545 +485.2% |
| 2021 | $3,318 +34.1% | $125,000 +62.5% |
| 2020 | $2,474 -13% | $76,921 +2% |
| 2019 | $2,842 +1.8% | $75,413 +2% |
| 2018 | $2,793 +13.5% | $73,935 +68.5% |
| 2017 | $2,461 | $43,880 |
Find assessor info on the county website
Monthly payment
Est. payment
Payment breakdown
Explore the cost of this home by adjusting the details. Changes won't be saved.Climate risks
Neighborhood: 94513
Similar homes
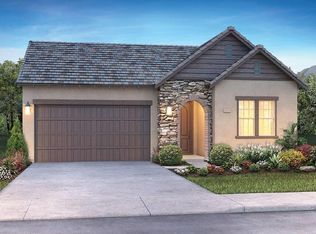
- $985,0002 bd3 ba2.1k sqft1939 Burgundy Ln, Brentwood, CA 94513For Sale
 MLS ID #41152779, Michelle Fanto-Chan. CCAR
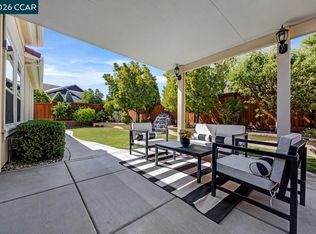
- $799,0002 bd2 ba1.8k sqft1935 Burgundy Ln, Brentwood, CA 94513For Sale
 MLS ID #ML82065058, Bonafede Team. MLSListings Inc
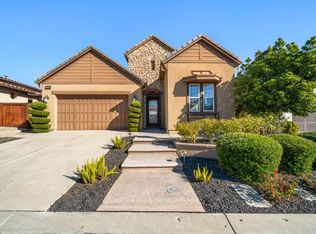
- $1,175,0002 bd3 ba2k sqft2063 Reserva Ct, Brentwood, CA 94513For Sale
 MLS ID #41152701, Mona Koussa. Bay East AOR
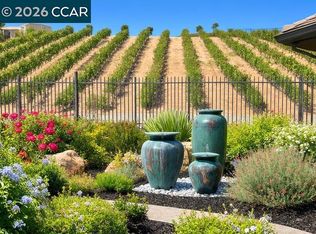
- $1,125,0002 bd3 ba2.1k sqft2027 Tempranillo Ln, Brentwood, CA 94513For Sale
 MLS ID #41151078, Michelle Fanto-Chan. CCAR
