Thoughtfully designed four bed, three and a half bath residence offering refined indoor-outdoor living on a quiet court of luxury properties. A two-car attached garage is complemented by a separate gated driveway that leads to a second two-car garage/shop, providing flexible space for vehicles, equipment, or a home gym. The home opens to a distinctive rotunda entry with a domed ceiling and arched openings. The eleven foot plus ceilings thought set the tone for the grandeur of the build. An open great room features a fireplace and flows into a well-appointed kitchen centered by a substantial island finished in rift-cut white oak and quartzite. The kitchen is equipped with GE Cafe appliances. Multiple living and dining areas incorporate custom millwork, high ceilings, and abundant natural light through Anderson windows. The primary suite includes a fireplace, custom walk-in closet with island storage, and a spa-inspired bathroom with dual vessel sinks, wood cabinetry, and a barrel-vaulted ceiling. Additional bedrooms and baths continue the same attention to detail, including quality tile work and fixtures. Dedicated office space, a laundry room with utility sink and cabinetry, and smart-home integrations (including Nest thermostats and controllable lighting) complete the interior. Outside, a private backyard centers on a PebbleTec pool with LED lighting, variable-speed equipment, and a motorized cover. A covered patio and motorized pergola create comfortable outdoor living and dining areas. The property is further enhanced by owned solar, a tankless water heater with recirculation, dual HVAC systems, and energy-efficient construction details. The detached garage/shop offers polyaspartic flooring (front garage as well), climate control, additional storage with attic lift access, and wiring suitable for workshop use, all reached via the private gated drive which also allows for large RV and Boat storage options. This is a carefully finished home that balances everyday comfort with distinctive architectural and outdoor features.
Active
$1,880,000
2350 Interlaken Ct, Lodi, CA 95242
4beds
3,327sqft
Single Family Residence
Built in 2023
0.27 Acres Lot
$1,806,800 Zestimate®
$565/sqft
$-- HOA
What's special
Separate gated drivewayDedicated office spaceTwo-car attached garageEleven foot plus ceilingsGe cafe appliances
- 51 days
- 853
- 49
Zillow last checked:
Listing updated:
Listed by:
Andrew Manies DRE #02044880 209-400-2888,
HOMWRX
Source: MetroList Services of CA,MLS#: 226108666Originating MLS: MetroList Services, Inc.
Facts & features
Interior
Bedrooms & bathrooms
- Bedrooms: 4
- Bathrooms: 4
- Full bathrooms: 3
- Partial bathrooms: 1
Rooms
- Room types: Attic, Office, Possible Guest, Storage, Great Room, Laundry, Workshop
Primary bedroom
- Features: Ground Floor, Walk-In Closet
Primary bathroom
- Features: Shower Stall(s), Double Vanity, Sitting Area, Dual Flush Toilet, Stone, Tile, Walk-In Closet(s), Window
Dining room
- Features: Space in Kitchen, Dining/Living Combo, Formal Area
Kitchen
- Features: Breakfast Area, Other Counter, Butlers Pantry, Island w/Sink, Kitchen/Family Combo
Heating
- Central, Fireplace(s), MultiUnits, Zoned, Natural Gas
Cooling
- Ceiling Fan(s), Central Air, Multi Units, Zoned, Attic Fan
Appliances
- Included: Free-Standing Gas Range, Built-In Gas Oven, Gas Plumbed, Gas Water Heater, Range Hood, Ice Maker, Dishwasher, Disposal, Microwave, Self Cleaning Oven, Tankless Water Heater, ENERGY STAR Qualified Appliances, Wine Refrigerator, Free-Standing Gas Oven
- Laundry: Laundry Room, Cabinets, Sink, Electric Dryer Hookup, Gas Dryer Hookup, Ground Floor, Inside Room
Features
- Flooring: Stone, Tile
- Attic: Room
- Number of fireplaces: 2
- Fireplace features: Living Room, Electric, Stone, Gas
Interior area
- Total interior livable area: 3,327 sqft
Property
Parking
- Total spaces: 12
- Parking features: Attached, Boat, Detached, RV Storage, Garage Door Opener, Workshop in Garage, Interior Access, Mechanical Lift, Driveway, Gated, Gentle Up Driveway/Sidewalks, Level Driveway/Sidewalks
- Attached garage spaces: 4
- Uncovered spaces: 8
Features
- Has private pool: Yes
- Pool features: In Ground, Cabana, Pool Cover, Pool Sweep, Fenced, Gas Heat, Gunite
- Fencing: Back Yard,Metal,Entry Gate,Wood,Fenced,Gated Driveway/Sidewalks
Lot
- Size: 0.27 Acres
- Features: Auto Sprinkler F&R, Court, Cul-De-Sac, Curb(s)/Gutter(s), Garden, Shape Regular, Street Lights, Landscape Back, Landscape Front, Low Maintenance
- Topography: Level,Level
Details
- Additional structures: Cabana, RV/Boat Storage, Pergola, Second Garage, Storage, Workshop
- Parcel number: 027480110000
- Zoning: R1
- Special conditions: Standard
- Other equipment: Home Theater, Water Cond Equipment Owned
Construction
Type & style
- Home type: SingleFamily
- Architectural style: French,Tudor
- Property subtype: Single Family Residence
Materials
- Ceiling Insulation, Concrete, Stone, Stucco, Frame, Wood
- Foundation: Concrete, Slab
- Roof: Shingle,Composition
Condition
- Year built: 2023
Utilities & green energy
- Electric: 220 Volts
- Sewer: Public Sewer
- Water: Public
- Utilities for property: Cable Available, Public, Sewer In & Connected, Internet Available, Underground Utilities, Natural Gas Connected
Community & HOA
Community
- Subdivision: Sunwest
Location
- Region: Lodi
Financial & listing details
- Price per square foot: $565/sqft
- Tax assessed value: $1,341,805
- Price range: $1.9M - $1.9M
- Date on market: 8/28/2026
- Road surface type: Asphalt, Paved
Estimated market value
$1,806,800
$1.72M - $1.90M
$4,537/mo
Price history
| Date | Event | Price |
|---|---|---|
| 8/28/2026 | Listed for sale | $1,880,000+652%$565/sqft |
Source: MetroList Services of CA #226108666 Report a problem | ||
| 11/18/2020 | Sold | $250,000$75/sqft |
Source: Public Record Report a problem | ||
Public tax history
| Year | Property taxes | Tax assessment |
|---|---|---|
| 2026 | -- | $1,341,805 +395.8% |
| 2025 | $14,830 +329.9% | $270,608 +2% |
| 2024 | $3,449 +22.5% | $265,302 +2% |
| 2023 | $2,815 +2.3% | $260,100 +2% |
| 2022 | $2,752 +193.2% | $255,000 +204.9% |
| 2021 | $939 | $83,640 |
Find assessor info on the county website
Monthly payment
Est. payment
Payment breakdown
Explore the cost of this home by adjusting the details. Changes won't be saved.Climate risks
Neighborhood: 95242
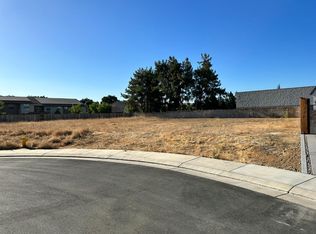
Similar homes
- $1,999,9954 bd4 ba2.9k sqft16464 Fox Rd, Lodi, CA 95240For Sale
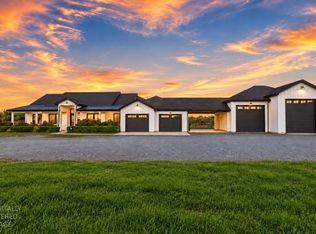 MLS ID #226112748, Patrick Megally. MetroList Services of CA
 - $1,125,0005 bd4 ba3.2k sqft3021 Belmont Dr, Lodi, CA 95242For Sale
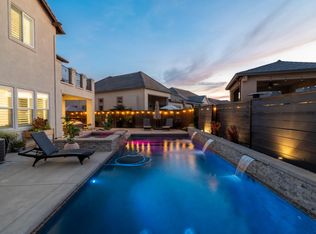 MLS ID #226107305, Susan Williams. MetroList Services of CA
 - $1,150,0005 bd3 ba3.2k sqft1844 W Highway 12, Lodi, CA 95242For Sale
 MLS ID #226120471, Aaron Ralls. MetroList Services of CA
 - $1,149,0004 bd5 ba3.8k sqft838 Virginia Ave, Lodi, CA 95242For Sale
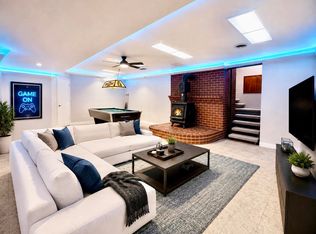 MLS ID #41139300, Gail Gatan. Bay East AOR
