Welcome to 553 Bell Avenue, a charming single-story Livermore home where classic character meets thoughtful updates. Fresh interior and exterior paint, new carpet, and beautifully refinished original oak hardwood floors create a warm and move-in ready interior. The updated kitchen features granite countertops, crisp white cabinetry, stainless steel appliances, generous storage, and a casual dining area. A distinctive brick accent wall adds character to the inviting living space, while the spacious primary bedroom opens through French doors to an impressive sunroom—one of the home's standout features. With a dramatic wood-plank vaulted ceiling, exposed beams, expansive windows, and abundant natural light, this versatile space is ideal for entertaining, relaxing, or creating the perfect home retreat. Outside, mature trees and established landscaping provide a private setting, while the detached backyard structure with power offers valuable additional space for storage, hobbies, a workshop, or creative pursuits. An attached two-car garage and generous driveway add everyday convenience. Ideally located near shopping, dining, parks, schools, downtown Livermore, Livermore Valley wineries, and commuter routes. With its combination of original charm, fresh updates, and flexible living spaces, 553 Bell Avenue is ready to welcome you home!https://my.matterport.com/show/?m=qcPnvAtpXVJ
For sale
Price cut: $115.5K (10/13)
$1,469,500
553 Bell Ave, Livermore, CA 94550
3beds
2,200sqft
Residential, Single Family Residence
Built in 1966
7,825 Square Feet Lot
$1,439,100 Zestimate®
$668/sqft
$-- HOA
What's special
Attached two-car garageMature treesExpansive windowsAbundant natural lightNew carpetDistinctive brick accent wallCrisp white cabinetry
- 47 days
- 562
- 21
Zillow last checked:
Listing updated:
Listed by:
Christi Bean DRE #01276652 209-993-4909,
At Home Real Estate Group
Source: Bay East AOR,MLS#: 41147034
Facts & features
Interior
Bedrooms & bathrooms
- Bedrooms: 3
- Bathrooms: 2
- Full bathrooms: 2
Rooms
- Room types: 3 Bedrooms, 2 Baths, Main Entry, Sun Porch
Bathroom
- Features: Shower Over Tub, Stall Shower
Kitchen
- Features: Counter - Solid Surface
Heating
- Forced Air
Cooling
- Central Air
Appliances
- Included: Gas Water Heater
- Laundry: In Garage
Features
- Counter - Solid Surface
- Flooring: Hardwood, Tile
- Number of fireplaces: 1
- Fireplace features: Family Room
Interior area
- Total structure area: 2,200
- Total interior livable area: 2,200 sqft
Property
Parking
- Total spaces: 2
- Parking features: Attached, Garage Door Opener
- Garage spaces: 2
Accessibility
- Accessibility features: None
Features
- Levels: One
- Stories: 1
- Pool features: None
Lot
- Size: 7,825 Square Feet
- Features: Premium Lot, Back Yard
Details
- Additional structures: Shed(s)
- Parcel number: 9932152
- Special conditions: Standard
Construction
Type & style
- Home type: SingleFamily
- Architectural style: Contemporary
- Property subtype: Residential, Single Family Residence
Materials
- Stucco
- Roof: Tile
Condition
- Existing
- New construction: No
- Year built: 1966
Utilities & green energy
- Electric: No Solar
- Sewer: Public Sewer
- Water: Public
Green energy
- Energy efficient items: None
Community & HOA
Community
- Subdivision: Not Listed
HOA
- Has HOA: No
Location
- Region: Livermore
Financial & listing details
- Price per square foot: $668/sqft
- Tax assessed value: $1,163,601
- Price range: $1.5M - $1.5M
- Date on market: 9/3/2026
- Listing agreement: Excl Right
- Listing terms: Cash,Conventional
Estimated market value
$1,439,100
$1.37M - $1.51M
$4,839/mo
Price history
| Date | Event | Price |
|---|---|---|
| 10/13/2026 | Price change | $1,469,500-7.3%$668/sqft |
Source:  Bay East AOR #41147034 Report a problem | ||
| 9/3/2026 | Listed for sale | $1,585,000$720/sqft |
Source: Bay East AOR #41147034 Report a problem | ||
Public tax history
| Year | Property taxes | Tax assessment |
|---|---|---|
| 2026 | -- | $1,163,601 +2% |
| 2025 | $14,110 +6.9% | $1,140,790 +7.4% |
| 2024 | $13,200 +6.3% | $1,062,000 +7.4% |
| 2023 | $12,423 +490.4% | $989,000 +917.2% |
| 2022 | $2,104 +3% | $97,227 +2% |
| 2021 | $2,043 +4% | $95,321 +1% |
| 2020 | $1,964 +0.6% | $94,344 +2% |
| 2019 | $1,953 +7.2% | $92,494 +2% |
| 2018 | $1,821 | $90,680 +2% |
| 2017 | $1,821 +5.6% | $88,903 +2% |
| 2016 | $1,725 +5.8% | $87,160 +1.5% |
| 2015 | $1,631 +2.2% | $85,851 +2% |
| 2014 | $1,596 | $84,169 +0.5% |
| 2013 | -- | $83,789 +2% |
| 2012 | -- | $82,146 +2% |
| 2011 | -- | $80,535 +0.8% |
| 2010 | -- | $79,934 -0.2% |
| 2009 | -- | $80,124 +2% |
| 2008 | -- | $78,553 +2% |
| 2007 | -- | $77,013 +2% |
| 2006 | -- | $75,503 +2% |
| 2005 | -- | $74,023 +2% |
| 2004 | -- | $72,573 +1.9% |
| 2003 | -- | $71,243 +2% |
| 2002 | -- | $69,846 +2% |
| 2001 | $1,165 | $68,477 |
Find assessor info on the county website
Monthly payment
Est. payment
Payment breakdown
Explore the cost of this home by adjusting the details. Changes won't be saved.Climate risks
Neighborhood: 94550

Similar homes
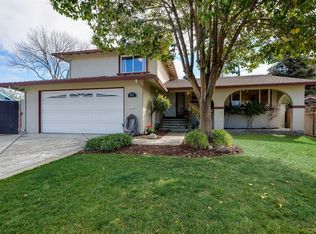
- $1,395,0006 bd4 ba2.4k sqft955 Via Seville, Livermore, CA 94550For Sale
 MLS ID #41150488, Adam Shoop. Bay East AOR
- $1,748,0004 bd3 ba2.3k sqft749 Orion Way, Livermore, CA 94550For Sale
 MLS ID #41147929, Linda Futral. Bay East AOR
- $1,695,0005 bd3 ba3k sqft1147 Lomitas Ave, Livermore, CA 94550For Sale
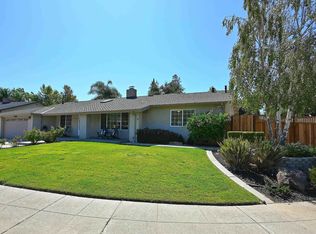 MLS ID #41148510, David Morris. Bay East AOR
- $1,250,0003 bd2 ba1.7k sqft474 Jensen St, Livermore, CA 94550For Sale
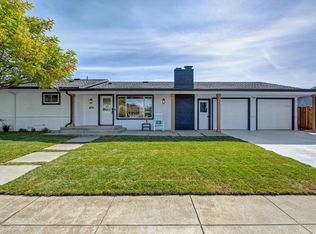 MLS ID #226106745, David Fisher. MetroList Services of CA
