New Price! Compare Price per SF! Welcome to 1147 Lomitas Ave, a sprawling 3,085 sq. ft. rancher in South Livermore. This rare 5-bedroom, 3-bathroom home is perfect for multi-generational living and is an exceptional value at the current pricing. The interior impresses with vaulted ceilings and a grand central fireplace anchoring the formal spaces. At the core is a massive chef’s kitchen featuring an oversized island, granite countertops, built-in double ovens looking out over the family room. In-law suite with private entry, living area with ample cabinets, sink and beverage cooler. Full bathroom, separate bedroom & generous walk-in closet make this space a fabulous option for attached ADU to generate additional income or secondary primary suite. Retreat to the spacious bedrooms, all featuring ceiling fans and mirrored closets. The primary suite is a true sanctuary, boasting a trendy barn door leading to a luxurious en-suite bath with a deep soaking tub and a glass-enclosed shower with pebble flooring. Convenience is key with a dedicated laundry room equipped with washer & dryer included, extensive cabinetry and tile counters. Step outside to a private backyard oasis featuring a large concrete patio, lush lawn, and tiered landscaping with stone retaining walls. The property includes a generous storage shed with sliding barn doors and a gated side-access area, perfect for potential RV or boat parking. An extra-wide driveway and modern stone accents complete the curb appeal. Situated near top-rated schools and world-class wineries, this residence offers the ultimate blend of space and luxury.
For sale
Price cut: $20.8K (8/15)
$1,748,000
1147 Lomitas Ave, Livermore, CA 94550
5beds
3,085sqft
Residential, Single Family Residence
Built in 1971
0.25 Acres Lot
$1,706,700 Zestimate®
$567/sqft
$-- HOA
What's special
Grand central fireplacePrivate backyard oasisOversized islandGenerous walk-in closetPrimary suiteLuxurious en-suite bathFamily room
- 54 days
- 1,436
- 23
Zillow last checked:
Listing updated:
Listed by:
David Morris DRE #01117395 925-699-0999,
Valley Brokers On Main
Source: Bay East AOR,MLS#: 41141666
Facts & features
Interior
Bedrooms & bathrooms
- Bedrooms: 5
- Bathrooms: 3
- Full bathrooms: 3
Rooms
- Room types: 5 Bedrooms, 3 Baths, Primary Bedrm Suites - 2, Main Entry, Family Room, Bonus Room, Dining Room, Eat-In Kitchen, Guest Quarters, Kitchen, Laundry, Primary Bathroom, Primary Bedroom
Bathroom
- Features: Shower Over Tub, Solid Surface, Tile, Updated Baths, Other, Granite, Window, Stall Shower, Tub
Kitchen
- Features: Breakfast Nook, Counter - Solid Surface, Dishwasher, Electric Range/Cooktop, Kitchen Island, Microwave, Oven Built-in, Pantry, Trash Compactor, Updated Kitchen
Heating
- Forced Air
Cooling
- Ceiling Fan(s), Central Air, Multi Units
Appliances
- Included: Dishwasher, Electric Range, Microwave, Oven, Trash Compactor, Dryer, Washer, Gas Water Heater
- Laundry: Laundry Room, Cabinets, Common Area
Features
- Formal Dining Room, In-Law Floorplan, Breakfast Nook, Counter - Solid Surface, Pantry, Updated Kitchen
- Flooring: Laminate, Tile
- Basement: Crawl Space
- Number of fireplaces: 1
- Fireplace features: Dining Room, Living Room, Wood Burning
Interior area
- Total structure area: 3,085
- Total interior livable area: 3,085 sqft
Property
Parking
- Total spaces: 2
- Parking features: Attached, Direct Access, Off Street, RV/Boat Parking, Side Yard Access, Boat, Garage Door Opener, RV Access/Parking
- Garage spaces: 2
Features
- Levels: One
- Stories: 1
- Patio & porch: Terrace, Patio
- Exterior features: Garden, Garden/Play, Storage
- Pool features: None
- Fencing: Fenced
Lot
- Size: 0.25 Acres
- Features: Corner Lot, Premium Lot, Sloped Up, Back Yard, Front Yard, Landscaped, Pool Site, Sprinklers In Rear, Side Yard, Landscape Back, Landscape Front, Yard Space
Details
- Additional structures: Shed(s)
- Parcel number: 9945140
- Special conditions: Standard
- Other equipment: Irrigation Equipment
Construction
Type & style
- Home type: SingleFamily
- Architectural style: Traditional
- Property subtype: Residential, Single Family Residence
Materials
- Stucco
- Roof: Composition
Condition
- Existing
- New construction: No
- Year built: 1971
Utilities & green energy
- Electric: Photovoltaics Seller Owned
- Sewer: Public Sewer
- Water: Public
Green energy
- Energy generation: Solar
Community & HOA
Community
- Security: Carbon Monoxide Detector(s), Smoke Detector(s)
- Subdivision: South Livermore
HOA
- Has HOA: No
Location
- Region: Livermore
Financial & listing details
- Price per square foot: $567/sqft
- Tax assessed value: $603,570
- Price range: $1.7M - $1.7M
- Date on market: 7/15/2026
- Listing agreement: Excl Right
- Listing terms: Cash,Conventional
Estimated market value
$1,706,700
$1.62M - $1.79M
$5,359/mo
Price history
| Date | Event | Price |
|---|---|---|
| 8/15/2026 | Price change | $1,748,000-1.2%$567/sqft |
Source:  Bay East AOR #41141666 Report a problem Bay East AOR #41141666 Report a problem | ||
| 8/8/2026 | Price change | $1,768,800-0.9%$573/sqft |
Source: Bay East AOR #41141666 Report a problem | ||
| 7/15/2026 | Price change | $1,784,000-0.7%$578/sqft |
Source: Bay East AOR #41141666 Report a problem | ||
| 6/19/2026 | Price change | $1,795,800-2.9%$582/sqft |
Source: Bay East AOR #41130720 Report a problem | ||
| 5/14/2026 | Price change | $1,849,888-2.1%$600/sqft |
Source: Bay East AOR #41130720 Report a problem | ||
| 4/15/2026 | Listed for sale | $1,888,888+499.6%$612/sqft |
Source: Bay East AOR #41130720 Report a problem | ||
| 7/31/1998 | Sold | $315,000$102/sqft |
Source: Bay East AOR #10512082 Report a problem | ||
Public tax history
| Year | Property taxes | Tax assessment |
|---|---|---|
| 2026 | -- | $603,570 +2% |
| 2025 | $7,813 +2.1% | $591,737 +2% |
| 2024 | $7,652 +1.6% | $580,137 +2% |
| 2023 | $7,533 +1.5% | $568,763 +2% |
| 2022 | $7,421 +2.1% | $557,613 +2% |
| 2021 | $7,267 +3% | $546,681 +1% |
| 2020 | $7,052 -0.4% | $541,076 +2% |
| 2019 | $7,078 +5% | $530,468 +2% |
| 2018 | $6,743 | $520,069 +2% |
| 2017 | $6,743 +3.9% | $509,873 +2% |
| 2016 | $6,490 +6.5% | $499,878 +1.5% |
| 2015 | $6,091 +1.8% | $492,370 +2% |
| 2014 | $5,984 | $482,727 +0.5% |
| 2013 | -- | $480,549 +2% |
| 2012 | -- | $471,127 +2% |
| 2011 | -- | $461,890 +0.8% |
| 2010 | -- | $458,440 -0.2% |
| 2009 | -- | $459,531 +2% |
| 2008 | -- | $450,521 +2% |
| 2007 | -- | $441,688 +2% |
| 2006 | -- | $433,028 +2% |
| 2005 | -- | $424,539 +2% |
| 2004 | -- | $416,218 +1.9% |
| 2003 | -- | $408,592 +2% |
| 2002 | -- | $400,580 +5% |
| 2001 | $4,601 | $381,480 |
Find assessor info on the county website
Monthly payment
Est. payment
Payment breakdown
Explore the cost of this home by adjusting the details. Changes won't be saved.Climate risks
Neighborhood: 94550
Similar homes
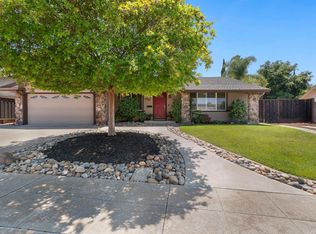
- $2,498,0005 bd4 ba3.3k sqft1330 Capri Ct, Livermore, CA 94550For Sale
 MLS ID #41141933, Jeannine Rinetti. Bay East AOR
 - $1,699,8885 bd3 ba3.8k sqft3370 Gardella Plz, Livermore, CA 94551For Sale
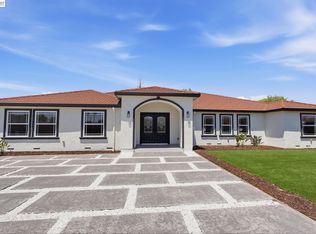 MLS ID #41140070, Francine Masudi. Bay East AOR
 - $1,350,0005 bd3 ba2k sqft831 Wagoner Dr, Livermore, CA 94550For Sale
 MLS ID #ML82047765, Manuela Malakiman. MLSListings Inc
 - $1,699,8004 bd3 ba2.3k sqft6472 Owl Way, Livermore, CA 94551For Sale
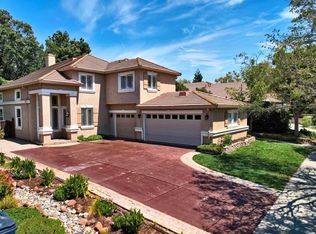 MLS ID #41146980, Beatriz Hurtado. Bay East AOR
Local buyer's agents are ready to help
