Custom, One of a Kind, Meticulously Crafted, Light filled masterpiece! Plus an Amazing ADU! From the Timeless Craftsmanship Throughout, to the Enchanting Curb Appeal of the Cobblestone Facade and Darling Detached ADU Situated on a Picturesque, Tree-Lined Street in the Heart of East Bay's Most Vibrant Community and Just a Short Stroll from Eclectic Downtown Shops and Artisan Dining, all Help to Make This a True Legacy Property! Soaring Cathedral Ceilings Anchored by Massive Hand-hewn Timber Trusses Perfectly Framing a Refined, Updated Living Space Below. Stunning Gourmet Kitchen featuring High-End, ZLine, Dual Fuel Range, Custom Shaker Style Cabinetry and Gorgeous Stone Counters. Efficient, Dual Zone, Central HVAC Systems, Spacious Primary & Secondary Bedroom Suites and the Architecturally Whimsical Stone Clad Turret Den with it's Curved Walls, "Witch's Hat" Conical Copper Roof and "Library Style" Rolling Ladder Ascending to a Cozy Reading Nook. A Glorious Gourmet Herb & Vegetable Garden. Delightful Drought Resistant, Low Maintenance Landscape. Too Much More Character & Charm to List!
For sale
$1,789,000
1932 College Ave, Livermore, CA 94550
4beds
2,988sqft
Residential, Single Family Residence
Built in 1986
10,108 Square Feet Lot
$1,747,700 Zestimate®
$599/sqft
$-- HOA
What's special
Amazing aduLight filled masterpieceCustom shaker style cabinetryStunning gourmet kitchenPicturesque tree-lined streetCozy reading nookRefined updated living space
- 13 days
- 1,634
- 75
Zillow last checked:
Listing updated:
Listed by:
Dan Flores DRE #01161031 510-386-0994,
Legacy Real Estate & Assoc.
Source: Bay East AOR,MLS#: 41146311
Facts & features
Interior
Bedrooms & bathrooms
- Bedrooms: 4
- Bathrooms: 4
- Full bathrooms: 3
- Partial bathrooms: 1
Rooms
- Room types: 0.5 Bath, Main Entry, Den, Dining Room, Family Room, Office, Au Pair, Basement, Dining Area, Eat-In Kitchen, Storage, Study, Kitchen, Laundry, Primary Bathroom, Primary Bedroom, Primary Bedrooms 2+, Wine Storage Area, Loft, Attic
Kitchen
- Features: Breakfast Bar, Counter - Solid Surface, Stone Counters, Dishwasher, Eat-in Kitchen, Disposal, Gas Range/Cooktop, Ice Maker Hookup, Microwave, Range/Oven Free Standing, Refrigerator, Self-Cleaning Oven, Skylight(s), Updated Kitchen
Heating
- Zoned, Natural Gas
Cooling
- Ceiling Fan(s), Central Air, Whole House Fan, Multi Units
Appliances
- Included: Dishwasher, Gas Range, Plumbed For Ice Maker, Microwave, Free-Standing Range, Refrigerator, Self Cleaning Oven, Dryer, Washer, Gas Water Heater
- Laundry: Laundry Room, Cabinets, Upper Level
Features
- Au Pair, In-Law Floorplan, Storage, Study, Breakfast Bar, Counter - Solid Surface, Updated Kitchen, Central Vacuum
- Flooring: Hardwood, Tile, Vinyl, Carpet
- Doors: Mirrored Closet Door(s)
- Windows: Double Pane Windows, Screens, Skylight(s), Window Coverings
- Has basement: Yes
- Has fireplace: No
- Fireplace features: None
Interior area
- Total structure area: 2,988
- Total interior livable area: 2,988 sqft
Property
Parking
- Total spaces: 6
- Parking features: Attached, RV/Boat Parking, Side Yard Access, Garage Faces Front, Garage Door Opener, RV Access/Parking, RV Storage
- Garage spaces: 3
Features
- Levels: Tri-Level
- Entry location: No Steps to Entry
- Patio & porch: Deck, Patio, Rear Porch
- Exterior features: Balcony, Garden, Garden/Play
- Pool features: None
- Fencing: Fenced
Lot
- Size: 10,108 Square Feet
- Features: 2 Houses / 1 Lot, Level, Premium Lot, Back Yard, Front Yard, Landscaped, Street Light(s), Side Yard
Details
- Parcel number: 97731512
- Special conditions: Standard
Construction
Type & style
- Home type: SingleFamily
- Architectural style: Custom
- Property subtype: Residential, Single Family Residence
Materials
- Stone, Wood Siding, Stone Veneer, Frame
- Roof: Tile
Condition
- Existing
- New construction: No
- Year built: 1986
Utilities & green energy
- Electric: No Solar, 220 Volts in Laundry
- Sewer: Public Sewer
- Water: Public, Meter on Site
- Utilities for property: Cable Connected, Internet Available, Natural Gas Connected, Individual Electric Meter, Individual Gas Meter
Community & HOA
Community
- Security: Carbon Monoxide Detector(s), Double Strapped Water Heater, Smoke Detector(s)
- Subdivision: Old South Side
HOA
- Has HOA: No
Location
- Region: Livermore
Financial & listing details
- Price per square foot: $599/sqft
- Tax assessed value: $1,975,416
- Price range: $1.8M - $1.8M
- Date on market: 8/27/2026
- Listing agreement: Excl Right
- Listing terms: Builder's Lender-In-House,Cash,Conventional,VA Loan
- Electric utility on property: Yes
Estimated market value
$1,747,700
$1.66M - $1.84M
$5,407/mo
Price history
| Date | Event | Price |
|---|---|---|
| 8/27/2026 | Listed for sale | $1,789,000-3.2%$599/sqft |
Source:  Bay East AOR #41146311 Report a problem Bay East AOR #41146311 Report a problem | ||
| 7/28/2026 | Listing removed | $1,848,000$618/sqft |
Source: Bay East AOR #41134471 Report a problem | ||
| 7/15/2026 | Price change | $1,848,000-2.6%$618/sqft |
Source: Bay East AOR #41134471 Report a problem | ||
| 5/13/2026 | Listed for sale | $1,898,000+4%$635/sqft |
Source: Bay East AOR #41134471 Report a problem | ||
| 1/31/2022 | Sold | $1,825,000-2.7%$611/sqft |
Source: Bay East AOR #40975584 Report a problem | ||
| 1/8/2022 | Pending sale | $1,875,000$628/sqft |
Source:  bridgeMLS/CCAR/Bay East AOR #40975584 Report a problem bridgeMLS/CCAR/Bay East AOR #40975584 Report a problem | ||
| 12/10/2021 | Listed for sale | $1,875,000$628/sqft |
Source: bridgeMLS/CCAR/Bay East AOR #40975584 Report a problem | ||
Public tax history
| Year | Property taxes | Tax assessment |
|---|---|---|
| 2026 | -- | $1,975,416 +2% |
| 2025 | $23,044 +7% | $1,936,690 +7.4% |
| 2024 | $21,529 +6.4% | $1,803,000 +7.4% |
| 2023 | $20,240 +201.8% | $1,679,000 +238.6% |
| 2022 | $6,707 +2.2% | $495,834 +2% |
| 2021 | $6,566 +3.1% | $486,112 +1% |
| 2020 | $6,369 -0.3% | $481,129 +2% |
| 2019 | $6,390 +5.1% | $471,696 +2% |
| 2018 | $6,082 | $462,449 +2% |
| 2017 | $6,082 +4% | $453,383 +2% |
| 2016 | $5,851 +6.5% | $444,494 +1.5% |
| 2015 | $5,493 +1.8% | $437,819 +2% |
| 2014 | $5,395 | $429,245 +0.5% |
| 2013 | -- | $427,306 +2% |
| 2012 | -- | $418,929 +2% |
| 2011 | -- | $410,717 +0.8% |
| 2010 | -- | $407,649 -0.2% |
| 2009 | -- | $408,618 +2% |
| 2008 | -- | $400,607 +2% |
| 2007 | -- | $392,753 +2% |
| 2006 | -- | $385,054 +2% |
| 2005 | -- | $377,505 +2% |
| 2004 | -- | $370,103 +1.9% |
| 2003 | -- | $363,323 +2% |
| 2002 | -- | $356,200 +2% |
| 2001 | $4,247 | $349,213 |
Find assessor info on the county website
Monthly payment
Est. payment
Payment breakdown
Explore the cost of this home by adjusting the details. Changes won't be saved.Climate risks
Neighborhood: 94550
Nearby schools
Schools provided by the listing agent
- District: Livermore Valley (925) 606-3200
Source: Bay East AOR. This data may not be complete. We recommend contacting the local school district to confirm school assignments for this home.
Similar homes
- $1,660,0004 bd3 ba2.3k sqft1225 Riesling Cir, Livermore, CA 94550For Sale
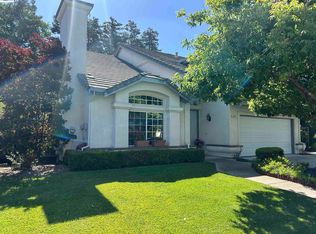 MLS ID #41136985, Akiko Kojima. Bay East AOR
 - $1,549,0004 bd3 ba2.2k sqft278 Jami Ct, Livermore, CA 94550For Sale
 MLS ID #41146081, Gagan Singh. Bay East AOR
 - $1,998,0005 bd3 ba2.9k sqft1553 Fontonett Pl, Livermore, CA 94550For Sale
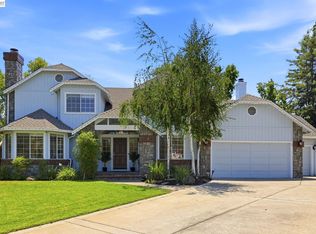 MLS ID #41144748, Raja Eswar. Bay East AOR
 - $1,598,0004 bd3 ba2.5k sqft3716 Valley View Way, Livermore, CA 94551For Sale
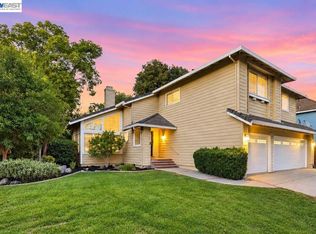 MLS ID #41146284, Sohrab Sangha. Bay East AOR
Local buyer's agents are ready to help
