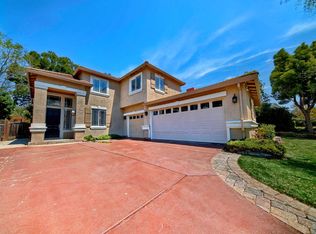
Hillside Views & Updated kitchen - Wonderful hillside views take center stage in this one-of-a-kind 4-bedroom, 2.5-bathroom home spanning nearly 1,900 sq ft, on an oversized, easy to maintain, private lot. Designed to capture light and scenery from almost every window, this home offers exceptional indoor-outdoor living starting with a welcoming wraparound front porch and a private custom courtyard. The beautifully remodeled kitchen features custom cabinetry with pull-out shelving, granite countertops, a custom stone backsplash, stainless steel appliances, gas range, a large center island and a generous double pantry. Enjoy flexible living and entertaining spaces with both a formal living/dining area with dramatic high ceilings and a open great room anchored by a cozy custom stone gas fireplace. Durable wood laminate flooring, LED lighting, plantation shutters and ceiling fans run throughout the living areas and all four bedrooms. The spacious primary suite features plantation shutters and a charming archway leading to an ensuite retreat complete with a soaking tub, separate shower, dual-sink vanity, stone tile flooring and a large walk-in closet. The secondary bedrooms all showcase lovely views, plantation shutters, LED lighting and ceiling fans. This unique floor plan was designed for both entertaining, yet allowing for privacy. The hall bath is a split bath setup with a private shower area from the dressing area. Step outside into a fantastic, easy to maintain fully landscaped backyard featuring a large covered deck, stamped concrete patio, custom pavers, fruit trees (lemon, apple, peach & Celeste fig) and a relaxing spa (with a control system that you can set from inside the home or while relaxing in the bubbles.) The front yard is landscaped for privacy with lovely mature trees, that enhance the views. Additional conveniences include an inside laundry room with cabinets and the washer/dryer are included.A half bath for guests. Garage features include 240 outlet for EV charging, extra-long driveway, Garage cabinets, shelving and storage racks, insulated garage door, high ceilings in garage, and an opener. Walking distance to schools, commuter friendly location, minutes to freeway, downtown, farmers market, Brushy peak trails, restaurants, shopping and entertainment.
Active
$1,395,000
6893 Altamont Creek Dr, Livermore, CA 94551
4beds
1,870sqft
Single Family Residence
Built in 1998
8,176 Square Feet Lot
$1,368,000 Zestimate®
$746/sqft
$-- HOA
What's special
- 3 days |
- 540 |
- 18 |
Zillow last checked:
Listing updated:
Listed by:
Debbie Monceaux DRE #01413579 209-815-6785,
Klemm Real Estate
Source: MetroList Services of CA,MLS#: 226101322Originating MLS: MetroList Services, Inc.
Facts & features
Interior
Bedrooms & bathrooms
- Bedrooms: 4
- Bathrooms: 3
- Full bathrooms: 2
- Partial bathrooms: 1
Rooms
- Room types: Bathroom, Dining Room, Family Room, Great Room, Kitchen, Laundry, Living Room
Primary bedroom
- Features: Walk-In Closet
Primary bathroom
- Features: Closet, Shower Stall(s), Double Vanity, Soaking Tub, Low-Flow Toilet(s), Tile, Walk-In Closet(s), Window
Dining room
- Features: Breakfast Nook, Bar, Space in Kitchen, Dining/Living Combo, Formal Area
Kitchen
- Features: Breakfast Area, Pantry Closet, Granite Counters, Slab Counter, Kitchen Island, Stone Counters, Kitchen/Family Combo
Heating
- Central, Fireplace(s), Gas, Natural Gas
Cooling
- Ceiling Fan(s), Central Air
Appliances
- Included: Free-Standing Gas Range, Free-Standing Refrigerator, Gas Water Heater, Range Hood, Dishwasher, Water Heater, Disposal, Microwave, Plumbed For Ice Maker, Self Cleaning Oven, Dryer, Washer
- Laundry: Laundry Room, Cabinets, Electric Dryer Hookup, Inside Room
Features
- Flooring: Carpet, Simulated Wood, Laminate, Tile
- Number of fireplaces: 1
- Fireplace features: Family Room, Gas Log
Interior area
- Total structure area: 0
- Total interior livable area: 1,870 sqft
Video & virtual tour
Property
Parking
- Total spaces: 2
- Parking features: Attached, Side By Side, Electric Vehicle Charging Station(s), Garage Door Opener, Garage Faces Front, Interior Access, Driveway, Upslope Driveway/Sidewalks
- Attached garage spaces: 2
- Has uncovered spaces: Yes
Features
- Levels: Three Or More
- Stories: 3
- Exterior features: Uncovered Courtyard
- Fencing: Back Yard,See Remarks
Lot
- Size: 8,176 Square Feet
- Features: Auto Sprinkler F&R, Shape Regular, Greenbelt, Street Lights, Landscape Back, Landscape Front, Low Maintenance
- Topography: Lot Sloped,Trees Few,Lot Sloped,Trees Few
Details
- Parcel number: 99B540457
- Zoning: R1
- Special conditions: Standard
- Other equipment: MultiPhone Lines
Construction
Type & style
- Home type: SingleFamily
- Architectural style: Mediterranean,Spanish,Traditional
- Property subtype: Single Family Residence
Materials
- Ceiling Insulation, Stucco, Frame, Wall Insulation
- Foundation: Raised
- Roof: Composition
Condition
- Year built: 1998
Utilities & green energy
- Electric: 220 Volts, 220 Volts in Laundry, Other
- Sewer: Public Sewer
- Water: Public
- Utilities for property: Cable Connected, Public, Electric, Sewer In & Connected, Underground Utilities, Natural Gas Connected
Community & HOA
Location
- Region: Livermore
Financial & listing details
- Price per square foot: $746/sqft
- Tax assessed value: $1,071,757
- Price range: $1.4M - $1.4M
- Date on market: 8/14/2026
- Road surface type: Asphalt, Paved
Estimated market value
$1,368,000
$1.30M - $1.44M
$4,316/mo
Price history
| Date | Event | Price |
|---|---|---|
| 8/14/2026 | Listed for sale | $1,395,000+42.3%$746/sqft |
Source: MetroList Services of CA #226101322 Report a problem | ||
| 2/24/2020 | Sold | $980,000-2%$524/sqft |
Source:  Bay East AOR #40892890 Report a problem Bay East AOR #40892890 Report a problem | ||
| 1/30/2020 | Pending sale | $1,000,000$535/sqft |
Source: Keller Williams Tri-Valley Realty #40892890 Report a problem | ||
| 1/21/2020 | Listed for sale | $1,000,000+0%$535/sqft |
Source: Keller Williams Tri-Valley #40892890 Report a problem | ||
| 8/19/2019 | Listing removed | $999,999$535/sqft |
Source: Compass #40876776 Report a problem | ||
| 8/1/2019 | Listed for sale | $999,999+5.3%$535/sqft |
Source: Compass #40876776 Report a problem | ||
| 2/1/2018 | Sold | $950,000+101.3%$508/sqft |
Source: Bay East AOR #40808345 Report a problem | ||
| 4/26/2013 | Sold | $472,000+45.2%$252/sqft |
Source: Public Record Report a problem | ||
| 9/25/1998 | Sold | $325,000+12.8%$174/sqft |
Source: Public Record Report a problem | ||
| 7/31/1998 | Sold | $288,000$154/sqft |
Source: Public Record Report a problem | ||
Public tax history
| Year | Property taxes | Tax assessment |
|---|---|---|
| 2025 | -- | $1,071,757 +2% |
| 2024 | $13,342 +1.4% | $1,050,746 +2% |
| 2023 | $13,152 +1.5% | $1,030,146 +2% |
| 2022 | $12,962 +2.3% | $1,009,948 +2% |
| 2021 | $12,673 +3.4% | $990,152 +0.2% |
| 2020 | $12,251 -1% | $988,380 +2% |
| 2019 | $12,370 +99.5% | $969,000 +116.4% |
| 2018 | $6,199 | $447,772 +2% |
| 2017 | $6,199 +3.8% | $438,994 +2% |
| 2016 | $5,973 +8% | $430,388 +1.5% |
| 2015 | $5,530 | $423,924 +2% |
| 2014 | $5,530 | $415,620 +0.5% |
| 2013 | -- | $413,745 +2% |
| 2012 | -- | $405,633 +2% |
| 2011 | -- | $397,680 +0.8% |
| 2010 | -- | $394,710 -0.2% |
| 2009 | -- | $395,649 +2% |
| 2008 | -- | $387,891 +2% |
| 2007 | -- | $380,285 +2% |
| 2006 | -- | $372,830 +2% |
| 2005 | -- | $365,521 +2% |
| 2004 | -- | $358,355 +1.9% |
| 2003 | -- | $351,790 +2% |
| 2002 | -- | $344,894 +2% |
| 2001 | $4,320 | $338,130 |
Find assessor info on the county website
Monthly payment
Est. payment
Payment breakdown
Explore the cost of this home by adjusting the details. Changes won't be saved.Climate risks
Neighborhood: 94551
Nearby schools
GreatSchools rating
- 7/10Altamont Creek Elementary SchoolGrades: K-5Distance: 0.4 mi
- 7/10Andrew N. Christensen Middle SchoolGrades: 6-8Distance: 1 mi
- 8/10Livermore High SchoolGrades: 9-12Distance: 3.9 mi
- $1,327,7004 bd3 ba1.9k sqft6855 Altamont Creek Dr, Livermore, CA 94551Off Market
- $1,388,3004 bd3 ba1.9k sqft6917 Altamont Creek Dr, Livermore, CA 94551Off Market
- $1,396,7005 bd3 ba2.1k sqft6821 Altamont Creek Dr, Livermore, CA 94551Off Market
- $1,201,5004 bd2 ba1.6k sqft6949 Altamont Creek Dr, Livermore, CA 94551Off Market
- $1,323,3004 bd2 ba1.8k sqft6886 Ridge Ct, Livermore, CA 94551Off Market
- $1,378,2004 bd3 ba1.9k sqft6874 Ridge Ct, Livermore, CA 94551Off Market
- $1,336,1004 bd3 ba1.9k sqft6918 Ridge Ct, Livermore, CA 94551Off Market
- $1,301,7004 bd2 ba1.8k sqft6852 Ridge Ct, Livermore, CA 94551Off Market
A local agent can set up tours, give advice and negotiate with sellers.
Similar homes
- $1,699,8004 bd3 ba2.3k sqft6472 Owl Way, Livermore, CA 94551For Sale
 MLS ID #226103052, Beatriz Hurtado Orozco. MetroList Services of CA
 - $1,500,0005 bd2 ba2.3k sqft3883 Dagnino Rd, Livermore, CA 94551For Sale
 MLS ID #41144806, Kathleen Minser. Bay East AOR
 - $1,320,0004 bd3 ba2.1k sqft5762 Woodrose Way, Livermore, CA 94551For Sale
 MLS ID #41137670, Rebecca Martin. Bay East AOR
 - $1,650,0005 bd3 ba2.7k sqft1174 Central Ave, Livermore, CA 94551For Sale
 MLS ID #41144622, Yasmine Austere. CCAR
 - $1,180,0004 bd3 ba2k sqft2042 Dahlia Cmn, Livermore, CA 94551For SaleMLS ID #41141254, Vickie Harris. Bay East AOR
- $1,200,0004 bd3 ba1.6k sqft2694 Gelding Ln, Livermore, CA 94551For SaleMLS ID #226084382, Christine Lynch. MetroList Services of CA
- $1,639,9004 bd3 ba2.4k sqft6432 Laurel Creek Pl, Livermore, CA 94551For SaleMLS ID #41138740, Jeffrey Kenney. bridgeMLS/CCAR/Bay East AOR
- $1,075,0003 bd3 ba1.5k sqft2038 Mulberry Cmn, Livermore, CA 94551For SaleMLS ID #41144365, Jo Ann Luisi. Bay East AOR
- $1,298,0003 bd2 ba1.6k sqft5391 Celeste Ave, Livermore, CA 94550For SaleMLS ID #ML82057617, Rini Sen Gupta. MLSListings Inc
- $1,299,0004 bd3 ba2.2k sqft5435 Betty Cir, Livermore, CA 94550For SaleMLS ID #41144737, Victoria Colgin. Bay East AOR
- $1,200,0004 bd2 ba1.7k sqft5348 Sandra Way, Livermore, CA 94550For SaleMLS ID #426153187, Daniel A. Rivera DRE #01503239, Makras Real Estate. SFAR
- $1,049,8884 bd3 ba1.7k sqft6418 Tiffany Cmn, Livermore, CA 94551For SaleMLS ID #41141946, Nancy Bathla. Bay East AOR
- $1,050,0003 bd2 ba1.5k sqft1116 Larkspur Dr, Livermore, CA 94551For SaleMLS ID #41144699, Dennis Serrao. CCAR
- $1,399,0004 bd2 ba1.7k sqft581 Jeannie Way, Livermore, CA 94550For SaleMLS ID #OC26134871, Michele Wood, Avenor Real Estate. CRMLS
- $1,399,0004 bd2 ba1.8k sqft974 Marcella St, Livermore, CA 94550For SaleMLS ID #226081407, Frank Orr. MetroList Services of CA
- $1,349,0005 bd3 ba2.2k sqft384 Misty Cir, Livermore, CA 94550For SaleMLS ID #ML82053171, Kishore Mokada. MLSListings Inc
- $999,0003 bd2 ba1k sqft5954 Running Hills Ave, Livermore, CA 94551New ConstructionMLS ID #41144394, O'Lanre Owoborode. Bay East AOR
- $1,100,0003 bd3 ba1.7k sqft1059 Bellflower St, Livermore, CA 94551For SaleMLS ID #41143136, Belia Martinez. Bay East AOR
- $949,0003 bd2 ba1.3k sqft5269 Peony Dr, Livermore, CA 94551For SaleMLS ID #41144652, Hollie King. CCAR
- $1,149,0004 bd3 ba1.8k sqft4887 Kimberley Cmn, Livermore, CA 94550For SaleMLS ID #41144543, LaVawn Cortesi. Bay East AOR
Local buyer's agents are ready to help
