Come and live the life of luxury in Livermore! This stunning 1,704 sqft four bedroom two bath one level home is perfectly placed upon a 9,329 sqft lot and offers incredible outdoor living in one of Livermore‘s most sought after neighborhoods, the Brook Meadow Park community. The moment you enter you’ll experience, soaring ceilings, new carpeting, freshly painted both on the interior and exterior, new HVAC system including new ducting, new water heater, new decking, lifetime tile roof, 3 car garage, which is finished and provides flexible space for any option you can imagine! Gated, RV parking, massive community park and more will have your daily life a dream! Just minutes to Lawrence Livermore Lab, trails, entertainment, 52 wineries and so much more! Don’t just read it… Experience it! Put this incredible home at the top of your must see list!
For sale
Listed by: Avenor Real Estate • Michele Wood • Contact: 949.391.5254
Price cut: $109K (10/14)
$1,290,000
581 Jeannie Way, Livermore, CA 94550
4beds
1,704sqft
Single Family Residence
Built in 1990
9,329 Square Feet Lot
$1,271,900 Zestimate®
$757/sqft
$-- HOA
What's special
- 103 days
- 786
- 15
Zillow last checked:
Listing updated:
Listed by:
Michele Wood DRE #01921342 949.391.5254,
Avenor Real Estate,
Alex Lehr DRE #00867442 650-766-5300,
Guide Real Estate
Source: CRMLS,MLS#: OC26134871 Originating MLS: California Regional MLS
Originating MLS: California Regional MLSFacts & features
Interior
Bedrooms & bathrooms
- Bedrooms: 4
- Bathrooms: 2
- Full bathrooms: 2
- Main level bathrooms: 2
- Main level bedrooms: 4
Rooms
- Room types: Attic, Bedroom, Family Room, Kitchen, Laundry, Primary Bedroom, Workshop, Dining Room
Primary bedroom
- Features: Main Level Primary
Primary bedroom
- Features: Primary Suite
Bedroom
- Features: All Bedrooms Down
Bedroom
- Features: Bedroom on Main Level
Bathroom
- Features: Bathroom Exhaust Fan, Bathtub, Dual Sinks, Full Bath on Main Level, Tub Shower, Walk-In Shower
Kitchen
- Features: Tile Counters
Heating
- Central, Natural Gas
Cooling
- Central Air, Attic Fan
Appliances
- Included: Dishwasher, Electric Cooktop, Electric Oven, Electric Range, Disposal, Microwave, Self Cleaning Oven, Vented Exhaust Fan, Water To Refrigerator, Water Heater, Sump Pump
- Laundry: Electric Dryer Hookup, Inside, Laundry Room
Features
- Separate/Formal Dining Room, High Ceilings, Living Room Deck Attached, Recessed Lighting, All Bedrooms Down, Attic, Bedroom on Main Level, Main Level Primary, Primary Suite, Workshop
- Flooring: Carpet, Tile
- Doors: Mirrored Closet Door(s)
- Windows: Shutters
- Basement: Sump Pump
- Has fireplace: Yes
- Fireplace features: Family Room, Gas
- Common walls with other units/homes: No Common Walls
Interior area
- Total interior livable area: 1,704 sqft
Video & virtual tour
Property
Parking
- Total spaces: 4
- Parking features: Concrete, Covered, Carport, Door-Multi, Driveway, Garage, Gated, Heated Garage, Oversized, Private, Storage
- Attached garage spaces: 3
- Carport spaces: 1
- Covered spaces: 4
Accessibility
- Accessibility features: Other
Features
- Levels: One
- Stories: 1
- Entry location: Ground
- Patio & porch: Deck, Front Porch, Wood
- Exterior features: Lighting, Rain Gutters
- Pool features: None
- Fencing: Excellent Condition,Stucco Wall,Wood
Lot
- Size: 9,329 Square Feet
- Dimensions: 9,329
- Features: Back Yard, Front Yard, Near Park, Trees, Yard
Details
- Additional structures: Shed(s), Storage, Workshop
- Parcel number: 099A2908053
- Special conditions: Standard
Construction
Type & style
- Home type: SingleFamily
- Property subtype: Single Family Residence
Materials
- Stucco, Copper Plumbing
- Foundation: Pier Jacks, Slab
- Roof: Concrete,Tile
Condition
- New construction: No
- Year built: 1990
Utilities & green energy
- Electric: 220 Volts in Garage, 220 Volts in Laundry, 220 Volts in Workshop
- Sewer: Public Sewer
- Utilities for property: Cable Available, Natural Gas Available, Phone Available, Sewer Connected
Community & HOA
Community
- Features: Park
- Security: Security Gate, Smoke Detector(s), Security Lights
Location
- Region: Livermore
Financial & listing details
- Price per square foot: $757/sqft
- Tax assessed value: $468,939
- Date on market: 7/7/2026
- Cumulative days on market: 103 days
- Listing terms: Cash,Cash to New Loan,Conventional,Cal Vet Loan,Fannie Mae,Freddie Mac,VA Loan
Estimated market value
$1,271,900
$1.21M - $1.34M
$4,164/mo
Price history
| Date | Event | Price |
|---|---|---|
| 10/14/2026 | Price change | $1,290,000-7.8%$757/sqft |
Source:  CRMLS #OC26134871 Report a problem CRMLS #OC26134871 Report a problem | ||
| 7/7/2026 | Listed for sale | $1,399,000$821/sqft |
Source: CRMLS #OC26134871 Report a problem | ||
Public tax history
| Year | Property taxes | Tax assessment |
|---|---|---|
| 2026 | -- | $468,939 +2% |
| 2025 | $6,397 +2.1% | $459,744 +2% |
| 2024 | $6,263 +1.6% | $450,731 +2% |
| 2023 | $6,161 +1.6% | $441,893 +2% |
| 2022 | $6,065 +2.2% | $433,230 +2% |
| 2021 | $5,936 +3.1% | $424,736 +1% |
| 2020 | $5,757 -0.3% | $420,382 +2% |
| 2019 | $5,775 +5.1% | $412,141 +2% |
| 2018 | $5,495 | $404,060 +2% |
| 2017 | $5,495 +4% | $396,139 +2% |
| 2016 | $5,284 +6.5% | $388,373 +1.5% |
| 2015 | $4,963 +1.8% | $382,540 +2% |
| 2014 | $4,875 | $375,047 +0.5% |
| 2013 | -- | $373,354 +2% |
| 2012 | -- | $366,034 +2% |
| 2011 | -- | $358,857 +0.8% |
| 2010 | -- | $356,178 -0.2% |
| 2009 | -- | $357,025 +2% |
| 2008 | -- | $350,026 +2% |
| 2007 | -- | $343,163 +2% |
| 2006 | -- | $336,435 +2% |
| 2005 | -- | $329,840 +2% |
| 2004 | -- | $323,374 +1.9% |
| 2003 | -- | $317,449 +2% |
| 2002 | -- | $311,224 +2% |
| 2001 | $3,840 | $305,121 |
Find assessor info on the county website
Monthly payment
Est. payment
Payment breakdown
Explore the cost of this home by adjusting the details. Changes won't be saved.Climate risks
Neighborhood: 94550
Nearby schools
Schools provided by the listing agent
- Elementary: Jackson
- Middle: East
Source: CRMLS. This data may not be complete. We recommend contacting the local school district to confirm school assignments for this home.
Similar homes
- $1,095,0004 bd2 ba1.4k sqft851 Geraldine St, Livermore, CA 94550For Sale
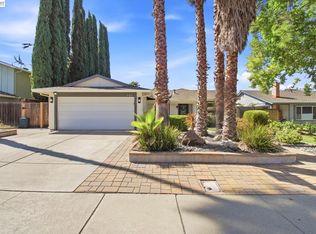 MLS ID #41151548, Kelly King. Bay East AOR
 - $1,499,0004 bd3 ba2.2k sqft278 Jami Ct, Livermore, CA 94550For Sale
 MLS ID #41146081, Gagan Singh. Bay East AOR
 - $1,250,0003 bd2 ba1.7k sqft474 Jensen St, Livermore, CA 94550For Sale
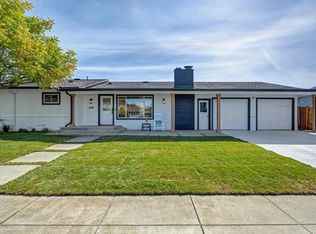 MLS ID #226106745, David Fisher. MetroList Services of CA
 - $1,150,0003 bd2 ba1.5k sqft1314 Vancouver Way, Livermore, CA 94550For Sale
 MLS ID #ML82063954, Alex Lehr. MLSListings Inc
