Location! Location! Location! Nestled in one of Livermore’s most desirable neighborhoods, this charming single-story 4-bedroom, 3-bath home offers the perfect blend of comfort, convenience, and California living on a generous lot. Filled with abundant natural light, the open floor plan welcomes you with an inviting living area, and features an office space with ample built-in storage—ideal for working from home or staying organized. At the heart of the home is the beautifully designed kitchen-family room combination, complete with a large center island, gas stove, double ovens, and a spacious pantry—perfect for everyday living and effortless entertaining. A sliding glass door extends the living space outdoors, creating a seamless indoor-outdoor flow. Step into the beautifully landscaped, low-maintenance backyard—your own private retreat. Relax in the tranquil hot tub with a soothing waterfall feature, gather with friends beneath the pergola with outdoor fan, or enjoy peaceful evenings surrounded by elegant pavers and thoughtfully designed outdoor spaces. Additional highlights include an owned solar system and included washer and dryer, adding both value and convenience. Ideally located with easy freeway access, this exceptional home is just minutes from community parks, vibrant downtown Livermore, award-winning wineries, top-rated schools, shopping, and dining. Don’t miss this rare opportunity to make this inviting Livermore gem your own. Schedule your showing today!
For sale
$1,650,000
6432 Laurel Creek Pl, Livermore, CA 94551
4beds
2,438sqft
:
Get pre-qualified$10,896/mo
Single Family Residence
Built in 2012
9,147 Square Feet Lot
$1,623,600 Zestimate®
$677/sqft
$-- HOA
What's special
Beautifully landscaped low-maintenance backyardPrivate retreatLarge center islandOpen floor planDouble ovensGas stovePergola with outdoor fan
- 38 days |
- 1,085 |
- 26 |
Zillow last checked:
Listing updated:
Listed by:
Jeffrey Kenney DRE #01956207 925-586-4568,
JDK & Associates Realty, Inc.,
John Kenney DRE #01740200 925-759-4246,
JDK & Associates Realty, Inc.
Source: bridgeMLS/CCAR/Bay East AOR,MLS#: 41138740
Facts & features
Interior
Bedrooms & bathrooms
- Bedrooms: 4
- Bathrooms: 3
- Full bathrooms: 3
Rooms
- Room types: Formal Dining Room
Kitchen
- Features: Stone Counters, Dishwasher, Double Oven, Eat-in Kitchen, Disposal, Gas Range/Cooktop, Kitchen Island, Microwave, Oven Built-in, Pantry, Range/Oven Built-in
Heating
- Forced Air
Cooling
- Central Air
Appliances
- Included: Solar Hot Water, Dishwasher, Double Oven, Gas Range, Microwave, Oven, Range
- Laundry: Laundry Room, Cabinets
Features
- Pantry
- Flooring: Tile, Carpet
- Windows: Window Coverings
- Number of fireplaces: 1
- Fireplace features: Family Room, Gas
Interior area
- Total structure area: 2,438
- Total interior livable area: 2,438 sqft
Video & virtual tour
Property
Parking
- Total spaces: 2
- Parking features: Attached, Int Access From Garage
- Garage spaces: 2
Features
- Levels: One Story
- Stories: 1
- Exterior features: Garden, Back Yard, Front Yard, Side Yard, Sprinklers Automatic, Sprinklers Front, Storage, Other, Landscape Back, Landscape Front, Low Maintenance
- Pool features: None
Lot
- Size: 9,147 Square Feet
- Features: Cul-De-Sac, Level, Premium Lot, Back Yard, Front Yard, Landscaped, Sprinklers In Rear
Details
- Parcel number: 99B540657
- Special conditions: Standard
Construction
Type & style
- Home type: SingleFamily
- Architectural style: Traditional
- Property subtype: Single Family Residence
Materials
- Wood Siding
Condition
- Existing
- New construction: No
- Year built: 2012
Utilities & green energy
- Electric: Photovoltaics Seller Owned
- Sewer: Public Sewer
- Water: Public
Community & HOA
Community
- Security: Carbon Monoxide Detector(s), Smoke Detector(s)
HOA
- Has HOA: No
Location
- Region: Livermore
Financial & listing details
- Price per square foot: $677/sqft
- Tax assessed value: $804,685
- Date on market: 6/18/2026
- Listing terms: Cash,Conventional,FHA,VA Loan
Estimated market value
$1,623,600
$1.54M - $1.70M
$5,675/mo
Price history
| Date | Event | Price |
|---|---|---|
| 6/18/2026 | Listed for sale | $1,650,000-0.9%$677/sqft |
Source:  bridgeMLS/CCAR/Bay East AOR #41138740 Report a problem bridgeMLS/CCAR/Bay East AOR #41138740 Report a problem | ||
| 4/29/2026 | Listing removed | $1,665,000$683/sqft |
Source:  CCAR #41122040 Report a problem CCAR #41122040 Report a problem | ||
| 4/13/2026 | Pending sale | $1,665,000$683/sqft |
Source: CCAR #41122040 Report a problem | ||
| 2/9/2026 | Price change | $1,665,000-99%$683/sqft |
Source: CCAR #41122040 Report a problem | ||
| 2/7/2026 | Price change | $166,590,000+9845.7%$68,331/sqft |
Source: CCAR #41122040 Report a problem | ||
| 1/26/2026 | Listed for sale | $1,675,000$687/sqft |
Source: CCAR #41122040 Report a problem | ||
| 1/26/2026 | Listing removed | $1,675,000$687/sqft |
Source: CCAR #41110321 Report a problem | ||
| 9/4/2025 | Price change | $1,675,000-1.5%$687/sqft |
Source: CCAR #41110321 Report a problem | ||
| 7/18/2025 | Listed for sale | $1,699,999-3.4%$697/sqft |
Source: CCAR #41105334 Report a problem | ||
| 7/18/2025 | Listing removed | $1,759,000$721/sqft |
Source: CCAR #41102983 Report a problem | ||
| 3/28/2025 | Price change | $1,759,000-0.1%$721/sqft |
Source: bridgeMLS/CCAR/Bay East AOR #41091226 Report a problem | ||
| 2/28/2025 | Listed for sale | $1,759,880+187.8%$722/sqft |
Source: bridgeMLS/CCAR/Bay East AOR #41087572 Report a problem | ||
| 3/29/2012 | Sold | $611,500$251/sqft |
Source: Public Record Report a problem | ||
Public tax history
| Year | Property taxes | Tax assessment |
|---|---|---|
| 2025 | -- | $804,685 +2% |
| 2024 | $10,021 +1.5% | $788,912 +2% |
| 2023 | $9,876 +1.4% | $773,446 +2% |
| 2022 | $9,738 +2% | $758,281 +2% |
| 2021 | $9,543 +3% | $743,418 +1% |
| 2020 | $9,270 -0.5% | $735,800 +2% |
| 2019 | $9,312 +4.8% | $721,378 +2% |
| 2018 | $8,888 | $707,238 +2% |
| 2017 | $8,888 +3.7% | $693,374 +2% |
| 2016 | $8,567 +6.4% | $679,779 +1.5% |
| 2015 | $8,051 +1% | $669,573 +2% |
| 2014 | $7,973 | $656,458 +5.3% |
| 2013 | -- | $623,627 +419.9% |
| 2012 | -- | $119,944 |
Find assessor info on the county website
Monthly payment
Est. payment
Payment breakdown
Explore the cost of this home by adjusting the details. Changes won't be saved.Climate risks
Neighborhood: 94551
Nearby schools
GreatSchools rating
- 7/10Altamont Creek Elementary SchoolGrades: K-5Distance: 0.3 mi
- 7/10Andrew N. Christensen Middle SchoolGrades: 6-8Distance: 0.8 mi
- 8/10Livermore High SchoolGrades: 9-12Distance: 3.5 mi
- $1,553,0004 bd3 ba2.9k sqft6444 Laurel Creek Pl, Livermore, CA 94551Off Market
- $1,279,7004 bd3 ba2.7k sqft6418 Laurel Creek Pl, Livermore, CA 94551Off Market
- $1,460,9004 bd3 ba2.4k sqft6447 Ramblewood Pl, Livermore, CA 94551Off Market
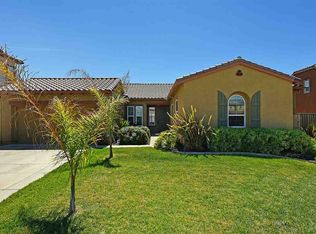
- $1,456,7004 bd3 ba2.3k sqft6462 Laurel Creek Pl, Livermore, CA 94551Off Market
- $1,180,8004 bd3 ba2.9k sqft6455 Ramblewood Pl, Livermore, CA 94551Off Market
- $1,154,9004 bd3 ba2.9k sqft6431 Ramblewood Pl, Livermore, CA 94551Off Market
- $1,450,5004 bd3 ba2.1k sqft6463 Ramblewood Pl, Livermore, CA 94551Off Market
- $1,206,2004 bd2 ba1.8k sqft1229 Echo Summit St, Livermore, CA 94551Off Market
A local agent can set up tours, give advice and negotiate with sellers.
Similar homes
- $1,449,0004 bd3 ba2.1k sqft1274 Echo Summit St, Livermore, CA 94551For Sale
 MLS ID #41140842, Lucy Ramos. Bay East AOR
 - $1,049,8884 bd3 ba1.7k sqft6418 Tiffany Cmn, Livermore, CA 94551For Sale
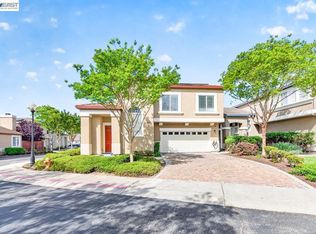 MLS ID #41141946, Nancy Bathla. Bay East AOR
 - $1,799,9994 bd4 ba3k sqft242 Prairie Way, Livermore, CA 94550For Sale
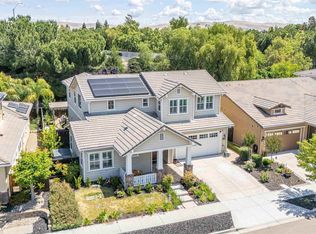 MLS ID #41136372, John Fondnazio. CCAR
 - $1,399,0004 bd3 ba2.2k sqft783 Via Del Sol, Livermore, CA 94550For Sale
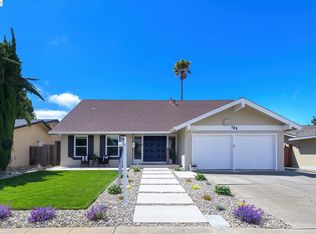 MLS ID #41140260, Stephany Jenkins. Bay East AOR
 - $1,595,0004 bd4 ba2.7k sqft7240 Carneros Ln, Dublin, CA 94568For SaleMLS ID #41139342, Jobelle Salindong. Bay East AOR
- $1,499,0004 bd3 ba2k sqft3207 Vittoria Loop, Dublin, CA 94568For SaleMLS ID #41137179, Simran Grewal. Bay East AOR
- $1,788,8884 bd3 ba2.3k sqft161 Valle Vista Dr, Danville, CA 94526For SaleMLS ID #41142476, Christina Beil. CCAR
- $899,0003 bd3 ba1.4k sqft205 Stratus Cmn, Livermore, CA 94550For SaleMLS ID #41138763, Kim Deol. Bay East AOR
- $1,338,0003 bd3 ba1.6k sqft3158 Persimmon Cir, Pleasanton, CA 94588For SaleMLS ID #41142670, Mike Carey. Bay East AOR
- $1,840,0004 bd3 ba2.6k sqft5171 Bengali St, Danville, CA 94506For SaleMLS ID #41141147, Moe Yousofi. Bay East AOR
- $1,749,0004 bd3 ba1.9k sqft385 Century Cir, Danville, CA 94526For SaleMLS ID #41139044, Zach Knapp. CCAR
- $1,399,9904 bd3 ba2k sqft20 Terraced Hills Way, San Ramon, CA 94583For SaleMLS ID #41142345, Isabelle M.J. Javier. CCAR
- $1,189,9994 bd3 ba1.8k sqft1162 Aberdeen Ave, Livermore, CA 94550For SaleMLS ID #41138343, Debbie Lavell. Bay East AOR
- $1,898,0004 bd4 ba2.7k sqft230 Latera Ct, San Ramon, CA 94582For SaleMLS ID #41142069, Keri Fryer. CCAR
- $925,0003 bd3 ba1.8k sqftPortola Mead, Livermore, CA 94551For SaleMLS ID #41138040, Leticia Charles. Bay East AOR
- $1,849,0004 bd4 ba2.7k sqft3294 Griffon St W, Danville, CA 94506For SaleMLS ID #41136807, Kaajal Shahani. Bay East AOR
- $1,948,0004 bd3 ba2.8k sqft4200 Canyon Crest Rd W, San Ramon, CA 94582For SaleMLS ID #41142289, Paul Zuvella. CCAR
- $949,0004 bd4 ba2.1k sqftVineyard Terrace, Livermore, CA 94550For SaleMLS ID #41133821, Max Manatt. Bay East AOR
- $1,790,0004 bd3 ba2.5k sqft1024 Belleterre Dr, Danville, CA 94506For SaleMLS ID #41140952, Debra McMurphy. Bay East AOR
- $1,499,0004 bd3 ba2.1k sqft55 Rainbow Bridge Way, San Ramon, CA 94582For SaleMLS ID #41140051, Joe Frazzano. Bay East AOR
Local buyer's agents are ready to help
