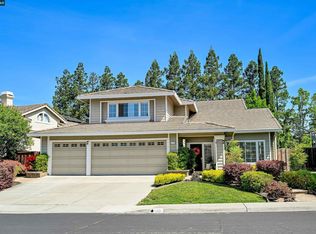
Welcome to 3294 Griffon St W - a beautifully appointed Spanish Colonial home nestled in the highly desirable Alamo Creek community of Danville. Featuring 4 bedrooms, 3.5 bathrooms, and approximately 2,761 square feet, this elegant residence blends timeless architecture with modern comfort. Freshly painted throughout. Wood flooring and berber carpet throughout. The thoughtfully designed floor plan offers spacious living areas, abundant natural light, and a chef-inspired kitchen that opens seamlessly to the family room-perfect for everyday living and entertaining. Upstairs, the luxurious primary suite provides a peaceful retreat with a spa-like bath and generous walk-in closet. The two-car garage is complemented by a spacious arched driveway with an EV charger. Enjoy a private backyard ideal for relaxing or hosting gatherings, along with access to top-rated schools, parks, scenic trails, and community amenities. Conveniently located near shopping, dining, and commuter routes, this home offers the perfect balance of style, comfort, and location.
For sale
Price cut: $50K (7/25)
$1,849,000
3294 Griffon St W, Danville, CA 94506
4beds
2,761sqft
:
Get pre-qualified$11,976/mo
Residential, Single Family Residence
Built in 2009
6,312 Square Feet Lot
$-- Zestimate®
$670/sqft
$130/mo HOA
What's special
Two-car garageChef-inspired kitchenSpa-like bathAbundant natural lightSpacious arched drivewayLuxurious primary suiteFreshly painted throughout
- 41 days |
- 1,091 |
- 40 |
Zillow last checked:
Listing updated:
Listed by:
Kaajal Shahani DRE #01380743 510-304-6754,
Intero Real Estate Services
Source: Bay East AOR,MLS#: 41136807
Facts & features
Interior
Bedrooms & bathrooms
- Bedrooms: 4
- Bathrooms: 4
- Full bathrooms: 3
- Partial bathrooms: 1
Rooms
- Room types: 0.5 Bath, Main Entry, 3 Bedrooms, 3 Baths, Primary Bedrm Suite - 1, Den, Family Room, Dining Room, Eat-In Kitchen
Kitchen
- Features: 220 Volt Outlet, Breakfast Bar, Breakfast Nook, Counter - Solid Surface, Stone Counters, Dishwasher, Disposal, Gas Range/Cooktop, Ice Maker Hookup, Kitchen Island, Microwave, Oven Built-in, Pantry, Range/Oven Built-in, Refrigerator, Self-Cleaning Oven, Updated Kitchen
Heating
- Zoned, Natural Gas
Cooling
- Ceiling Fan(s), Central Air
Appliances
- Included: Dishwasher, Gas Range, Plumbed For Ice Maker, Microwave, Oven, Range, Refrigerator, Self Cleaning Oven, Gas Water Heater
- Laundry: Hookups Only, Common Area
Features
- Formal Dining Room, Breakfast Bar, Breakfast Nook, Counter - Solid Surface, Pantry, Updated Kitchen
- Flooring: Hardwood, Tile, Carpet
- Doors: Mirrored Closet Door(s)
- Windows: Window Coverings
- Number of fireplaces: 1
- Fireplace features: Family Room, Gas, Gas Starter
Interior area
- Total structure area: 2,761
- Total interior livable area: 2,761 sqft
Video & virtual tour
Property
Parking
- Total spaces: 2
- Parking features: Attached, Garage, Off Street, Garage Door Opener
- Garage spaces: 2
Features
- Levels: Two
- Stories: 2
- Pool features: Other, Community
- Fencing: Fenced
- Has view: Yes
- View description: Hills
Lot
- Size: 6,312 Square Feet
- Features: Level, Rectangular Lot, Sprinklers In Rear, Back Yard, Front Yard
Details
- Parcel number: 2067100442
- Special conditions: Standard
- Other equipment: Irrigation Equipment
Construction
Type & style
- Home type: SingleFamily
- Architectural style: Spanish
- Property subtype: Residential, Single Family Residence
Materials
- Stucco
- Foundation: Slab
- Roof: Tile
Condition
- Existing
- New construction: No
- Year built: 2009
Utilities & green energy
- Electric: No Solar, 220 Volts in Kitchen, 220 Volts in Laundry
- Sewer: Public Sewer
- Water: Public
Community & HOA
Community
- Subdivision: Alamo Creek
HOA
- Has HOA: Yes
- Amenities included: Clubhouse, Fitness Center, Playground, Pool
- Services included: Common Area Maint, Management Fee
- HOA fee: $130 monthly
- HOA name: NOT LISTED
- HOA phone: 925-830-4848
Location
- Region: Danville
Financial & listing details
- Price per square foot: $670/sqft
- Tax assessed value: $1,380,915
- Annual tax amount: $17,346
- Price range: $1.8M - $1.8M
- Date on market: 6/19/2026
- Listing agreement: Excl Right
- Listing terms: Cash,Conventional
- Electric utility on property: Yes
Estimated market value
Not available
Estimated sales range
Not available
$6,099/mo
Price history
| Date | Event | Price |
|---|---|---|
| 7/25/2026 | Price change | $1,849,000-2.6%$670/sqft |
Source:  Bay East AOR #41136807 Report a problem Bay East AOR #41136807 Report a problem | ||
| 6/19/2026 | Listed for sale | $1,899,000+65.3%$688/sqft |
Source: Bay East AOR #41136807 Report a problem | ||
| 6/3/2015 | Sold | $1,149,000$416/sqft |
Source: CCAR #40694695 Report a problem | ||
| 4/28/2015 | Pending sale | $1,149,000$416/sqft |
Source: Alain Pinel Realtors - Danville / Blackhawk #40694695 Report a problem | ||
| 4/16/2015 | Listed for sale | $1,149,000+43.6%$416/sqft |
Source: Alain Pinel Realtors - Danville / Blackhawk #40694695 Report a problem | ||
| 4/16/2010 | Sold | $800,000$290/sqft |
Source: Public Record Report a problem | ||
Public tax history
| Year | Property taxes | Tax assessment |
|---|---|---|
| 2025 | $17,346 +2.6% | $1,380,915 +2% |
| 2024 | $16,914 +1.5% | $1,353,839 +2% |
| 2023 | $16,662 +3.4% | $1,327,294 +2% |
| 2022 | $16,118 -0.6% | $1,301,270 +2% |
| 2021 | $16,208 +1.1% | $1,275,756 +1% |
| 2020 | $16,038 +1.2% | $1,262,676 +2% |
| 2019 | $15,846 +3.9% | $1,237,919 +2% |
| 2018 | $15,257 +3.8% | $1,213,647 +2% |
| 2017 | $14,703 +1.4% | $1,189,851 +2% |
| 2016 | $14,502 +29.3% | $1,166,521 +35.8% |
| 2015 | $11,215 +1.5% | $859,220 +2% |
| 2014 | $11,053 | $842,390 +0.5% |
| 2013 | -- | $838,584 +2.8% |
| 2012 | -- | $816,000 +1.2% |
| 2011 | -- | $806,023 +95.6% |
| 2010 | -- | $412,101 +72.3% |
| 2009 | -- | $239,239 +2% |
| 2008 | -- | $234,549 +2% |
| 2007 | -- | $229,950 |
Find assessor info on the county website
Monthly payment
Est. payment
Payment breakdown
Explore the cost of this home by adjusting the details. Changes won't be saved.Climate risks
Neighborhood: 94506
Nearby schools
GreatSchools rating
- 10/10Creekside Elementary SchoolGrades: K-5Distance: 0.2 mi
- 9/10Diablo Vista Middle SchoolGrades: 6-8Distance: 0.8 mi
- 10/10Monte Vista High SchoolGrades: 9-12Distance: 6.3 mi
- $2,118,6004 bd4 ba3.4k sqft3300 Griffon St W, Danville, CA 94506Off Market
- $1,348,900-- bd-- ba-- sqftWelshland, Danville, CA 94526Off Market
- $1,445,7003 bd2 ba2.1k sqft3288 Griffon St W, Danville, CA 94506Off Market
- $2,277,0005 bd5 ba3.4k sqft3306 Griffon St W, Danville, CA 94506Off Market
- $1,942,6004 bd5 ba3k sqft3848 Welshland St, Danville, CA 94506Off Market
- $2,073,8004 bd3 ba3.2k sqft3836 Welshland St, Danville, CA 94506Off Market
- $1,986,5004 bd4 ba2.9k sqft3293 Griffon St W, Danville, CA 94506Off Market
- $2,196,7005 bd4 ba3.2k sqft3285 Griffon St W, Danville, CA 94506Off Market
A local agent can set up tours, give advice and negotiate with sellers.
Similar homes
- $2,289,0004 bd4 ba3.4k sqft1518 Colchester St, Danville, CA 94506For Sale
 MLS ID #41143299, Felicie Tsuruda. CCAR
 - $1,799,0004 bd3 ba3.2k sqft3551 Shadow Creek Dr, Danville, CA 94506For Sale
 MLS ID #41140863, Amanda McDonell. Bay East AOR
 - $1,899,0004 bd3 ba2.5k sqft219 Viewpoint Dr, Danville, CA 94506For Sale
 MLS ID #41140792, Shiloh Hagen. CCAR
 - $1,865,0004 bd3 ba2.5k sqft601 Ambience Way, Danville, CA 94506For Sale
 MLS ID #41140805, Kenneth Young. CCAR
 - $2,250,0004 bd3 ba3.1k sqft2151 Carmenere St, Danville, CA 94506For SaleMLS ID #41139564, Vicky Van Brocklin. CCAR
- $1,989,0004 bd3 ba2.8k sqft636 Dunhill Dr, Danville, CA 94506For SaleMLS ID #41141198, Ann Marie Nugent. CCAR
- $1,999,8884 bd3 ba3.2k sqft3385 Green Meadow Dr, Danville, CA 94506For SaleMLS ID #41140911, Kay Sherwood. CCAR
- $1,790,0004 bd3 ba2.5k sqft1024 Belleterre Dr, Danville, CA 94506For SaleMLS ID #41140952, Debra McMurphy. Bay East AOR
- $1,820,0004 bd3 ba2.4k sqft317 Fontaine Dr, Danville, CA 94506For SaleMLS ID #41136611, Shiloh Hagen. CCAR
- $1,599,0004 bd3 ba1.8k sqft377 Squirrel Ridge Way, Danville, CA 94506For SaleMLS ID #41139440, Barbara Benotto. Bay East AOR
- $1,649,0004 bd3 ba2.3k sqft218 Abigail Cir, Danville, CA 94506For SaleMLS ID #41137405, Elin Matter. CCAR
- $1,769,0005 bd3 ba2.7k sqft113 Blackstone Dr, Danville, CA 94506For SaleMLS ID #41140271, Mike Kehrig. CCAR
- $1,898,0004 bd4 ba2.7k sqft230 Latera Ct, San Ramon, CA 94582For SaleMLS ID #41142069, Keri Fryer. CCAR
- $1,788,8884 bd3 ba2.3k sqft161 Valle Vista Dr, Danville, CA 94526For SaleMLS ID #41142476, Christina Beil. CCAR
- $1,679,8004 bd3 ba2.1k sqft4454 Irisview Pl, San Ramon, CA 94582For SaleMLS ID #41142759, Lisa Doyle. CCAR
- $1,749,0004 bd3 ba1.9k sqft385 Century Cir, Danville, CA 94526For SaleMLS ID #41139044, Zach Knapp. CCAR
- $1,799,9995 bd3 ba2.1k sqft1577 Silverwood Ct, Danville, CA 94526For SaleMLS ID #41140479, Martin Chandrawinata. Bay East AOR
- $1,649,0004 bd3 ba2.8k sqft690 Glasgow Cir, Danville, CA 94526For SaleMLS ID #41138579, Jason Caskie. Bay East AOR
- $1,999,9995 bd3 ba3.1k sqft3132 Ashbrook Ln, San Ramon, CA 94582For SaleMLS ID #41140157, Rama Mehra. Bay East AOR
- $1,750,0004 bd3 ba2.6k sqft142 Sussex Ct, San Ramon, CA 94582For SaleMLS ID #41137557, Shikha Kapur. CCAR
Local buyer's agents are ready to help
