Downstairs bedroom/office with a full bathroom offers flexibility for guests, working from home, or multi-generational living. Tucked away on a cul-de-sac, this home features an updated kitchen with granite countertops, tile backsplash, cherry cabinets with plenty of storage, stainless steel appliances, and a gas stove. The primary suite features an updated bathroom with dual sinks and a large walk-in closet, while one secondary bedroom also includes a walk-in closet. The additional bathrooms have also been updated. Upstairs laundry adds convenience to the floor plan. Additional features include a two-car garage and a private patio. Close to parks, schools and shopping.
For sale
$1,180,000
2042 Dahlia Cmn, Livermore, CA 94551
4beds
2,012sqft
:
Get pre-qualified$7,947/mo
Residential, Single Family Residence
Built in 1999
3,582 Square Feet Lot
$1,166,900 Zestimate®
$586/sqft
$155/mo HOA
What's special
Two-car garagePrivate patioUpstairs laundryLarge walk-in closetPrimary suiteStainless steel appliancesTile backsplash
- 21 days |
- 964 |
- 33 |
Zillow last checked:
Listing updated:
Listed by:
Vickie Harris DRE #01072497 925-200-6764,
Exp Realty Of Northern California, Inc
Source: Bay East AOR,MLS#: 41141254
Facts & features
Interior
Bedrooms & bathrooms
- Bedrooms: 4
- Bathrooms: 3
- Full bathrooms: 3
Rooms
- Room types: 1 Bedroom, 1 Bath, Main Entry, 3 Bedrooms, 2 Baths, Primary Bedrm Suite - 1, Family Room, Dining Room
Bathroom
- Features: Shower Over Tub, Updated Baths, Window, Stall Shower, Tub
Kitchen
- Features: Stone Counters, Dishwasher, Eat-in Kitchen, Disposal, Gas Range/Cooktop, Range/Oven Free Standing, Refrigerator, Updated Kitchen
Heating
- Forced Air
Cooling
- Central Air
Appliances
- Included: Dishwasher, Gas Range, Free-Standing Range, Refrigerator, Dryer, Washer
- Laundry: Laundry Room, Upper Level, Common Area
Features
- Formal Dining Room, Updated Kitchen
- Flooring: Laminate, Tile, Carpet
- Windows: Double Pane Windows
- Number of fireplaces: 1
- Fireplace features: Family Room, Gas
Interior area
- Total structure area: 2,012
- Total interior livable area: 2,012 sqft
Property
Parking
- Total spaces: 2
- Parking features: Attached, Direct Access
- Garage spaces: 2
Accessibility
- Accessibility features: None
Features
- Levels: Two
- Stories: 2
- Pool features: None, Community
- Fencing: Fenced
Lot
- Size: 3,582 Square Feet
- Features: Cul-De-Sac, Level, Back Yard
Details
- Parcel number: 99B8115115
- Special conditions: Standard
Construction
Type & style
- Home type: SingleFamily
- Architectural style: Contemporary
- Property subtype: Residential, Single Family Residence
Materials
- Stucco
- Foundation: Slab
- Roof: Tile
Condition
- Existing
- New construction: No
- Year built: 1999
Utilities & green energy
- Electric: No Solar
- Sewer: Public Sewer
- Water: Public
Community & HOA
Community
- Security: Fire Sprinkler System
- Subdivision: Maralisa Courtyd
HOA
- Has HOA: Yes
- Amenities included: Clubhouse, Pool
- Services included: Management Fee, Reserve Fund
- HOA fee: $155 monthly
- HOA name: MARALISA COURTYARDS
- HOA phone: 925-743-3080
Location
- Region: Livermore
Financial & listing details
- Price per square foot: $586/sqft
- Tax assessed value: $783,377
- Price range: $1.2M - $1.2M
- Date on market: 7/10/2026
- Listing agreement: Excl Right
- Listing terms: Cash,Conventional,1031 Exchange,FHA,VA Loan
Estimated market value
$1,166,900
$1.11M - $1.23M
$4,633/mo
Price history
| Date | Event | Price |
|---|---|---|
| 7/10/2026 | Listed for sale | $1,180,000+74.8%$586/sqft |
Source:  Bay East AOR #41141254 Report a problem Bay East AOR #41141254 Report a problem | ||
| 3/25/2023 | Listing removed | -- |
Source: Zillow Rentals Report a problem | ||
| 3/16/2023 | Price change | $3,500-4.1%$2/sqft |
Source: Zillow Rentals Report a problem | ||
| 2/2/2023 | Listed for rent | $3,650-3.9%$2/sqft |
Source: Zillow Rentals Report a problem | ||
| 1/31/2023 | Listing removed | -- |
Source: Zillow Rentals Report a problem | ||
| 10/28/2022 | Listed for rent | $3,800$2/sqft |
Source: Zillow Rental Network Premium Report a problem | ||
| 7/8/2016 | Sold | $675,000-2%$335/sqft |
Source: Bay East AOR #40734160 Report a problem | ||
| 6/2/2016 | Price change | $689,000-1.4%$342/sqft |
Source: Intero Real Estate Services #40734160 Report a problem | ||
| 4/17/2016 | Listed for sale | $699,000+5.1%$347/sqft |
Source: Intero Real Estate Services #40734160 Report a problem | ||
| 10/25/2005 | Sold | $665,000+43.8%$331/sqft |
Source: CCAR #40112282 Report a problem | ||
| 12/10/2003 | Sold | $462,500+56.3%$230/sqft |
Source: Bay East AOR #11210671 Report a problem | ||
| 3/18/1999 | Sold | $296,000$147/sqft |
Source: Public Record Report a problem | ||
Public tax history
| Year | Property taxes | Tax assessment |
|---|---|---|
| 2025 | -- | $783,377 +2% |
| 2024 | $10,094 +1.5% | $768,021 +2% |
| 2023 | $9,945 +1.5% | $752,961 +2% |
| 2022 | $9,797 +2.1% | $738,200 +2% |
| 2021 | $9,599 +3.2% | $723,727 +1% |
| 2020 | $9,300 -0.6% | $716,310 +2% |
| 2019 | $9,356 +4.8% | $702,270 +2% |
| 2018 | $8,929 | $688,500 +2% |
| 2017 | $8,929 +2.2% | $675,000 -0.7% |
| 2016 | $8,736 +16.8% | $680,000 +12.4% |
| 2015 | $7,483 +18.4% | $605,000 +21% |
| 2014 | $6,319 | $500,000 +5.3% |
| 2013 | -- | $475,000 +6.7% |
| 2012 | -- | $445,000 -3.9% |
| 2011 | -- | $463,000 -4.5% |
| 2010 | -- | $485,000 +2.1% |
| 2009 | -- | $475,000 -27.5% |
| 2008 | -- | $655,000 -3.8% |
| 2007 | -- | $680,850 +2% |
| 2006 | -- | $667,500 +41.5% |
| 2005 | -- | $471,750 +2% |
| 2004 | -- | $462,500 +44.5% |
| 2003 | -- | $319,966 +2% |
| 2002 | -- | $313,693 +2% |
| 2001 | $3,943 | $307,542 |
Find assessor info on the county website
Monthly payment
Est. payment
Payment breakdown
Explore the cost of this home by adjusting the details. Changes won't be saved.Climate risks
Neighborhood: 94551
Nearby schools
GreatSchools rating
- 7/10Altamont Creek Elementary SchoolGrades: K-5Distance: 0.1 mi
- 7/10Andrew N. Christensen Middle SchoolGrades: 6-8Distance: 0.5 mi
- 8/10Livermore High SchoolGrades: 9-12Distance: 3.7 mi
- $935,2003 bd3 ba1.5k sqft2017 Verbena Cmn, Livermore, CA 94551Off Market
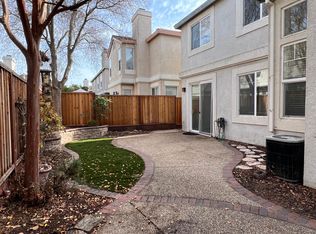
- $1,101,4004 bd2 ba1.9k sqft2050 Dahlia Cmn, Livermore, CA 94551Off Market
- $1,032,6003 bd2 ba1.3k sqft2016 Dahlia Cmn, Livermore, CA 94551Off Market
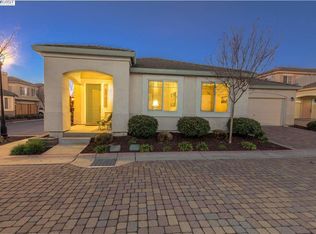
- $1,078,7004 bd3 ba2k sqft2042 Dahlia Common, Livermore, CA 94551Off Market
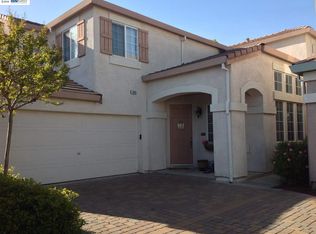
- $1,124,7004 bd3 ba1.9k sqft2157 Teagarden Cmn, Livermore, CA 94551Off Market
- $964,0004 bd2 ba1.7k sqft6338 Tiffany Cmn, Livermore, CA 94551Off Market
- $951,5003 bd2 ba1.5k sqft2163 Teagarden Cmn, Livermore, CA 94551Off Market
- $1,156,2004 bd2 ba1.9k sqft2048 Verbena Cmn, Livermore, CA 94551Off Market
A local agent can set up tours, give advice and negotiate with sellers.
Similar homes
- $1,200,0004 bd3 ba1.6k sqft2694 Gelding Ln, Livermore, CA 94551For Sale
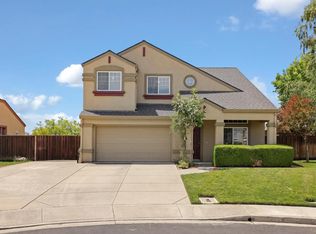 MLS ID #226084382, Christine Lynch. MetroList Services of CA
 - $1,088,8884 bd3 ba1.7k sqft6849 Tiffany Cmn, Livermore, CA 94551For Sale
 MLS ID #41138044, Natalie Swanson. Bay East AOR
 - $1,049,8884 bd3 ba1.7k sqft6418 Tiffany Cmn, Livermore, CA 94551For Sale
 MLS ID #41141946, Nancy Bathla. Bay East AOR
 - $1,175,0003 bd2 ba1.4k sqft586 Colusa Way, Livermore, CA 94551For Sale
 MLS ID #41142405, Sean Leggat. Bay East AOR
 - $1,150,0004 bd2 ba1.5k sqft470 Yosemite Dr, Livermore, CA 94551For SaleMLS ID #41140610, Brad Slabaugh. Bay East AOR
- $1,250,0003 bd3 ba1.7k sqft501 Loyola Way, Livermore, CA 94550For SaleMLS ID #426149595, Herb Alston DRE #01326246, Coldwell Banker Realty. SFAR
- $1,250,0003 bd3 ba2.1k sqft1454 Arlington Rd, Livermore, CA 94551For SaleMLS ID #ML82039383, Burhan Mehmood. MLSListings Inc
- $1,199,0003 bd2 ba1.4k sqft1828 Rheem Ct, Pleasanton, CA 94588For SaleMLS ID #41143307, Tyler Moxley. Bay East AOR
- $1,199,0003 bd4 ba1.9k sqft3348 Chartwell St, San Ramon, CA 94583For SaleMLS ID #41142980, Joe Frazzano. Bay East AOR
- $1,199,0003 bd3 ba1.8k sqft724 Winterside Cir, San Ramon, CA 94583For SaleMLS ID #41142360, Laura Nelson. bridgeMLS/CCAR/Bay East AOR
- $1,049,4003 bd4 ba1.8k sqft2817 Poipu Cmn, Livermore, CA 94550For SaleMLS ID #41137943, Satish Susheelkar. Bay East AOR
- $1,338,0003 bd3 ba1.6k sqft3158 Persimmon Cir, Pleasanton, CA 94588For SaleMLS ID #41142670, Mike Carey. Bay East AOR
- $1,180,0004 bd4 ba2k sqft2767 Pismo Ter, Fremont, CA 94538For SaleMLS ID #ML82054135, Megan Kuai. MLSListings Inc
- $799,0004 bd3 ba2.7k sqft822 Shasta Daisy Dr, Brentwood, CA 94513For SaleMLS ID #226096775, Julia Beals. MetroList Services of CA
- $1,699,8884 bd3 ba2.3k sqft3135 Central Pkwy, Dublin, CA 94568For SaleMLS ID #41142591, Rob H. Bedi. Bay East AOR
- $898,0004 bd3 ba2.7k sqft24 E Heritage Dr, Mountain House, CA 95391For SaleMLS ID #41141957, Jun Gao. Bay East AOR
- $1,099,0004 bd4 ba2k sqftNot Listed, Dublin, CA 94568For SaleMLS ID #41135556, Dinesh Singh. Bay East AOR
- $835,0004 bd3 ba2k sqft2691 Presidio Dr, Brentwood, CA 94513For SaleMLS ID #41142747, Marva Clayton. bridgeMLS/CCAR/Bay East AOR
- $1,299,0003 bd3 ba1.4k sqft150 Trenton Cir, Pleasanton, CA 94566For SaleMLS ID #41130684, M. Keisha Zogg. bridgeMLS/CCAR/Bay East AOR
- $858,0003 bd2 ba1.4k sqft1984 De Vaca Way, Livermore, CA 94550For SaleMLS ID #ML82046997, Mark Gissler. MLSListings Inc
Local buyer's agents are ready to help
