New Price. New Opportunity. $100,000 Price Improvement. Some homes sit on the market waiting for conditions to change. We're not doing that. The sellers have responded decisively to today's market with a $100,000 price reduction, creating a compelling new opportunity for buyers who may have been watching, waiting... or simply haven't discovered this home yet. There are places that grow by leaving their past behind. Livermore has grown by carrying its history forward. Its downtown has evolved into a vibrant destination for dining, entertainment and gathering, while the surrounding Livermore Valley continues to build upon one of California's oldest wine traditions. And tucked into an established neighborhood near Jackson Elementary and the Livermore Little League fields is a home designed for the way people actually live. Step through the front door into a dramatic two-story entry and living room, where soaring ceilings and expansive windows create an immediate sense of light and openness. Hardwood floors lead toward the dining area and into the heart of the home: an open kitchen and great room designed around connection. Cook dinner without leaving the conversation. Watch the big game while someone works in the kitchen. Gather around the counter, open the doors and let the evening move effortlessly outdoors. The backyard may be one of the home's biggest surprises. Beneath a custom pergola sits a built-in outdoor kitchen ready for weekend grilling, celebrations and long Livermore evenings. There is room to dine, lounge and garden among roses and a growing Meyer lemon tree, while a substantial Tuff Shed provides useful storage. Apple and peach trees greet you out front, complemented by miniature roses along the entry. Upstairs, all three bedrooms provide privacy from the home's social spaces. The primary suite features a vaulted ceiling, generous windows and adjoining bath, while two additional bedrooms offer flexibility for family, guests or a home office. The market has spoken, and the sellers have listened. With a $100,000 price improvement, this is the moment to see 501 Loyola Way with fresh eyes.
For sale
Price cut: $100K (9/2)
$1,150,000
501 Loyola Way, Livermore, CA 94550
3beds
1,723sqft
Single Family Residence
Built in 1994
4,730 Square Feet Lot
$1,136,700 Zestimate®
$667/sqft
$-- HOA
What's special
Walls of windowsAbundant natural lightStainless-steel appliancesExpansive countersHardwood flooringGenerous cabinetry
- 42 days
- 832
- 38
Zillow last checked:
Listing updated:
Listed by:
Herb Alston DRE #01326246 415-336-1982,
Coldwell Banker Realty 415-474-1750
Source: SFAR,MLS#: 426149595 Originating MLS: San Francisco Association of REALTORS
Originating MLS: San Francisco Association of REALTORSFacts & features
Interior
Bedrooms & bathrooms
- Bedrooms: 3
- Bathrooms: 3
- Full bathrooms: 2
- 1/2 bathrooms: 1
Rooms
- Room types: Dining Room, Family Room, Kitchen, Laundry, Living Room, Storage
Primary bedroom
- Features: Walk-In Closet
- Area: 0
- Dimensions: 0 x 0
Bedroom 1
- Area: 0
- Dimensions: 0 x 0
Bedroom 2
- Area: 0
- Dimensions: 0 x 0
Bedroom 3
- Area: 0
- Dimensions: 0 x 0
Bedroom 4
- Area: 0
- Dimensions: 0 x 0
Primary bathroom
- Features: Double Vanity, Low-Flow Toilet(s), Sitting Area
Bathroom
- Features: Split Bath, Tub w/Shower Over
Dining room
- Features: Formal Area, Formal Room
- Level: Lower
- Area: 0
- Dimensions: 0 x 0
Family room
- Features: Great Room
- Level: Lower
- Area: 0
- Dimensions: 0 x 0
Kitchen
- Features: Granite Counters, Kitchen/Family Combo
- Level: Lower
- Area: 0
- Dimensions: 0 x 0
Living room
- Features: Cathedral/Vaulted
- Level: Lower
- Area: 0
- Dimensions: 0 x 0
Heating
- Central, Natural Gas
Cooling
- Ceiling Fan(s), Zoned
Appliances
- Included: Dishwasher, Free-Standing Gas Range, Free-Standing Refrigerator, Range Hood, Ice Maker, Microwave, Plumbed For Ice Maker
- Laundry: Inside, Laundry Closet
Features
- Cathedral Ceiling(s)
- Flooring: Carpet, Tile, Wood
- Windows: Double Pane Windows
- Basement: None
- Number of fireplaces: 1
- Fireplace features: Brick
Interior area
- Total structure area: 1,723
- Total interior livable area: 1,723 sqft
Property
Parking
- Total spaces: 4
- Parking features: Level, Attached, Garage Door Opener, Garage Faces Front, Inside Entrance, Side By Side, On Site (Single Family Only)
- Attached garage spaces: 2
- Uncovered spaces: 2
Features
- Stories: 2
- Exterior features: Outdoor Grill, Outdoor Kitchen
- Fencing: Back Yard,Wood
Lot
- Size: 4,730 Square Feet
- Features: Landscaped
Details
- Additional structures: Gazebo, Pergola, Shed(s), Storage
- Parcel number: 099A2907091
- Special conditions: Standard
Construction
Type & style
- Home type: SingleFamily
- Architectural style: Contemporary
- Property subtype: Single Family Residence
Materials
- Roof: Tile
Condition
- Updated/Remodeled
- New construction: No
- Year built: 1994
Utilities & green energy
- Electric: 220 Volts in Laundry
- Sewer: Public Sewer
- Water: Water District
- Utilities for property: Electricity Available, Natural Gas Available, Public, Sewer Connected
Green energy
- Energy efficient items: Appliances, HVAC, Thermostat
Community & HOA
Community
- Security: Carbon Monoxide Detector(s), Fire Suppression System, Smoke Detector(s), Video System
HOA
- Has HOA: No
Location
- Region: Livermore
- Elevation: 0
Financial & listing details
- Price per square foot: $667/sqft
- Tax assessed value: $389,884
- Price range: $1.2M - $1.2M
- Date on market: 7/25/2026
- Cumulative days on market: 42 days
- Listing terms: Conventional
- Total actual rent: 0
- Road surface type: Asphalt
Estimated market value
$1,136,700
$1.08M - $1.19M
$3,959/mo
Price history
| Date | Event | Price |
|---|---|---|
| 9/2/2026 | Price change | $1,150,000-8%$667/sqft |
Source:  SFAR #426149595 Report a problem SFAR #426149595 Report a problem | ||
| 7/25/2026 | Listed for sale | $1,250,000$725/sqft |
Source: SFAR #426149595 Report a problem | ||
Public tax history
| Year | Property taxes | Tax assessment |
|---|---|---|
| 2026 | -- | $389,884 +2% |
| 2025 | $5,440 +2.2% | $382,240 +2% |
| 2024 | $5,321 +1.8% | $374,745 +2% |
| 2023 | $5,229 +1.7% | $367,398 +2% |
| 2022 | $5,141 +2.3% | $360,194 +2% |
| 2021 | $5,027 +3.2% | $353,133 +1% |
| 2020 | $4,870 -0.2% | $349,512 +2% |
| 2019 | $4,880 +5.3% | $342,659 +2% |
| 2018 | $4,632 | $335,941 +2% |
| 2017 | $4,632 +4.2% | $329,357 +2% |
| 2016 | $4,447 +8.4% | $322,900 +1.5% |
| 2015 | $4,102 | $318,050 +2% |
| 2014 | $4,102 | $311,821 +0.5% |
| 2013 | -- | $310,413 +2% |
| 2012 | -- | $304,326 +2% |
| 2011 | -- | $298,361 +0.8% |
| 2010 | -- | $296,132 -0.2% |
| 2009 | -- | $296,835 +2% |
| 2008 | -- | $291,018 +2% |
| 2007 | -- | $285,311 +2% |
| 2006 | -- | $279,719 +2% |
| 2005 | -- | $274,235 +2% |
| 2004 | -- | $268,861 +1.9% |
| 2003 | -- | $263,933 +2% |
| 2002 | -- | $258,759 +2% |
| 2001 | $3,198 | $253,685 |
Find assessor info on the county website
Monthly payment
Est. payment
Payment breakdown
Explore the cost of this home by adjusting the details. Changes won't be saved.Climate risks
Neighborhood: 94550
Nearby schools
Schools provided by the listing agent
- District: Alameda
Source: SFAR. This data may not be complete. We recommend contacting the local school district to confirm school assignments for this home.

Similar homes
- $1,199,0004 bd2 ba1.7k sqft3866 Santa Clara Way, Livermore, CA 94550For Sale
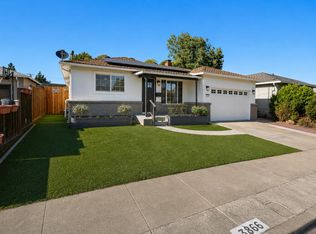 MLS ID #226093663, Shawn Kaura. MetroList Services of CA
 - $1,298,0003 bd2 ba1.6k sqft5391 Celeste Ave, Livermore, CA 94550For Sale
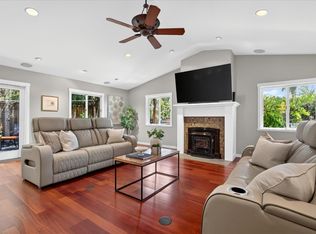 MLS ID #ML82057617, Rini Sen Gupta. MLSListings Inc
 - $1,549,0004 bd3 ba2.2k sqft278 Jami Ct, Livermore, CA 94550For Sale
 MLS ID #41146081, Gagan Singh. Bay East AOR
 - $1,214,8883 bd3 ba1.6k sqft315 Wall St, Livermore, CA 94550For Sale
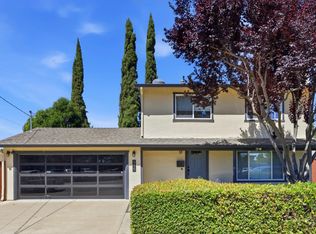 MLS ID #ML82047264, Ric Bareng. MLSListings Inc
Local buyer's agents are ready to help
